6846 Camille Street, Boynton Beach, FL 33437
- $530,000
- 3
- BD
- 2
- BA
- 1,864
- SqFt




- Sold Price
- $530,000
- List Price
- $550,000
- Status
- CLOSED
- Days on Market
- 23
- Closing Date
- Jun 22, 2026
- MLS#
- B26000237
- Subtype
- Residential
- Style
- Traditional
- Year Built
- 1996
- Bedrooms
- 3
- Bathrooms
- 2
- Full Baths
- 2
- Living Area
- 1,864
- Acres
- 0.13
- Subdivision
- Lakes Of Westchester
- Neighborhood
- PB14
- Building Name
- Lakes Of Westchester
- MLS Area Major
- 4620
Property Description
Immaculate and move-in ready, this beautiful three-bedroom, two-bathroom home is located in the desirable all age community of Lakes of Westchester in the heart of Boynton Beach. This residence features a brand-new roof, updated flooring throughout the home, stylish updated light fixtures, and a desirable split-bedroom floor plan that offers privacy and comfort for both residents and guests. The kitchen is equipped with new appliances and a new garbage disposal, making everyday living and entertaining effortless. The water heater was replaced in 2023, UV lights have been added to A/C for an allergy free environment, new dryer, new garage door motor, oversized side yard, exterior of home painted in 2025. The home is light, bright, and meticulously maintained, truly reflecting pride of ownership. Enjoy Florida living at its best on the large screened patio, perfect for relaxing or dining outdoors while overlooking the oversized side yard that provides exceptional privacy. The spacious layout and outdoor areas create a peaceful retreat within the community. Residents of Lakes of Westchester enjoy access to an updated clubhouse, featuring a gym, heated pool, tennis, playground, pickleball, basketball court and a vibrant lifestyle with convenient proximity to shopping, dining, and all that Boynton Beach has to offer. A perfect full-time residence or seasonal escape, this immaculate home combines comfort, privacy, and location.
/u.realgeeks.media/disneyre/header.png)
Additional Information
- Amenities
- Basketball Court, Community Kitchen, Fitness Center, Gated, Home Owners Association, Playground, Pool, Recreation Facilities, Sidewalks, Tennis Court(s)
- Interior Features
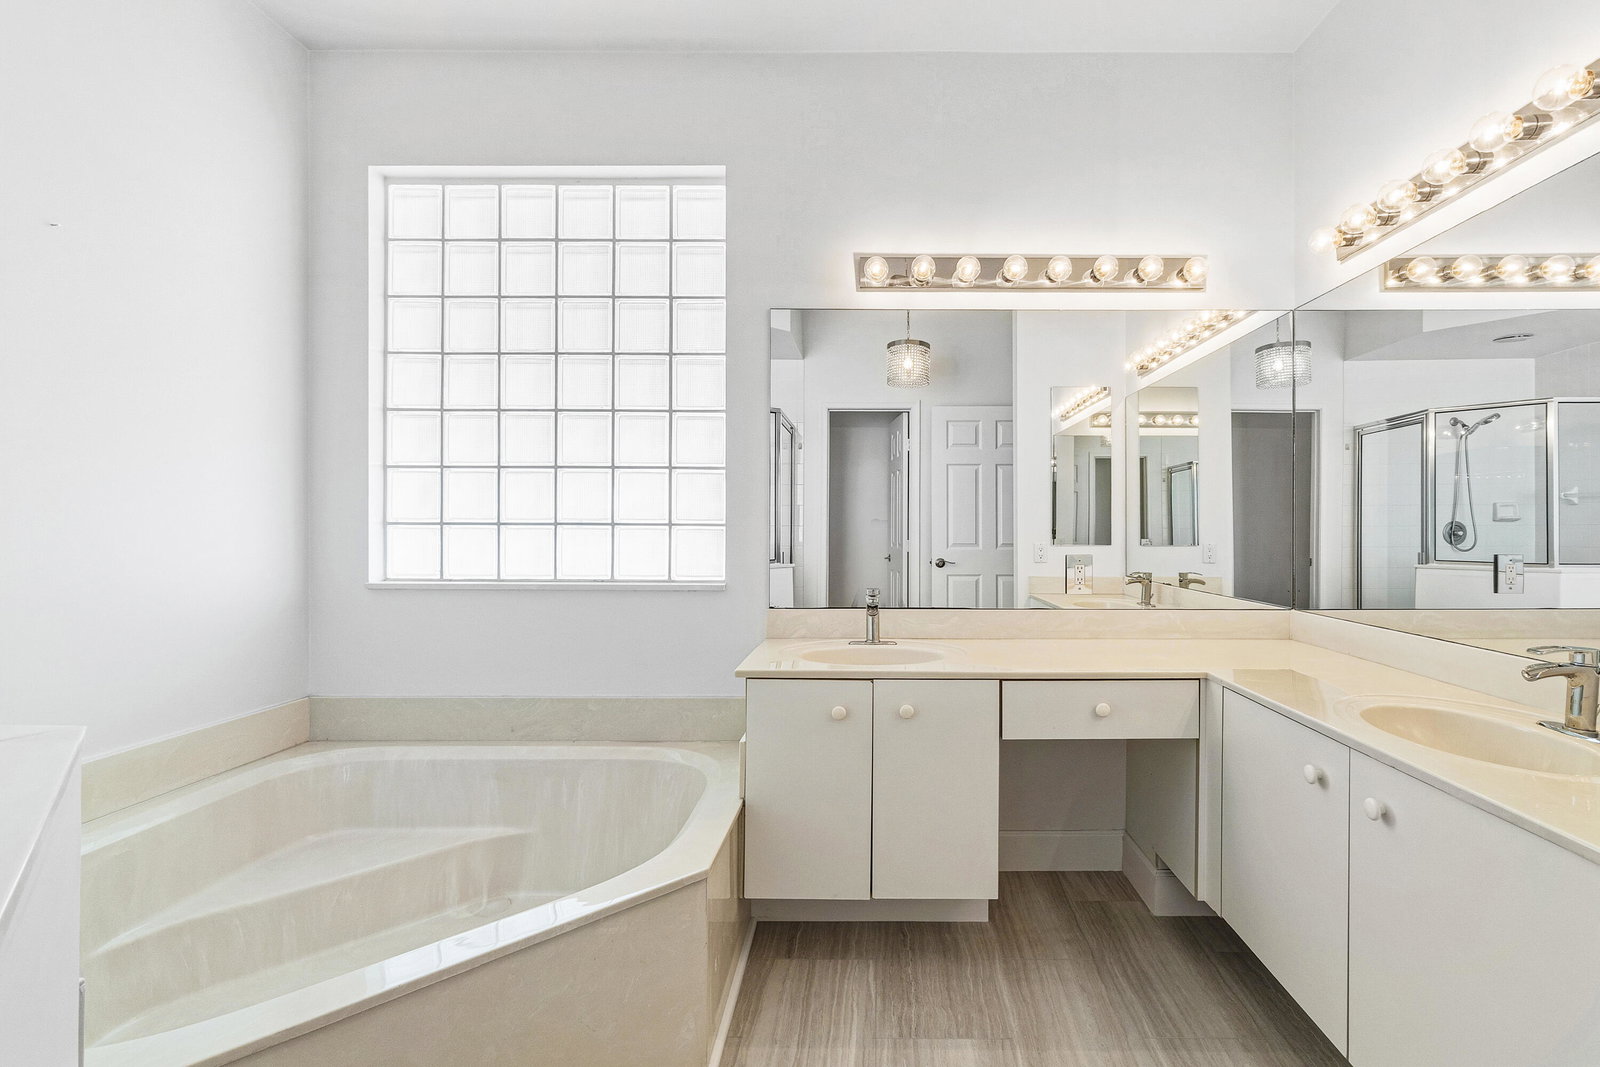
- Breakfast Bar, Bedroom on Main Level, Bathtub, Dining Area, Separate/Formal Dining Room, Kitchen Island, Main Level Primary, Multiple En Suite Bathrooms, Split Bedrooms, Soaking Tub, Separate Shower, Walk-In Closet(s)
- Exterior Features
- Outdoor Living Area
- Taxes
- $5,889
- HOA Fee
- $405
- HOA Freqency
- Monthly
- Property Description
- Traditional
- Zoning
- RT
- Flooring
- Tile, Vinyl
- Appliances
- Cooktop, Dryer, Dishwasher, Microwave, Oven, Refrigerator, Washer
- Heating
- Central, Individual
- Air Conditioning
- Central Air
- Exterior Construction
- Block
- Stories
- 1
- Levels
- One
- Roof
- Barrel
- Parking Features
- Attached, Driveway, Garage
- Garage Spaces
- 2
- Elementary School
- Hagen Road
- Middle School
- Carver Community
- High School
- Spanish River
- View
- Garden
Listing courtesy of Lang Realty/ BR. Contact:
Selling Office: LoKation.Mortgage Calculator
 All listings featuring the BMLS logo are provided by Beaches MLS Inc. Copyright 2026 Beaches MLS. This information is not verified for authenticity or accuracy and is not guaranteed. © 2026 Beaches Multiple Listing Service, Inc. All rights reserved.
Agent: Allyson Mahler | Email: