11063 Willow Grv Terrace, Boynton Beach, FL 33473
- $1,810,000
- 3
- BD
- 4
- BA
- 2,735
- SqFt




- Sold Price
- $1,810,000
- List Price
- $1,795,000
- Status
- CLOSED
- Days on Market
- 10
- Closing Date
- May 05, 2026
- MLS#
- B26000566
- Subtype
- Residential
- Style
- Contemporary
- Year Built
- 2025
- Bedrooms
- 3
- Bathrooms
- 4
- Full Baths
- 3
- Half Baths
- 1
- Living Area
- 2,735
- Acres
- 0.21
- Subdivision
- Valencia Grand
- Neighborhood
- PB15
- Building Name
- Valencia Grand
- MLS Area Major
- 4720
Property Description
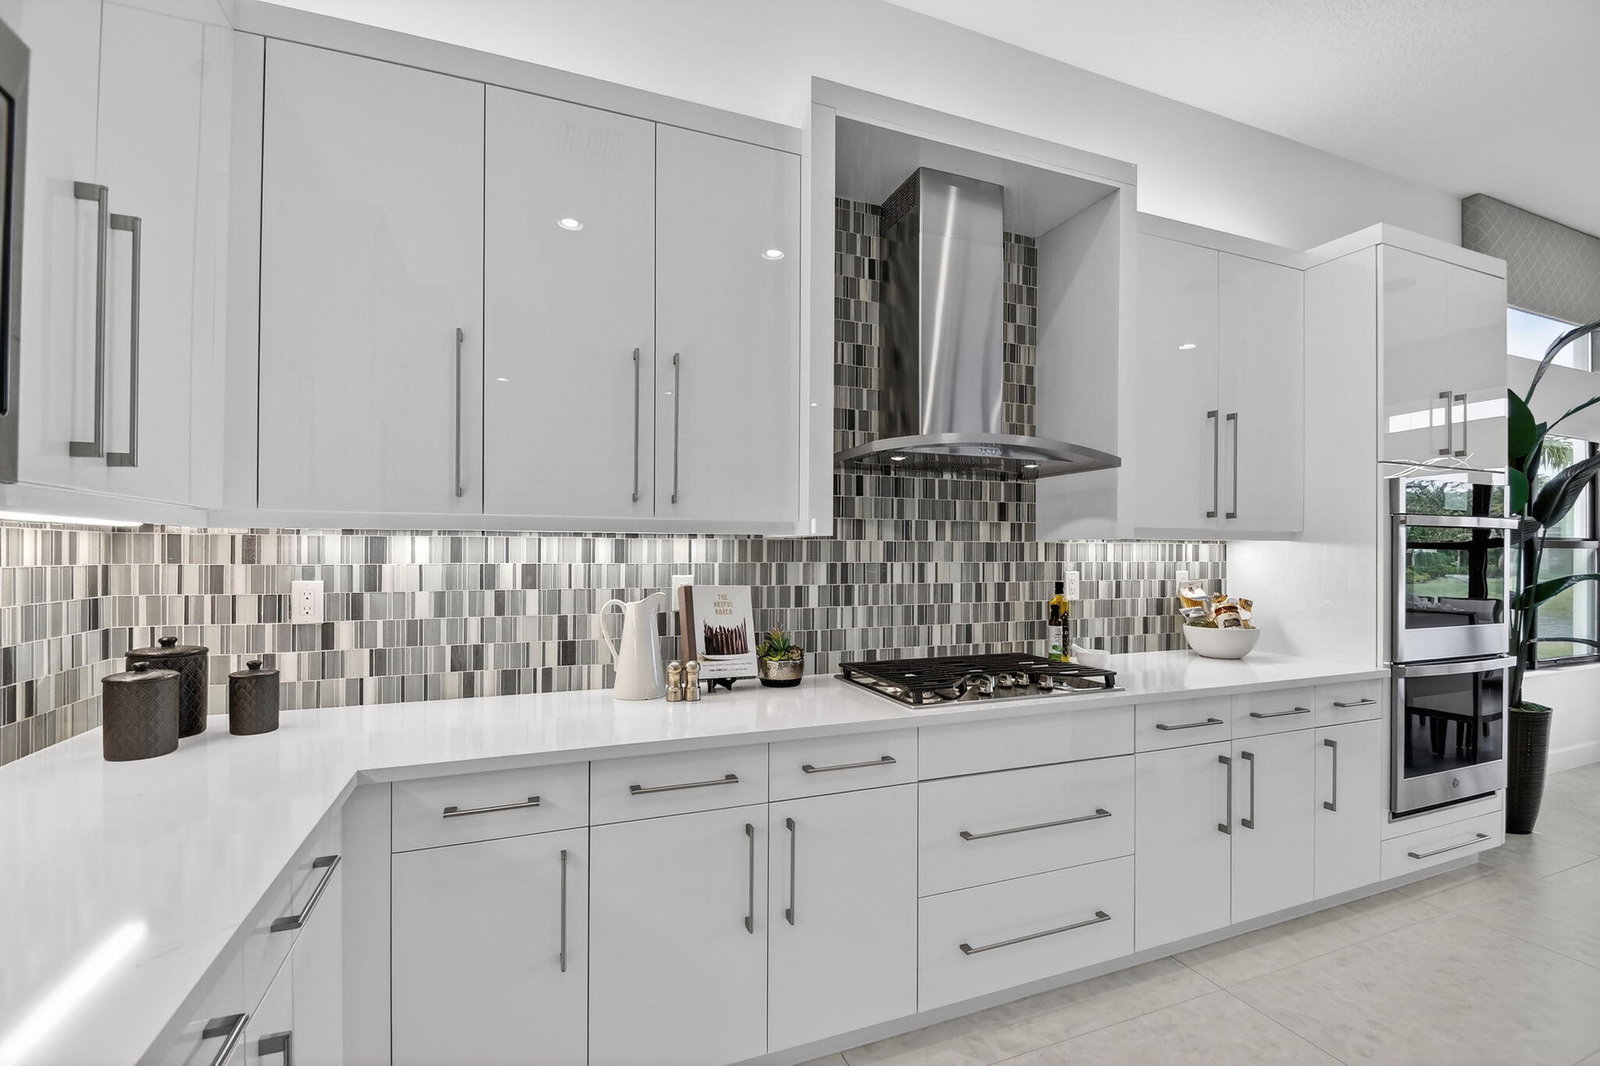
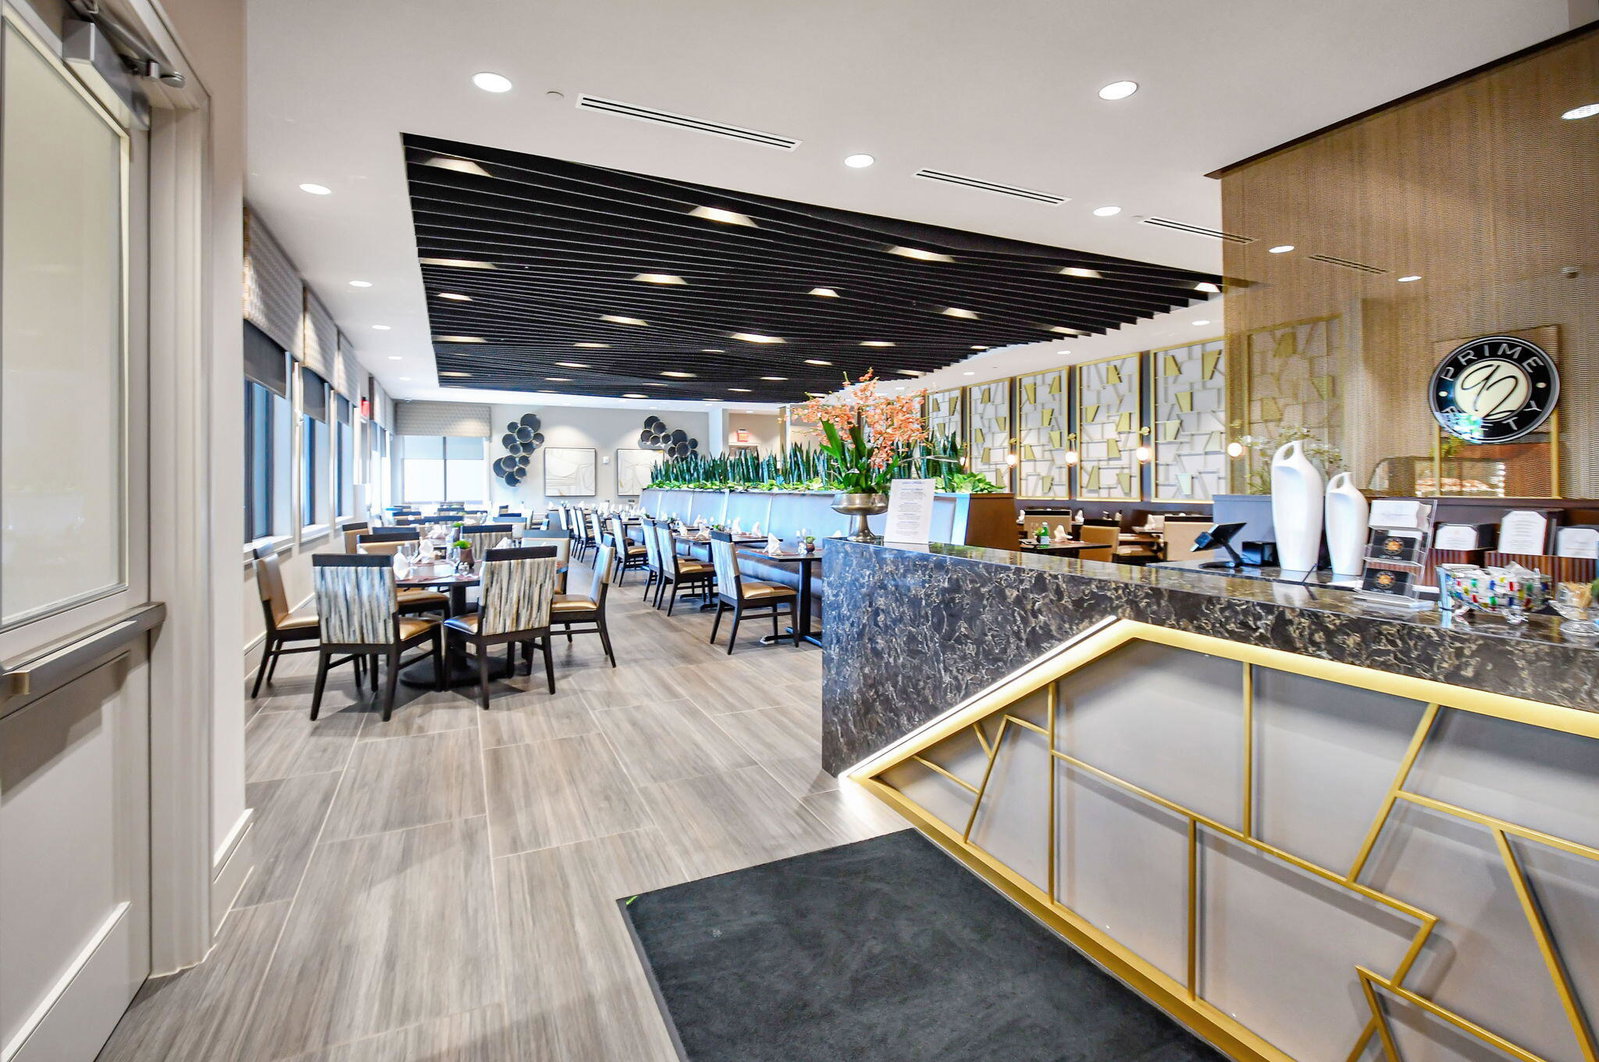
This exquisite lakefront home with a prime cul-de-sac location, offering gorgeous sunsets & privacy galore. This bright, move-in-ready 2025 Jade in Valencia Grand features an open, spacious floor plan w/3 BR plus a den/office, 3.5 BA, and an expansive great room ideal for entertaining. The gourmet kitchen w/quartz countertops, tiled backsplash, upg cabinets, gas cooking & double oven. The primary suite boasts a coffered ceiling, two large outfitted walk-in closets, & a spa-like primary BA featuring a soaking tub & lg shower. Add'l features include designer 24x48 porcelain tile flooring, 11-foot ceilings, a utility room with sink & cabinetry, remote window treatments, a full-house Generac generator, epoxy-finished 3-car garage--and so much more. Every element has been meticulously selected to make this residence truly one of a kind. Valencia Grand embraces a resort-style lifestyle. Residents enjoy access to a sophisticated clubhouse featuring a full-service restaurant and bar, multiple pools, indoor and outdoor pickleball and tennis courts, bocce, a state-of-the-art fitness center, spa, salon, yoga garden, entertainment venues with live shows and events, and much more. This exceptional property is ready for immediate occupancy, allowing you to begin enjoying the finest Florida living today.
/u.realgeeks.media/disneyre/header.png)
Additional Information
- Amenities
- Billiard Room, Bocce Court, Clubhouse, Fitness Center, Gated, Home Owners Association, Management, Pickleball, Pool, Property Manager On-Site, Recreation Facilities, Restaurant, Security, Sidewalks, Street Lights, Tennis Court(s)
- Interior Features
- Bathtub, Dining Area, Separate/Formal Dining Room, Dual Sinks, Entrance Foyer, High Ceilings, Kitchen Island, Kitchen/Dining Combo, Split Bedrooms, Soaking Tub, Separate Shower, Walk-In Closet(s), Bar
- Exterior Features
- Outdoor Living Area, Room For Pool
- Taxes
- $3,337
- HOA Fee
- $2,444
- HOA Freqency
- Quarterly
- Property Description
- Contemporary
- Flooring
- Tile
- Appliances
- Cooktop, Dryer, Dishwasher, Gas Cooktop, Disposal, Gas Water Heater, Ice Maker, Microwave, Oven, Refrigerator, Vented Exhaust Fan, Water Heater, Washer
- Heating
- Central, Electric, Zoned
- Air Conditioning
- Central Air, Electric, Zoned
- Exterior Construction
- Block, Stucco
- Stories
- 1
- Levels
- One
- Roof
- Flat, Tile
- Foundation
- Slab
- Parking Features
- Attached, Driveway, Garage, Garage Door Opener, Paver Block
- Garage Spaces
- 3
- View
- Water
Listing courtesy of The Keyes Company. Contact:
Selling Office: KW Reserve Palm Beach.Mortgage Calculator
 All listings featuring the BMLS logo are provided by Beaches MLS Inc. Copyright 2026 Beaches MLS. This information is not verified for authenticity or accuracy and is not guaranteed. © 2026 Beaches Multiple Listing Service, Inc. All rights reserved.
Agent: Elizabeth Fulgoni | Email: bethfulgoni@keyes.com