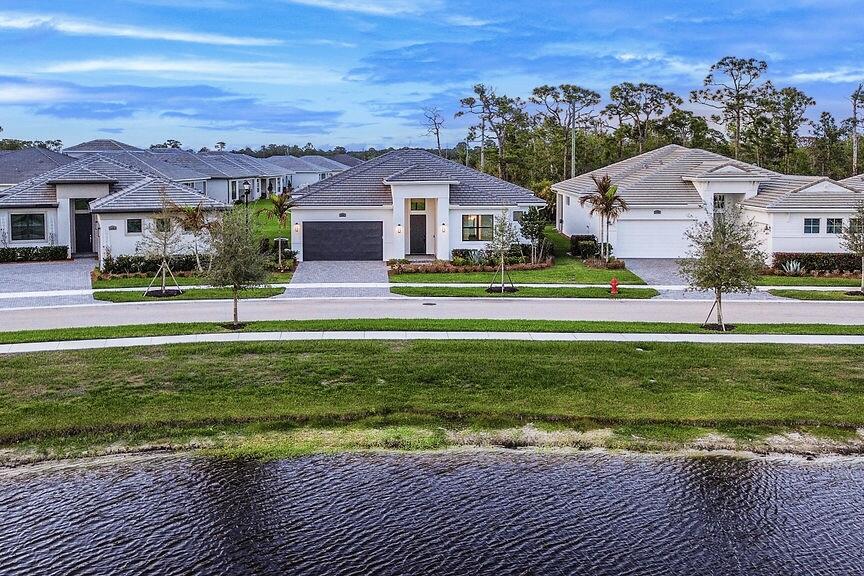
2293 SE Canopy Cove Lane, Port St. Lucie, FL 34984
- $650,000
- 3
- BD
- 3
- BA
- 2,320
- SqFt




- List Price
- $650,000
- Status
- ACTIVE
- Days on Market
- 186
- Price Change
- ▼ $10,000 1783739365
- MLS#
- B26001207
- Subtype
- Residential
- Style
- Contemporary
- Year Built
- 2024
- Bedrooms
- 3
- Bathrooms
- 3
- Full Baths
- 3
- Living Area
- 2,320
- Acres
- 0.19
- Subdivision
- Veranda Estates Phase 1
- Neighborhood
- SL04
- Building Name
- Mosaic
- MLS Area Major
- 7220
Property Description
New Construction Without the Wait! This lakefront 3-bedroom, 3-bath home plus den offers over 2,300 sq ft of thoughtfully designed living space with high ceilings and expansive four-panel 10-ft sliding glass doors that fill the home with natural light and open to a large covered patio. The gourmet kitchen features an oversized island, white shaker cabinetry, quartz countertops, and gas range. The primary suite includes a soaking tub and spacious walk-in shower, while one guest bedroom offers a private en-suite bath. Additional highlights include impact windows, gas water heater, epoxy garage floor, sprinkler system, rain gutters, and no carpet. Located in a gated community with resort-style pool, pickleball courts, and fitness center, just minutes to the Turnpike with easy access to I-95. (Note: Some photos have been virtually staged to showcase design inspiration and spatial possibilities - helping you imagine how this beautiful home can be styled to suit your taste.)
/u.realgeeks.media/disneyre/header.png)
Additional Information
- Amenities
- Clubhouse, Fitness Center, Gated, Home Owners Association, Pickleball, Pool, Sidewalks, Street Lights
- Interior Features
- Bedroom on Main Level, Bathtub, Dining Area, Separate/Formal Dining Room, Dual Sinks, Entrance Foyer, Eat-in Kitchen, High Ceilings, Kitchen Island, Kitchen/Dining Combo, Pantry, Split Bedrooms, Soaking Tub, Separate Shower, Vaulted Ceiling(s), Walk-In Closet(s)
- Exterior Features
- Outdoor Living Area, Room For Pool
- Taxes
- $14,092
- HOA Fee
- $742
- HOA Freqency
- Quarterly
- Property Description
- Contemporary
- Flooring
- Laminate
- Appliances
- Cooktop, Dryer, Dishwasher, Gas Cooktop, Disposal, Gas Water Heater, Ice Maker, Microwave, Oven, Refrigerator, Water Heater, Washer
- Heating
- Central, Electric
- Air Conditioning
- Central Air, Ceiling Fan(s), Electric
- Exterior Construction
- Block, Concrete, Stucco
- Stories
- 1
- Levels
- One
- Roof
- Concrete, Tile
- Parking Features
- Attached, Driveway, Garage, Garage Door Opener, Paver Block
- Garage Spaces
- 2
- View
- Garden, Lake, Water
Listing courtesy of Watson Realty Corp. Contact:
Mortgage Calculator
 All listings featuring the BMLS logo are provided by Beaches MLS Inc. Copyright 2026 Beaches MLS. This information is not verified for authenticity or accuracy and is not guaranteed. © 2026 Beaches Multiple Listing Service, Inc. All rights reserved.
Agent: Jessica Gonzalez | Email: TeamGonzalez@WatsonRealtyCorp.com