5903 Parkwalk Drive Unit 623, Boynton Beach, FL 33472
- $215,000
- 2
- BD
- 2
- BA
- 1,178
- SqFt




- List Price
- $215,000
- Status
- ACTIVE
- Days on Market
- 184
- Price Change
- ▼ $5,000 1781993964
- MLS#
- B26001865
- Subtype
- Residential
- Style
- A-Frame
- Year Built
- 1984
- Bedrooms
- 2
- Bathrooms
- 2
- Full Baths
- 2
- Living Area
- 1,178
- Subdivision
- Coves At Parkwalk Condo
- Neighborhood
- PB14
- Building Name
- #6
- MLS Area Major
- 4590
Property Description
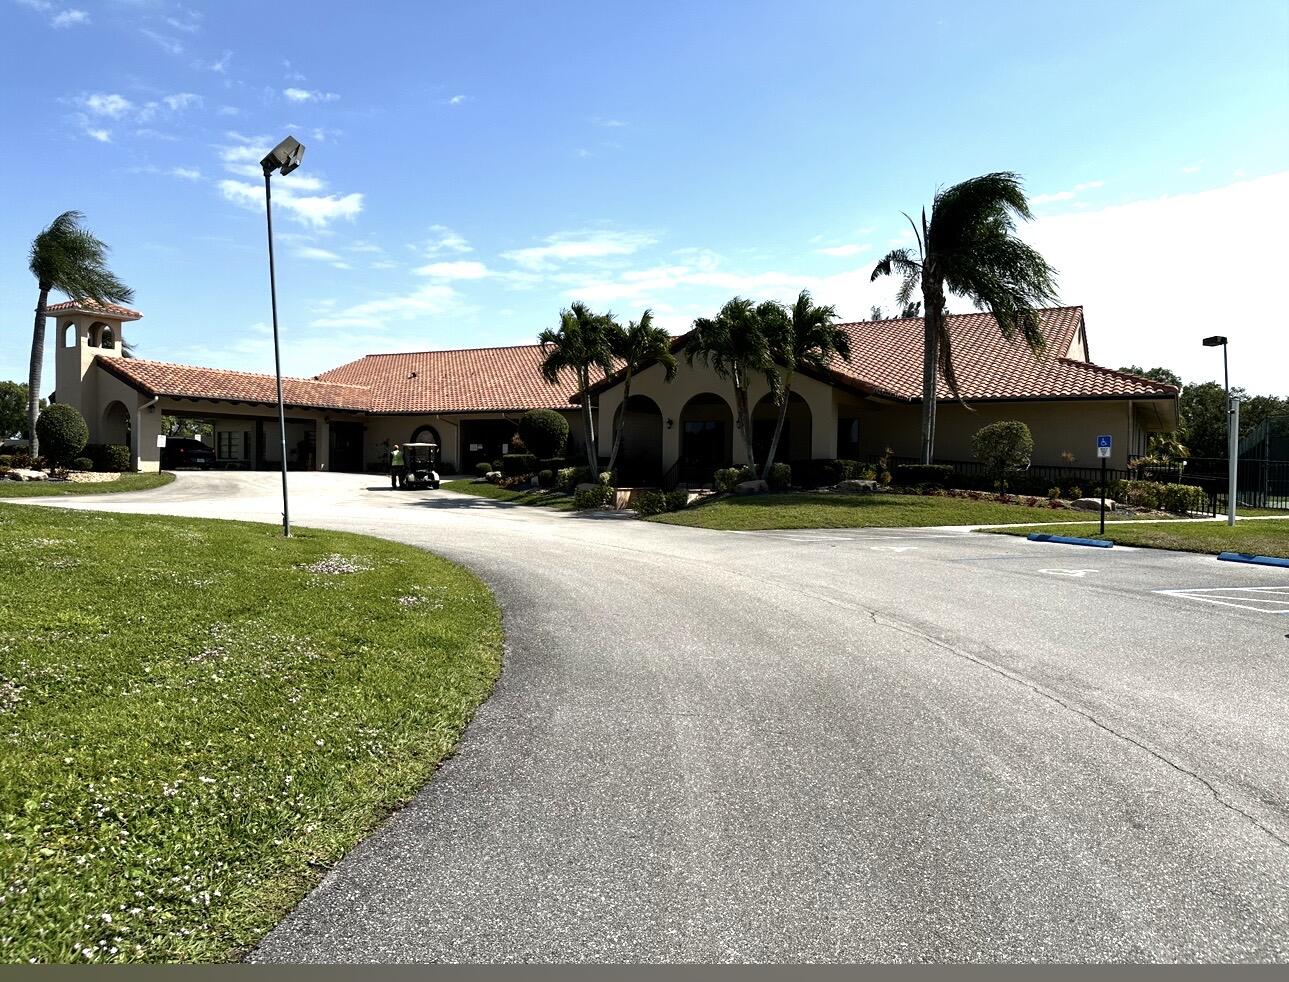
New Roof! No club membership required! Seller is Open to Offers! Move in ready No special assessments! Condo has a beautiful golf course view , soaring ceilings and a bright, open layout. Spacious living room, screened balcony has a great view. This 2-bedroom, 2-bath residence offers a desirable split floor plan ideal for privacy when hosting guests. The kitchen features a sunny eat-in breakfast area with large windows for natural light. A storage unit sits right next to the condo for added ease. Residents enjoy an active lifestyle in this sought-after community offering three pools, tennis, pickle ball, fitness center, theater, card room, and a variety of social clubs, HOA with Xfinity Double Play is $901 a month, includes Peacock, HOA with Xfinity TV only is $833 a month Xfinity Triple Play is included in the HOA monthly fee of $901 There is another Xfinity package that is TV only and is $833 a month
/u.realgeeks.media/disneyre/header.png)
Additional Information
- Amenities
- Billiard Room, Clubhouse, Community Kitchen, Fitness Center, Library, Maintenance, Maintenance Grounds, Management, Parking, Pickleball, Pool, Property Manager On-Site, Recreation Facilities, Security, Sidewalks, Street Lights, Tennis Court(s)
- Interior Features
- Cathedral Ceiling(s), Eat-in Kitchen, Family/Dining Room, High Ceilings, Split Bedrooms, Storage, Separate Shower, Tub Shower, Vaulted Ceiling(s)
- Exterior Features
- Balcony, Outdoor Living Area, Storage
- Taxes
- $3,121
- HOA Fee
- $901
- HOA Freqency
- Monthly
- Pets Allowed
- Number Limit, Size Limit, Yes
- Pets
- Yes
- Building Name
- #6
- Property Description
- A-Frame
- Flooring
- Carpet, Tile
- Appliances
- Dryer, Dishwasher, Electric Range, Electric Water Heater, Freezer, Disposal, Ice Maker, Microwave, Oven, Range, Refrigerator, Water Heater, Washer
- Heating
- Central, Electric
- Air Conditioning
- Central Air, Ceiling Fan(s), Electric
- Exterior Construction
- Block, Concrete, Stucco
- Stories
- 2
- Levels
- One, Two
- Roof
- Tile
- Foundation
- Slab
- Pool
- Yes
- Parking Features
- Assigned, Guest
- View
- Golf Course
Listing courtesy of United Realty Group Inc. Contact:
Mortgage Calculator
 All listings featuring the BMLS logo are provided by Beaches MLS Inc. Copyright 2026 Beaches MLS. This information is not verified for authenticity or accuracy and is not guaranteed. © 2026 Beaches Multiple Listing Service, Inc. All rights reserved.
Agent: Judith A Rossi | Email: rossisells@gmail.com