455 Ocean Ridge Way, Juno Beach, FL 33408
- $840,500
- 3
- BD
- 3
- BA
- 1,793
- SqFt


- Sold Price
- $840,500
- List Price
- $880,000
- Status
- CLOSED
- Days on Market
- 28
- Closing Date
- Jun 18, 2026
- MLS#
- B26002217
- Subtype
- Residential
- Style
- Florida
- Year Built
- 2005
- Bedrooms
- 3
- Bathrooms
- 3
- Full Baths
- 2
- Half Baths
- 1
- Living Area
- 1,793
- Acres
- 0.04
- Subdivision
- Ocean Ridge At Juno Beach
- Building Name
- Ocean Ridge
- MLS Area Major
- 5220
Property Description
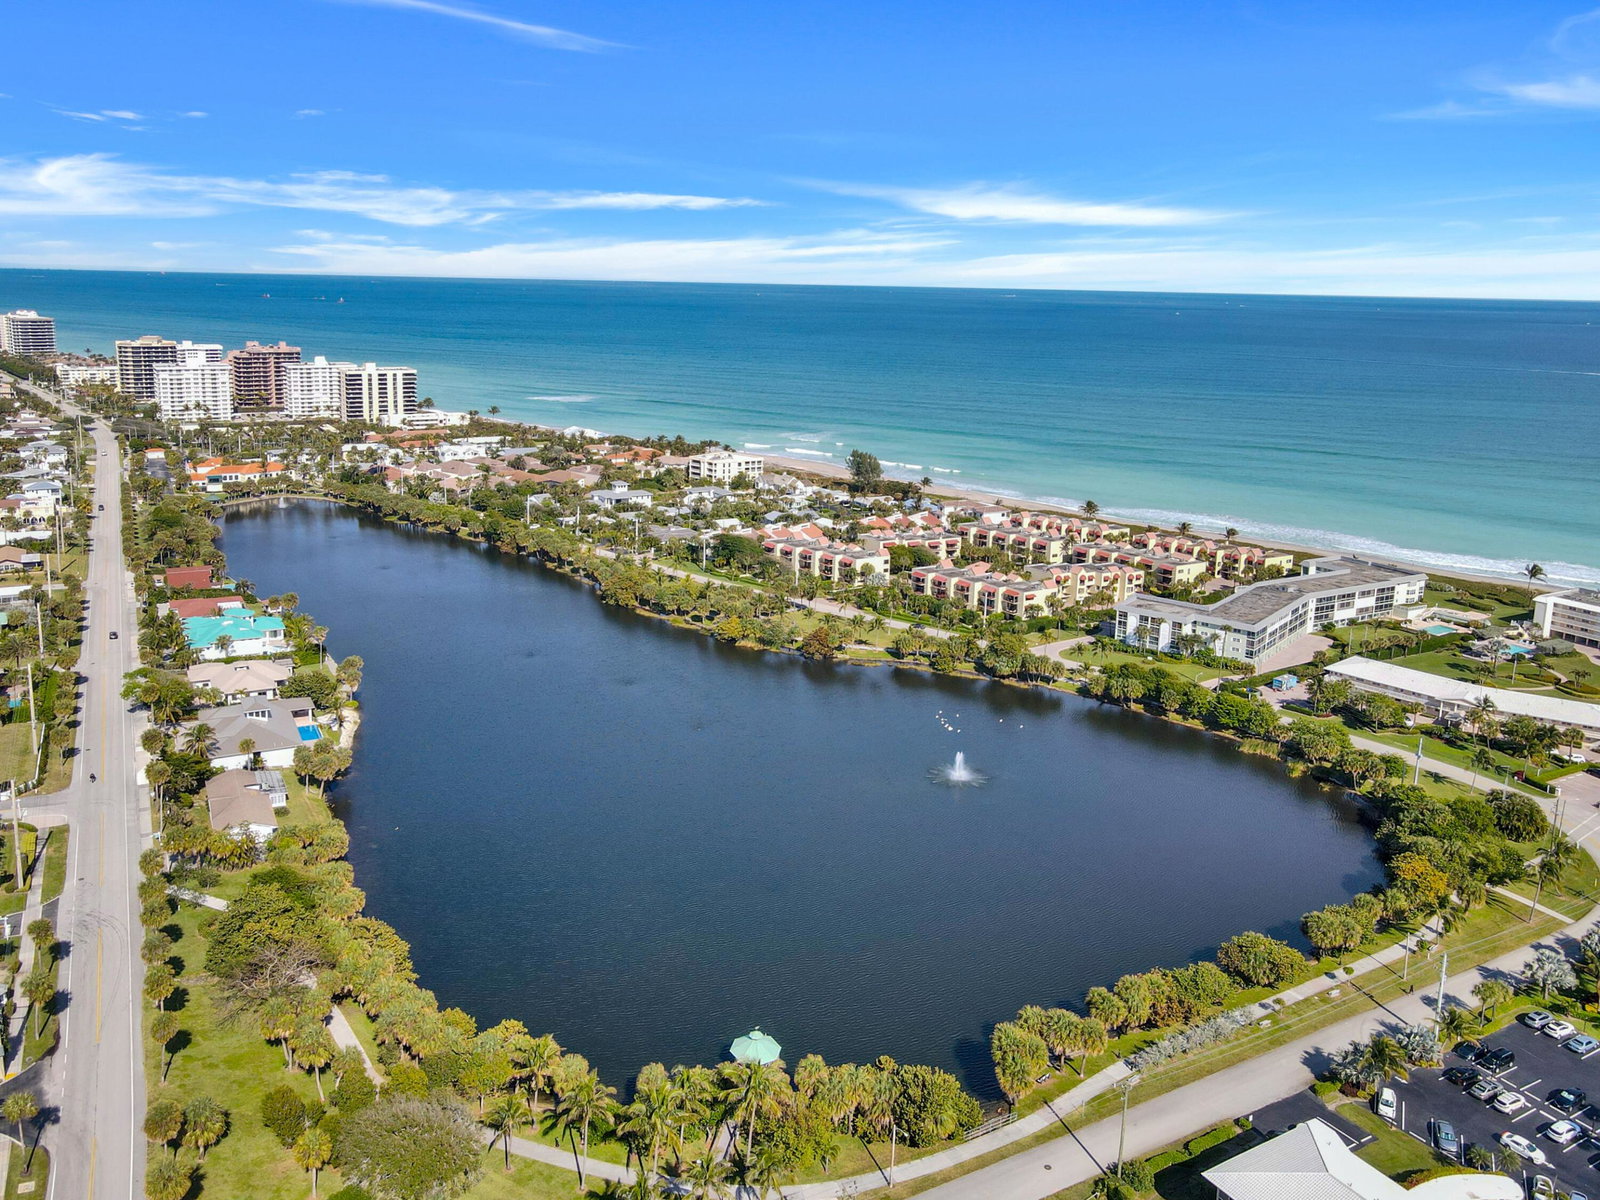
Enjoy the best of coastal living just steps from the beach in this light, bright, and beautifully maintained townhome in Juno Beach. Located in a charming boutique community, this move-in ready residence offers exceptional walkability to local shops, restaurants, Pelican Lake, the Juno Beach Pier, and the Atlantic Ocean. The updated interior features travertine tile flooring throughout the main living level, crown molding, a custom built-in entertainment center, and hurricane impact windows. The open living and dining areas flow seamlessly to a private tiled patio, perfect for outdoor entertaining and grilling. Upstairs, the staircase and second floor showcase beautiful hardwood flooring, along with fully finished walk-in closets and two private balconies that invite in the ocean breeze. This exceptional townhome offers comfort, convenience, and the relaxed lifestyle that makes Juno Beach so special.
/u.realgeeks.media/disneyre/header.png)
Additional Information
- Amenities
- Beach Access, Beach Rights, Home Owners Association, Pool, Street Lights
- Interior Features
- Built-in Features, Central Vacuum, Dual Sinks, Entrance Foyer, High Ceilings, Living/Dining Room, Storage, Upper Level Primary, Walk-In Closet(s)
- Exterior Features
- Balcony, Courtyard, Outdoor Living Area
- Taxes
- $8,538
- HOA Fee
- $550
- HOA Freqency
- Monthly
- Property Description
- Florida
- Flooring
- Tile, Wood
- Appliances
- Dryer, Dishwasher, Electric Range, Ice Maker, Microwave, Range, Refrigerator, Tankless Water Heater, Water Heater, Washer
- Heating
- Central, Electric
- Air Conditioning
- Central Air, Ceiling Fan(s), Electric
- Exterior Construction
- Block, Stucco
- Stories
- 2
- Levels
- Two
- Roof
- Metal
- Parking Features
- Attached, Driveway, Garage, Garage Door Opener, Guest
- Garage Spaces
- 1
- Elementary School
- The Conservatory School at North Palm Beach
- Middle School
- Howell L. Watkins
- High School
- William T. Dwyer
- View
- Garden
Listing courtesy of Platinum Properties/The Keyes. Contact: 561-410-0327
Selling Office: Redfin Corporation.Mortgage Calculator
 All listings featuring the BMLS logo are provided by Beaches MLS Inc. Copyright 2026 Beaches MLS. This information is not verified for authenticity or accuracy and is not guaranteed. © 2026 Beaches Multiple Listing Service, Inc. All rights reserved.
Agent: Alfred Christopher Roe | Email: chrisroe@keyes.com