11184 Ihilani Way, Boynton Beach, FL 33437
- $477,500
- 3
- BD
- 2
- BA
- 1,676
- SqFt








- Sold Price
- $477,500
- List Price
- $485,000
- Status
- CLOSED
- Days on Market
- 138
- Closing Date
- Aug 31, 2026
- MLS#
- B26002265
- Subtype
- Residential
- Style
- Mediterranean, Ranch
- Year Built
- 2001
- Bedrooms
- 3
- Bathrooms
- 2
- Full Baths
- 2
- Living Area
- 1,676
- Acres
- 0.15
- Subdivision
- Valencia Isles 3
- Neighborhood
- PB14
- Building Name
- Valencia Isles
- MLS Area Major
- 4610
Property Description
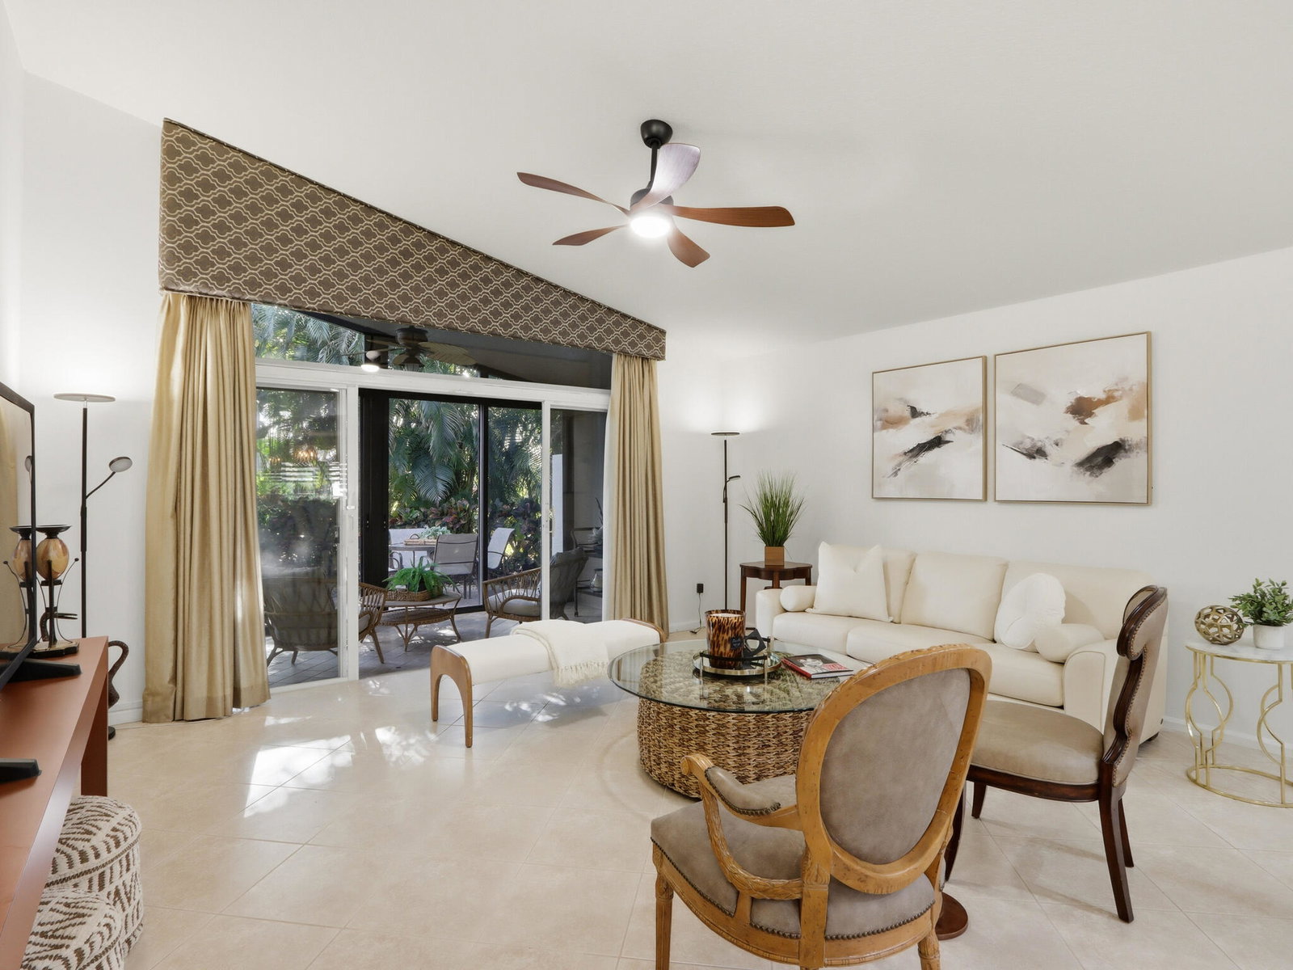
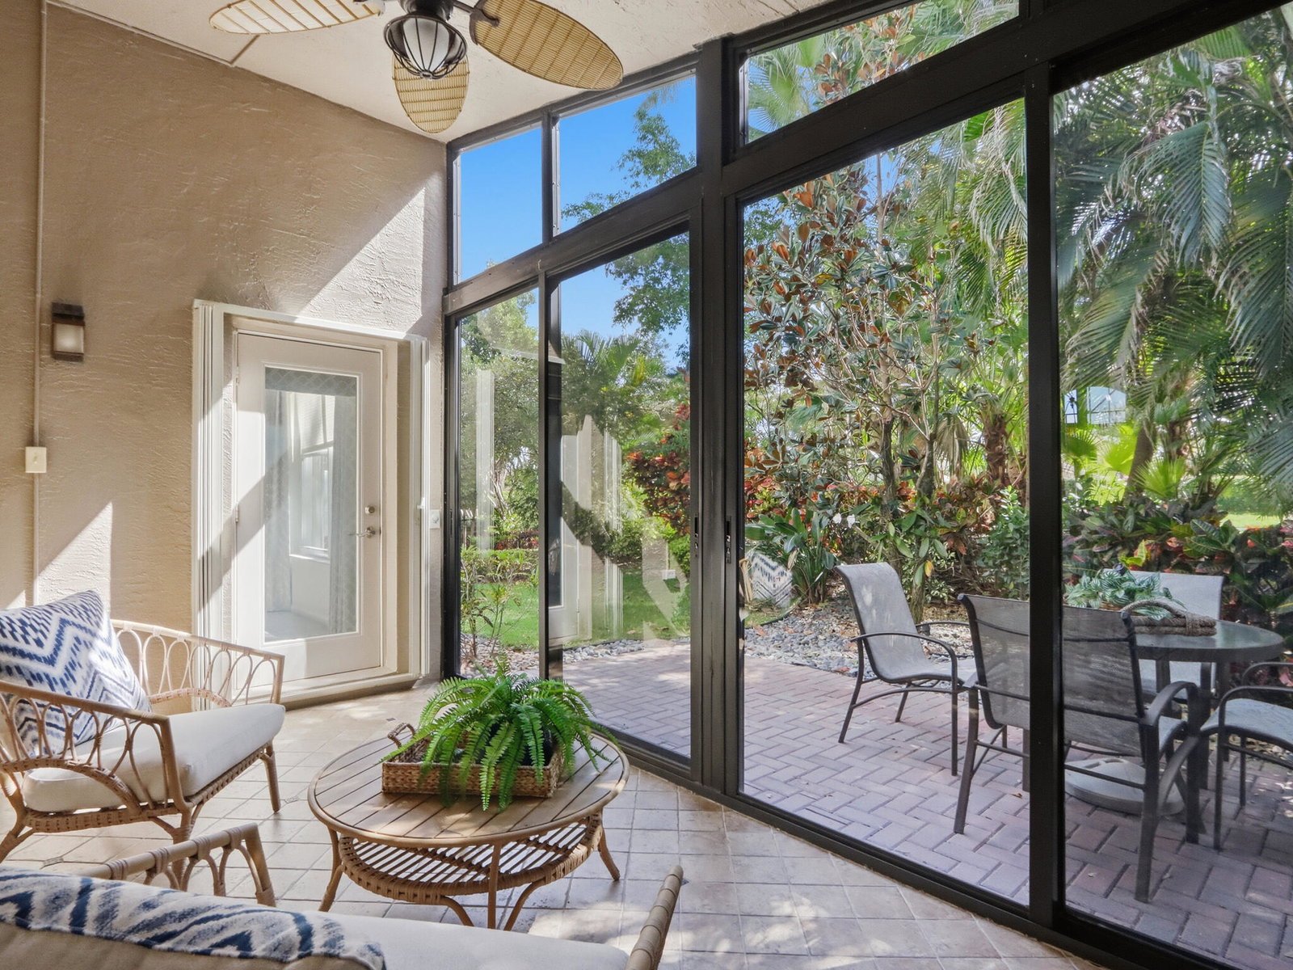
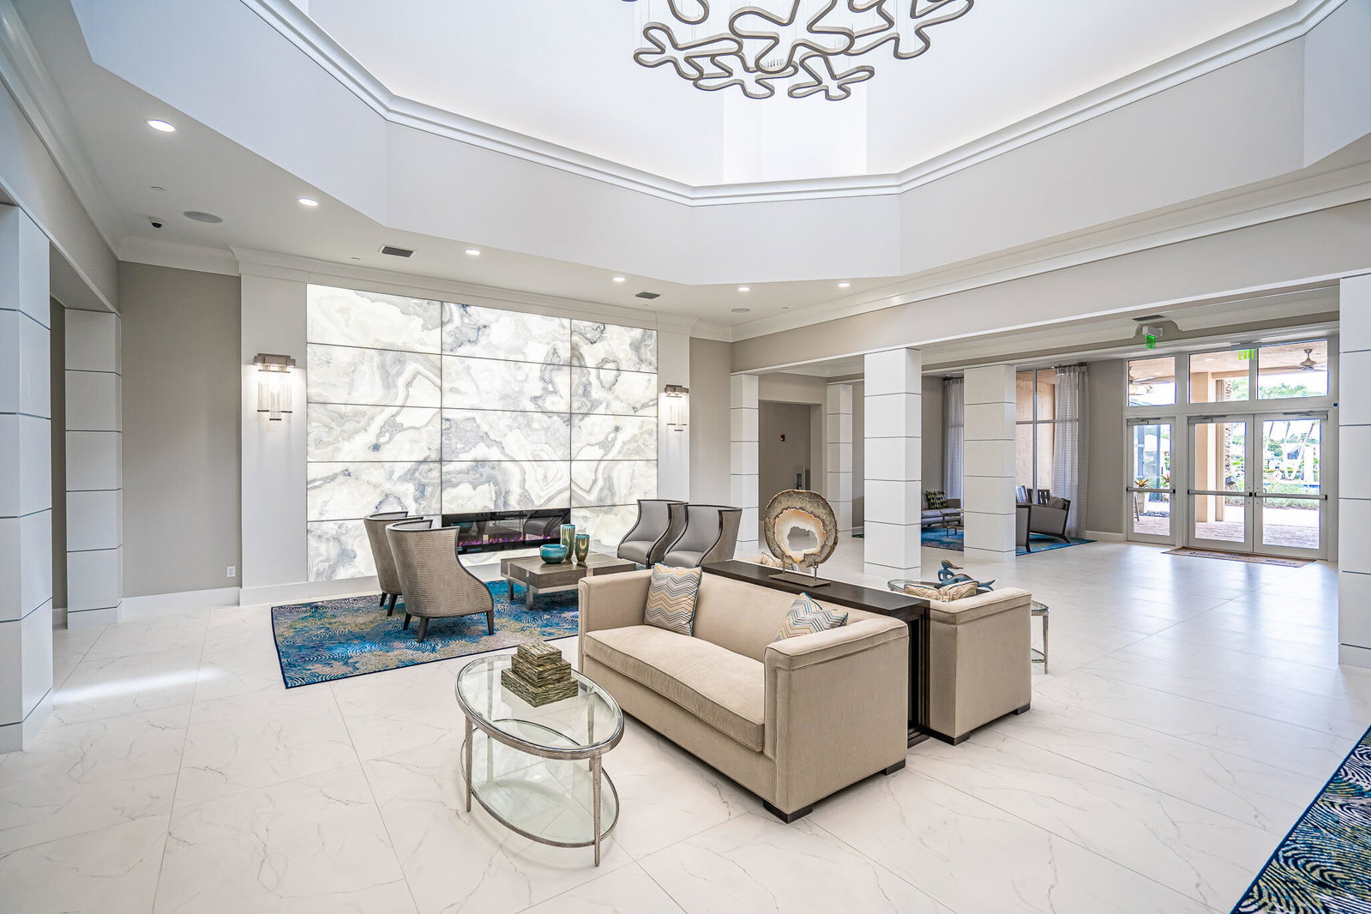
2022 ROOF! ADDITIONAL153sqft GLASS Enclosed Lanai that can be used ALL YEAR long! This move-in ready Adriatic Model features 3 bedrooms and 2 baths. Situated on a corner lot with NO back neighbors! Tile on the diagonal throughout the main living area & 3rd bedroom. FITTED closets throughout! Eat-in kitchen features granite countertops, wood cabinets, pantry & s/s appliances. 2nd full bath updated w/ contemporary wallpaper, wood/granite vanity & full tub! Large primary w/ Fitted walk-In closet, updated bathroom w/ large shower & access to the lanai. Generous sized living room has been freshly painted a neutral color. LED recessed lighting throughout! 2019 A/C. Walking distance to the renovated 25,000 sqft clubhouse w/ Bistro & amenities. 4 Additional pickleball & bocce coming Oct 2026.
/u.realgeeks.media/disneyre/header.png)
Additional Information
- Amenities
- Billiard Room, Clubhouse, Fitness Center, Gated, Home Owners Association, Maintenance Grounds, Management, Pickleball, Pool, Property Manager On-Site, Restaurant, Sauna, Security, Shuffleboard Court, Sidewalks, Street Lights, Tennis Court(s)
- Interior Features
- Bedroom on Main Level, Breakfast Area, Closet Cabinetry, Dining Area, Separate/Formal Dining Room, Entrance Foyer, Eat-in Kitchen, High Ceilings, Main Level Primary, Pantry, Separate Shower, Stacked Bedrooms, Vaulted Ceiling(s), Walk-In Closet(s)
- Exterior Features
- Garden, Lighting, Outdoor Living Area
- Taxes
- $3,377
- HOA Fee
- $939
- HOA Freqency
- Monthly
- Property Description
- Mediterranean, Ranch
- Flooring
- Carpet, Ceramic Tile, Tile
- Appliances
- Dryer, Dishwasher, Electric Range, Electric Water Heater, Disposal, Ice Maker, Microwave, Range, Refrigerator, Water Heater, Washer
- Heating
- Electric
- Air Conditioning
- Central Air, Ceiling Fan(s), Electric
- Exterior Construction
- Block, Stucco
- Stories
- 1
- Levels
- One
- Roof
- Concrete, Tile
- Parking Features
- Attached, Driveway, Garage
- Garage Spaces
- 2
- View
- Garden
Listing courtesy of Broder Realty. Contact:
Selling Office: Douglas Elliman.Mortgage Calculator
 All listings featuring the BMLS logo are provided by Beaches MLS Inc. Copyright 2026 Beaches MLS. This information is not verified for authenticity or accuracy and is not guaranteed. © 2026 Beaches Multiple Listing Service, Inc. All rights reserved.
Agent: Jamie Broder | Email: jamie@broderrealty.com