1433 SW Osprey Cove, Port St. Lucie, FL 34986
- $972,500
- 4
- BD
- 4
- BA
- 3,223
- SqFt






- List Price
- $972,500
- Status
- ACTIVE
- Days on Market
- 183
- Price Change
- ▼ $25,000 1785553496
- MLS#
- B26002326
- Subtype
- Residential
- Style
- Contemporary
- Year Built
- 2018
- Bedrooms
- 4
- Bathrooms
- 4
- Full Baths
- 3
- Half Baths
- 1
- Living Area
- 3,223
- Acres
- 0.41
- Subdivision
- Country Club Estates
- Neighborhood
- SL02
- Building Name
- Country Club Estates
- MLS Area Major
- 7500
Property Description
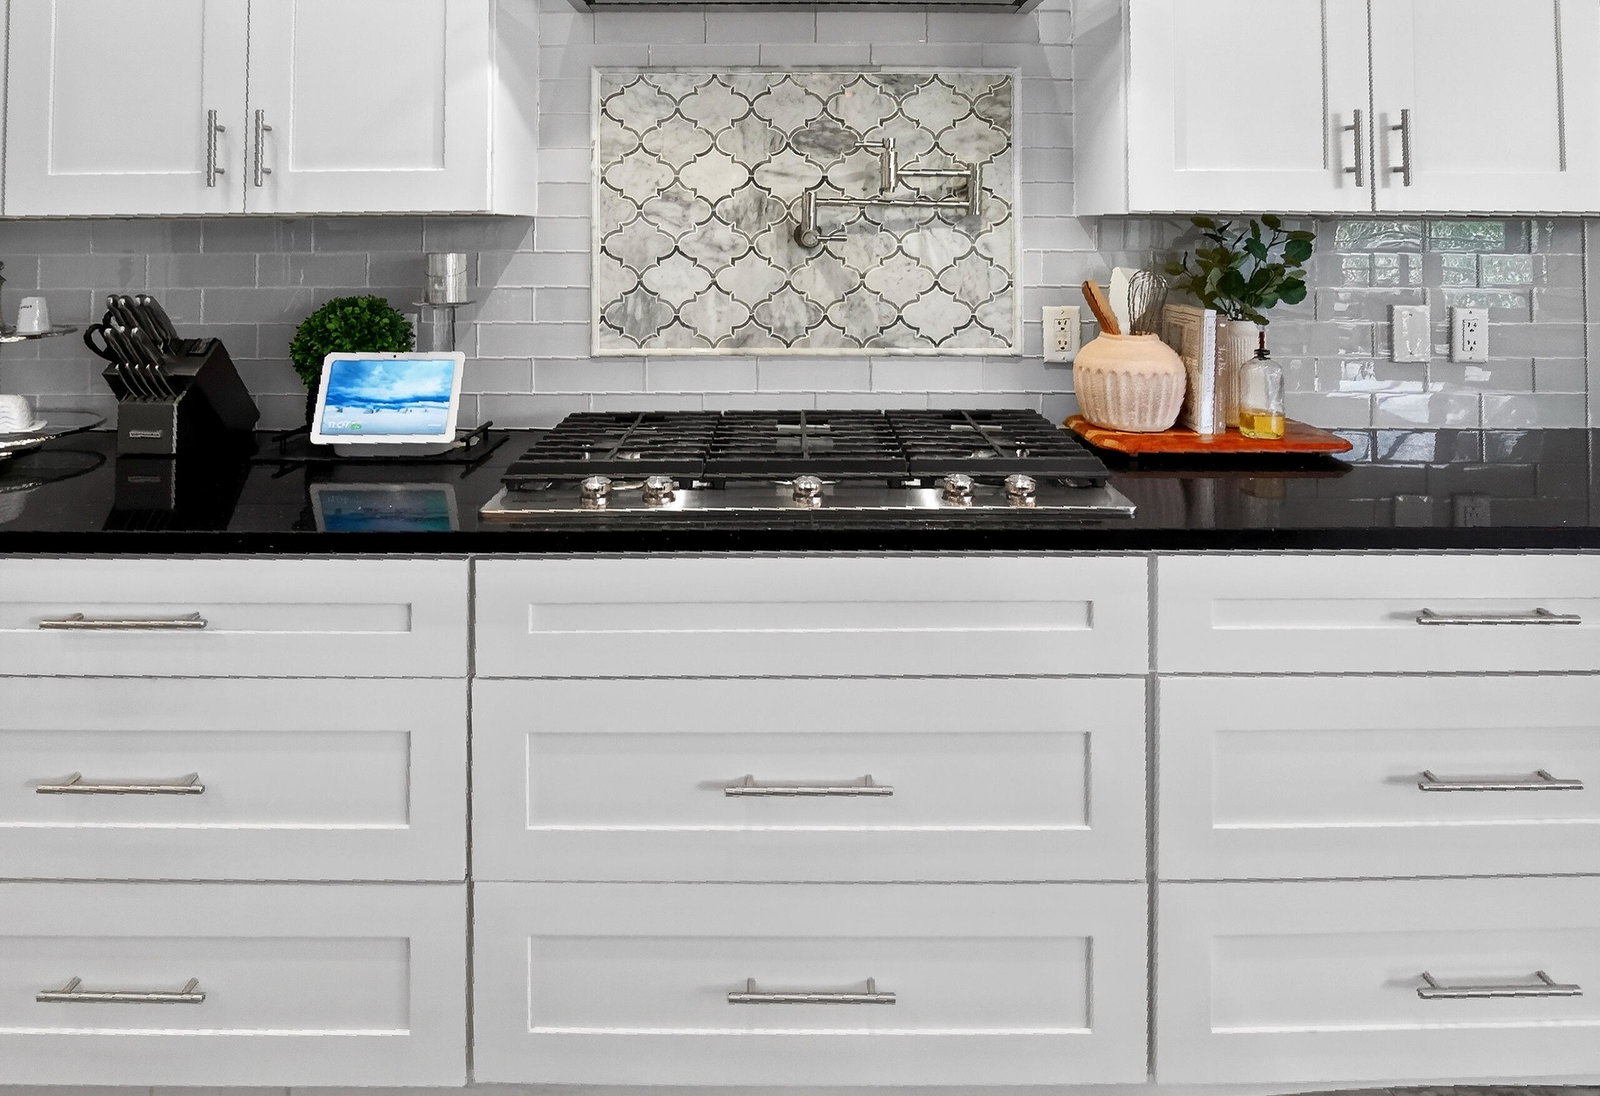
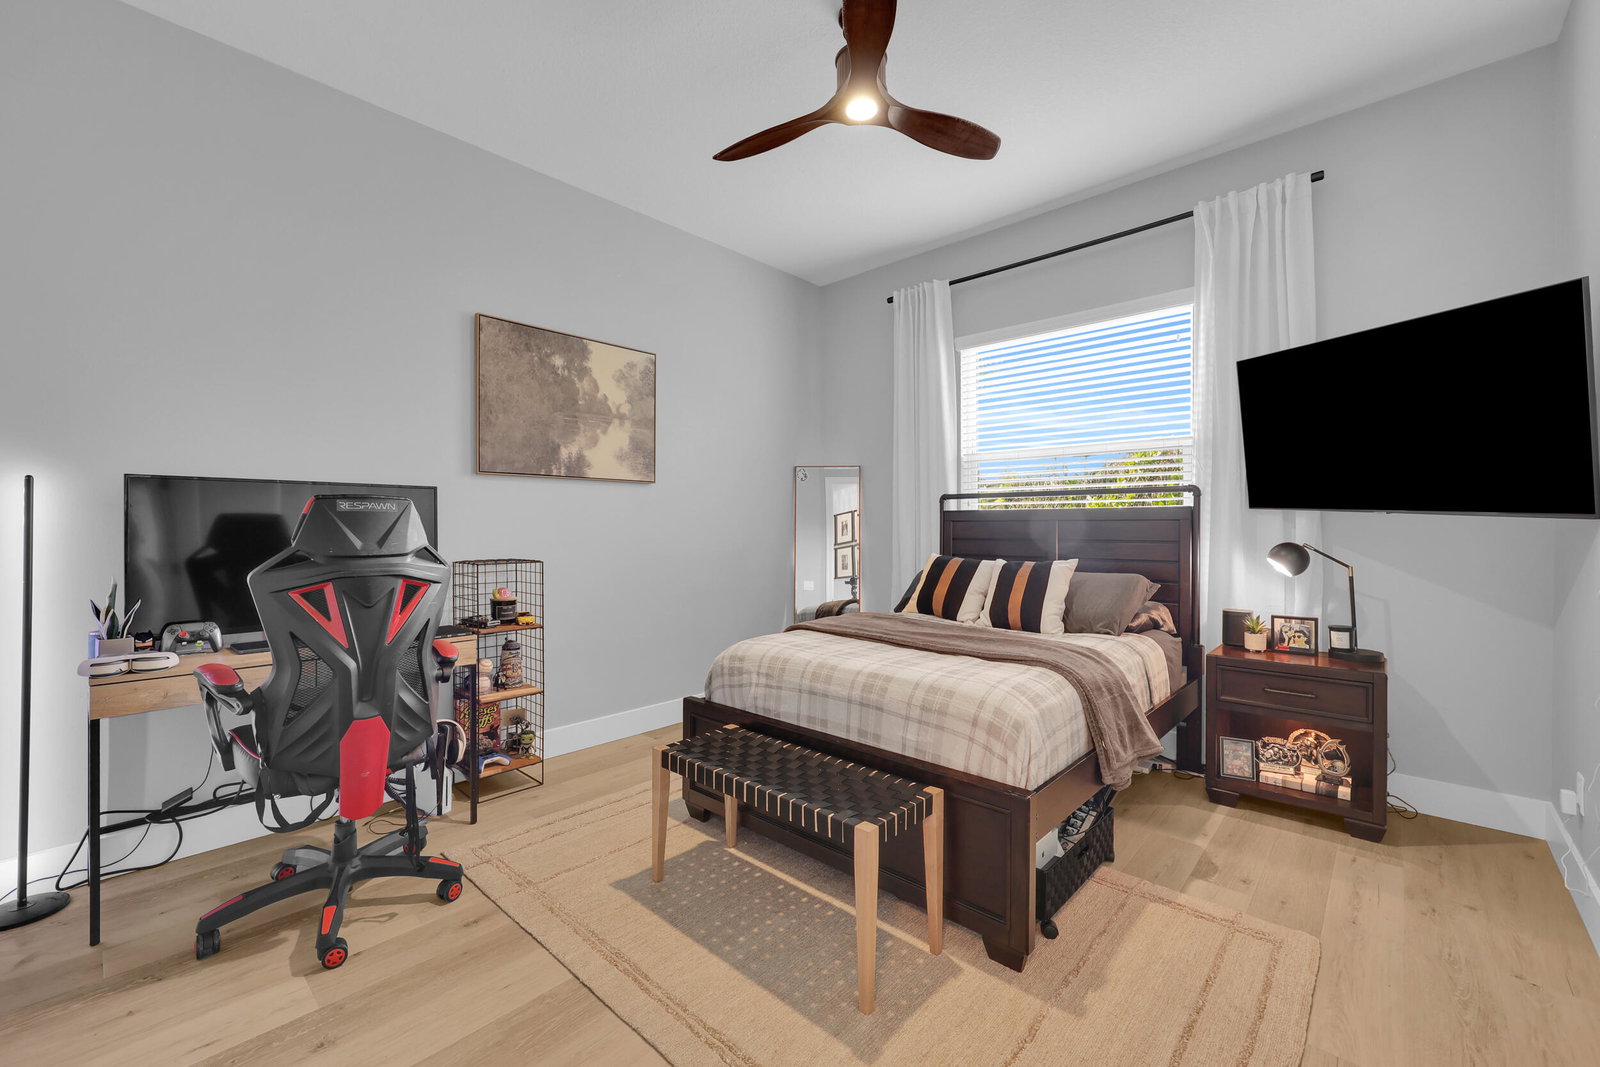
Stunning custom home located on a quiet cul-de-sac in the desirable Country Club Estates community of Port St. Lucie. This 4-bedroom, 3.5-bath residence features elegant architectural details including tray ceilings, a four-way coffered ceiling in the living room, and a 12-foot accent wall with a 75-inch smart electric fireplace. The gourmet kitchen offers a 36-inch KitchenAid five-burner gas range with griddle, pot filler, beverage wine cooler, and a custom walk-in pantry. The spacious primary suite features a freestanding soaking tub, oversized sport shower, and custom closet. Enjoy seamless indoor-outdoor living with zero-edge sliding doors leading to a private backyard with saltwater pool and spa with gas heater. Full Feature Sheet Available!
/u.realgeeks.media/disneyre/header.png)
Additional Information
- Amenities
- Gated, Home Owners Association
- Interior Features
- Built-in Features, Bathtub, Closet Cabinetry, Dual Sinks, Entrance Foyer, Family/Dining Room, High Ceilings, Kitchen Island, Custom Mirrors, Pantry, Split Bedrooms, Soaking Tub, Separate Shower
- Exterior Features
- Outdoor Living Area
- Taxes
- $9,332
- HOA Fee
- $239
- HOA Freqency
- Monthly
- Property Description
- Contemporary
- Flooring
- Tile
- Appliances
- Cooktop, Dryer, Dishwasher, Gas Cooktop, Disposal, Gas Range, Microwave, Refrigerator, Wine Refrigerator, Washer
- Heating
- Central
- Air Conditioning
- Central Air, Electric
- Exterior Construction
- Block
- Stories
- 1
- Levels
- One
- Roof
- Tile
- Pool
- Yes
- Parking Features
- Attached, Garage
- Garage Spaces
- 2
- View
- Golf Course, Pool
Listing courtesy of RE/MAX Gold. Contact:
Mortgage Calculator
 All listings featuring the BMLS logo are provided by Beaches MLS Inc. Copyright 2026 Beaches MLS. This information is not verified for authenticity or accuracy and is not guaranteed. © 2026 Beaches Multiple Listing Service, Inc. All rights reserved.
Agent: Nora A Hambrick | Email: flrealestate4u@gmail.com