5952 Regal Glen Drive Unit 104, Boynton Beach, FL 33437
- $225,000
- 3
- BD
- 2
- BA
- 1,813
- SqFt










- Sold Price
- $225,000
- List Price
- $247,000
- Status
- CLOSED
- Days on Market
- 100
- Closing Date
- Aug 18, 2026
- MLS#
- B26003138
- Subtype
- Residential
- Style
- Contemporary
- Year Built
- 1996
- Bedrooms
- 3
- Bathrooms
- 2
- Full Baths
- 2
- Living Area
- 1,813
- Subdivision
- Coral Lakes
- Neighborhood
- PB14
- Building Name
- Coral Lakes
- MLS Area Major
- 4620
Property Description
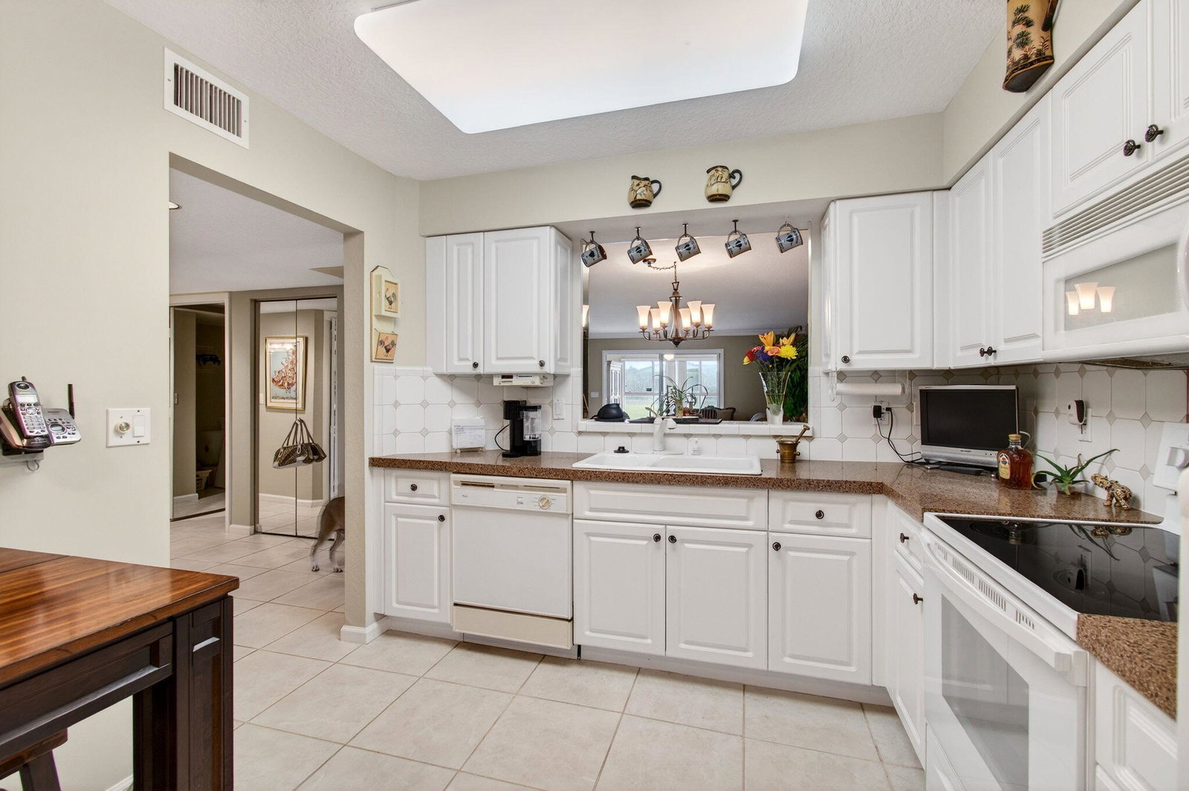
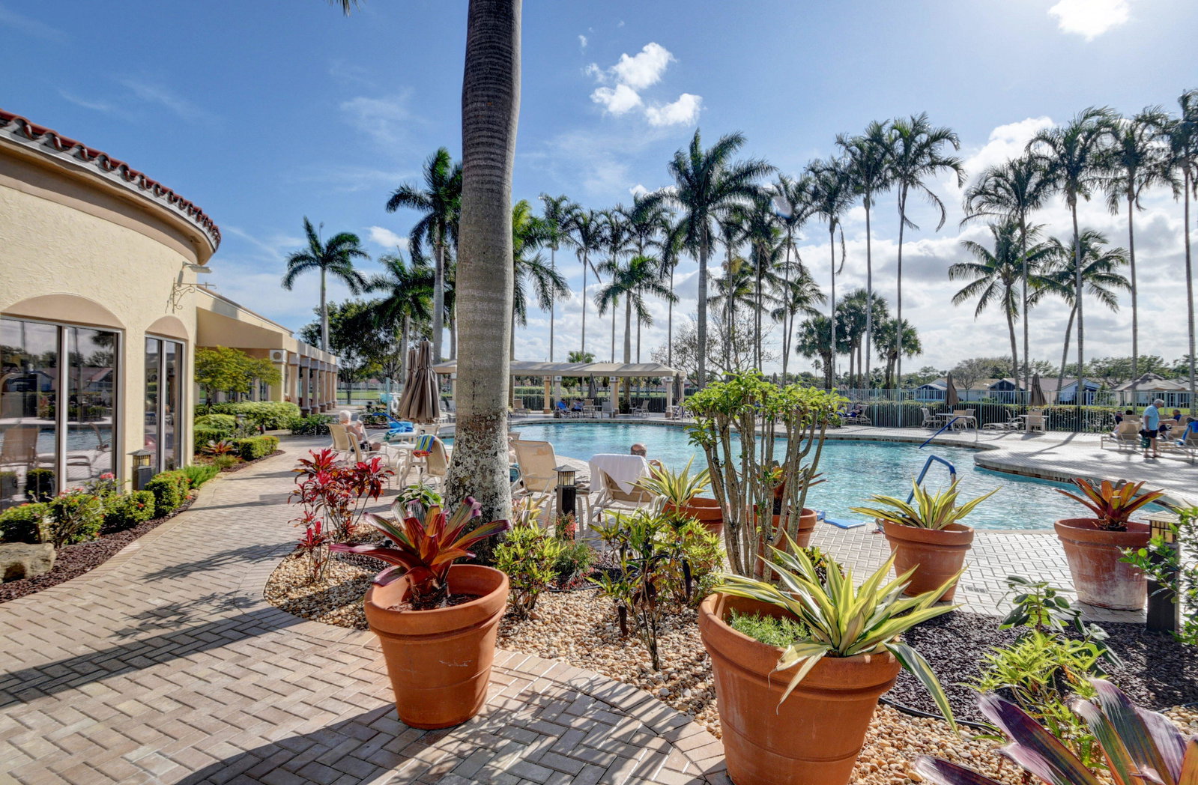
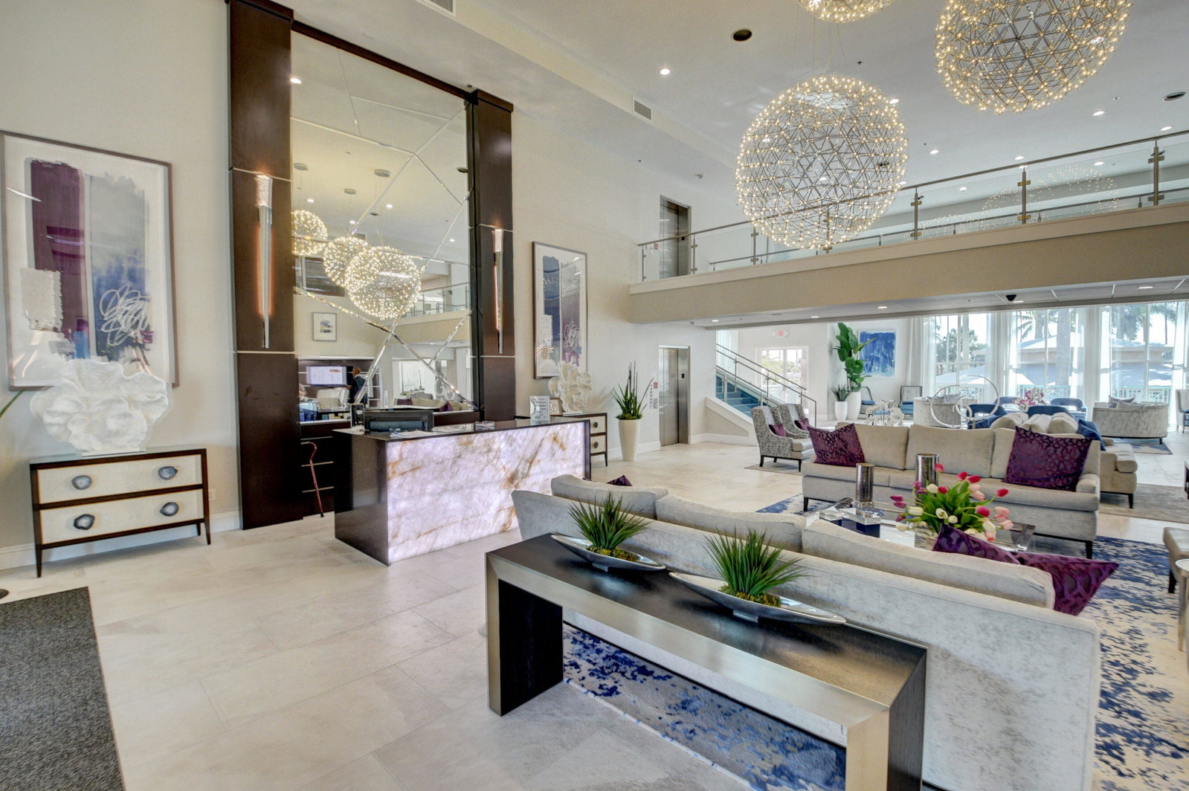
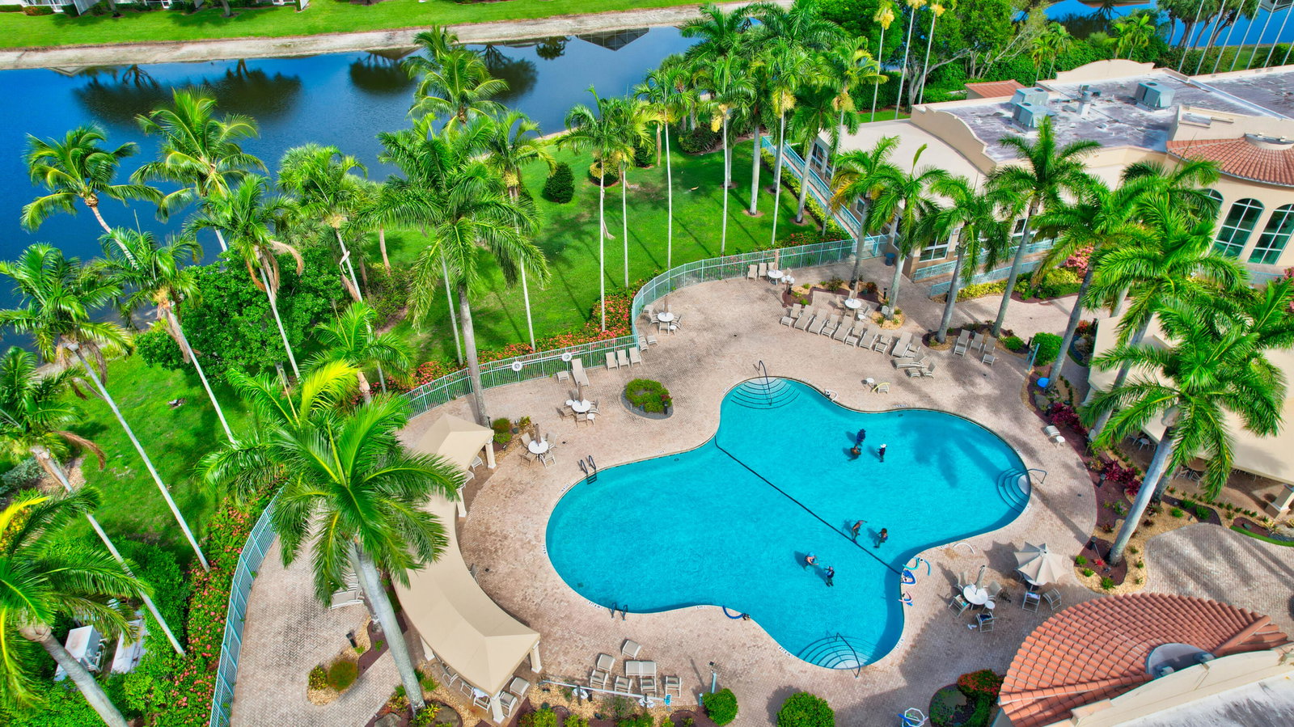
Welcome to 5952 Regal Glen Dr #104 in Boynton Beach, a spacious and well-maintained condo located in a desirable 55+ community offering an active and welcoming lifestyle. This bright first-floor unit features an open living and dining area, creating a comfortable space for everyday living or entertaining. The home also includes the convenience of a covered parking space for added protection and easy access. For added peace of mind, the property has already been pre-inspected. Residents enjoy beautifully maintained grounds and resort-style amenities designed for relaxation and social activities. Ideally located near shopping, dining, and major roadways, this home combines comfort and convenience. Motivated sellers with a preinspected property.
/u.realgeeks.media/disneyre/header.png)
Additional Information
- Amenities
- Billiard Room, Business Center, Clubhouse, Elevator(s), Fitness Center, Gated, Home Owners Association, Indoor Pool, Library, Management, Parking, Pickleball, Pool, Property Manager On-Site, Recreation Facilities, Restaurant, Sauna, Tennis Court(s)
- Interior Features
- Built-in Features, Breakfast Area, Dual Sinks, Entrance Foyer, Eat-in Kitchen, Living/Dining Room, Main Level Primary, Pantry, Split Bedrooms, Separate Shower, Walk-In Closet(s)
- Taxes
- $2,138
- HOA Fee
- $3,102
- HOA Freqency
- Quarterly
- Pets Allowed
- No
- Building Name
- Coral Lakes
- Property Description
- Contemporary
- Flooring
- Carpet, Tile
- Appliances
- Dryer, Dishwasher, Electric Range, Electric Water Heater, Freezer, Ice Maker, Microwave, Range, Refrigerator, Water Heater, Washer
- Heating
- Central
- Air Conditioning
- Central Air, Ceiling Fan(s)
- Exterior Construction
- Concrete, Stucco
- Stories
- 2
- Levels
- One, Two
- Roof
- Tile
- Parking Features
- Assigned, Carport, Detached Carport, Guest
- View
- Lake
Listing courtesy of VantaSure Realty LLC. Contact:
Selling Office: Coldwell Banker Realty.Mortgage Calculator
 All listings featuring the BMLS logo are provided by Beaches MLS Inc. Copyright 2026 Beaches MLS. This information is not verified for authenticity or accuracy and is not guaranteed. © 2026 Beaches Multiple Listing Service, Inc. All rights reserved.
Agent: Alyssa Gorman | Email: thedreamteamrealtyco@gmail.com