Share this with your friends


(561) 312-0686
Real Estate Company
2186 Stotesbury Way, Wellington, FL 33414
- $2,125,000
- 5
- BD
- 7
- BA
- 5,649
- SqFt




- Sold Price
- $2,125,000
- List Price
- $2,495,000
- Status
- CLOSED
- Days on Market
- 18
- Closing Date
- May 08, 2026
- MLS#
- B26003251
- Subtype
- Residential
- Year Built
- 2005
- Bedrooms
- 5
- Bathrooms
- 7
- Full Baths
- 6
- Half Baths
- 1
- Living Area
- 5,649
- Acres
- 0.26
- Subdivision
- Olympia 1
- Neighborhood
- PB24
- Building Name
- Olympia
- MLS Area Major
- 5520
Property Description
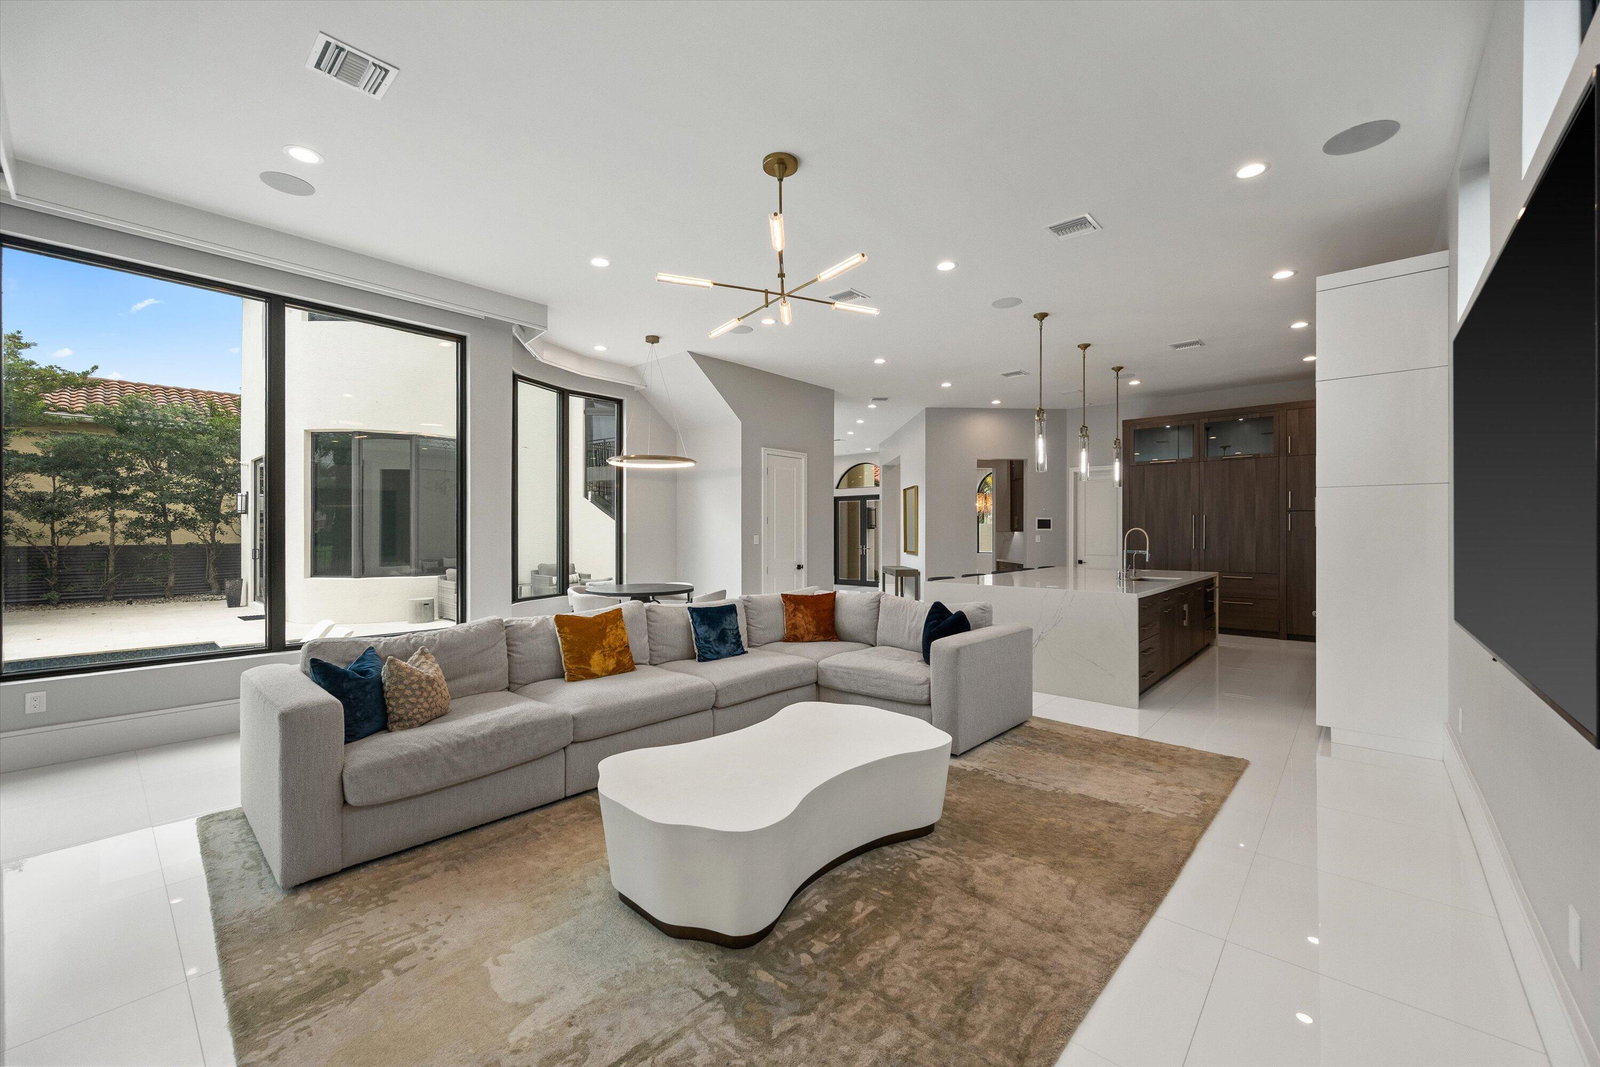
Welcome to this exceptional custom estate offering 5 spacious bedrooms and 6.5 luxurious bathrooms and a 4 car garage, thoughtfully designed for both grand entertaining and comfortable family living. No expense has been spared in this meticulously upgraded home. A comprehensive 2018 renovation introduced custom impact windows and doors, a new roof, and beautifully crafted cabinetry throughout the kitchen and all bathrooms. Interior enhancements include elegant custom stair railings, an insulated wine room, and a private home theatre featuring a premium built-in sound system. The lavish primary suite boasts a stunning marble master bath, while the home is supported by six HVAC systems and a 1,000-gallon propane tank for efficiency and comfort.

Additional Information
- Amenities
- Basketball Court, Billiard Room, Business Center, Cabana, Clubhouse, Gated, Home Owners Association, Management, Pool, Property Manager On-Site
- Interior Features
- Bidet, Built-in Features, Breakfast Area, Bathtub, Closet Cabinetry, Cathedral Ceiling(s), Central Vacuum, Entrance Foyer, Eat-in Kitchen, Garden Tub/Roman Tub, High Ceilings, Living/Dining Room, Multiple En Suite Bathrooms, Pantry, Sitting Area in Primary, Split Bedrooms, Storage, Soaking Tub, Separate Shower, Upper Level Primary, Vaulted Ceiling(s)
- Exterior Features
- Built-in Barbecue, Balcony, Barbecue, Outdoor Kitchen, Outdoor Living Area
- Taxes
- $13,572
- HOA Fee
- $513
- HOA Freqency
- Monthly
- Zoning
- PUD (city)
- Flooring
- Marble, Tile, Wood
- Appliances
- Dryer, Dishwasher, Disposal, Gas Range, Ice Maker, Oven, Refrigerator, Wine Refrigerator, Washer
- Heating
- Central
- Air Conditioning
- Central Air, Ceiling Fan(s)
- Exterior Construction
- Block, Stucco
- Stories
- 2
- Levels
- Two
- Roof
- Tile
- Pool
- Yes
- Parking Features
- Attached, Converted Garage, Driveway, Garage
- Garage Spaces
- 4
- Elementary School
- Equestrian Trails
- Middle School
- Emerald Cove
- High School
- Palm Beach Central
- View
- Lake, Water
Listing courtesy of The Agency Florida LLC. Contact:
Selling Office: Sutter & Nugent LLC.How much is your home worth?
...get instant property value now!
Mortgage Calculator
 All listings featuring the BMLS logo are provided by Beaches MLS Inc. Copyright 2026 Beaches MLS. This information is not verified for authenticity or accuracy and is not guaranteed. © 2026 Beaches Multiple Listing Service, Inc. All rights reserved.
Agent: Paul Evan Rabinowitz | Email: paul.rabinowitz@theagencyre.com