7424 Laurels Place, Port St. Lucie, FL 34986
- $1,249,000
- 4
- BD
- 4
- BA
- 3,977
- SqFt




- List Price
- $1,249,000
- Status
- ACTIVE
- Days on Market
- 135
- Price Change
- ▼ $50,000 1782798004
- MLS#
- B26003512
- Subtype
- Residential
- Style
- Mediterranean, Ranch
- Year Built
- 2003
- Bedrooms
- 4
- Bathrooms
- 4
- Full Baths
- 4
- Living Area
- 3,977
- Acres
- 0.58
- Subdivision
- Laurels
- Building Name
- Pga Village
- MLS Area Major
- 7600
Property Description
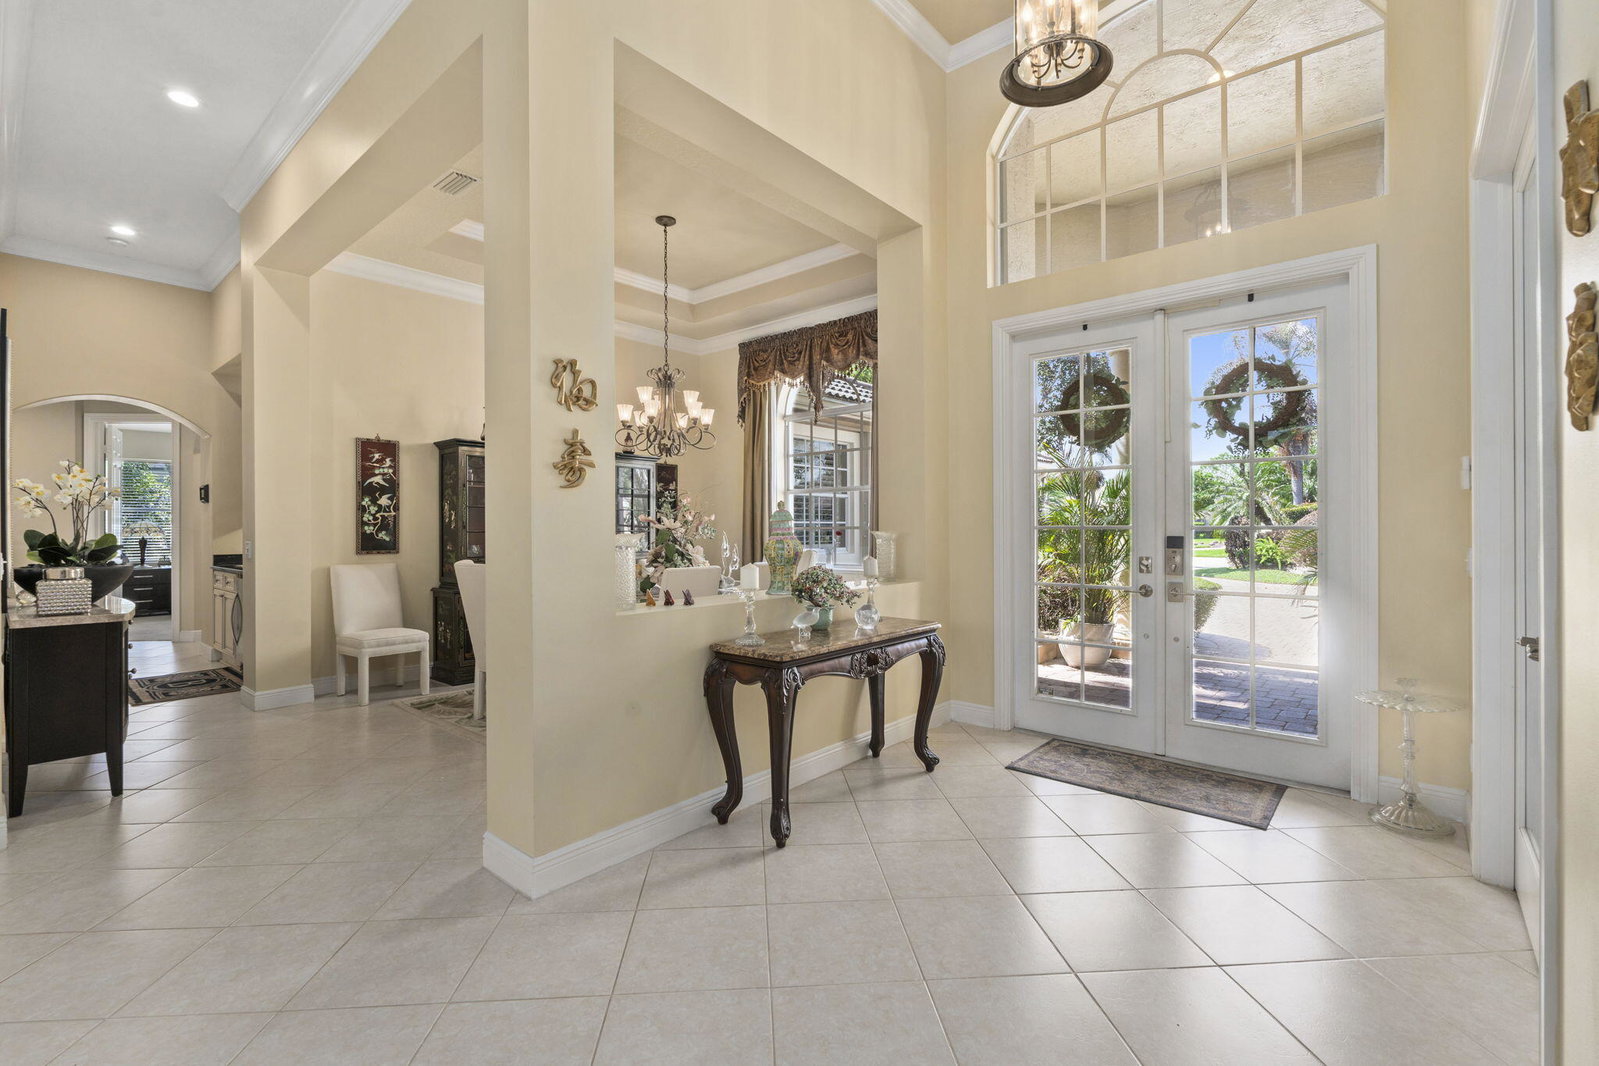
Welcome to luxury golf course living in the prestigious PGA Village. Located in the exclusive Laurels neighborhood, this custom estate offers 4 bedrooms, 4 baths, a private office & private Gym with approximately 3,977 sq ft of living space on a .58-acre golf & lake view lot. Built in 2003, the home features a grand circular paver driveway, 3.5-car garage, high ceilings, hardwood & tile flooring, an expansive gourmet kitchen with granite countertops & custom cabinetry. The outdoor living space showcases an oversized screened paver patio with a resort-style pool, spa with waterfalls & whole home generator. PGA Village offers 3 championship golf courses PGA Village Golf Club Wanamaker Course, PGA Village Golf Club Ryder Course, & PGA Village Golf Club Dye Course plus world-class amenities
/u.realgeeks.media/disneyre/header.png)
Additional Information
- Amenities
- Basketball Court, Billiard Room, Clubhouse, Fitness Center, Gated, Golf Course, Home Owners Association, Library, Picnic Area, Pool, Recreation Facilities, Sidewalks, Street Lights, Tennis Court(s)
- Interior Features
- Wet Bar, Breakfast Bar, Built-in Features, Breakfast Area, Bathtub, Cathedral Ceiling(s), Central Vacuum, Dining Area, Separate/Formal Dining Room, Dual Sinks, Entrance Foyer, High Ceilings, Pantry, Split Bedrooms, Storage, Soaking Tub, Separate Shower, Vaulted Ceiling(s), Bar, Walk-In Closet(s)
- Exterior Features
- Outdoor Living Area, Porch
- Taxes
- $12,230
- HOA Freqency
- Quarterly
- Property Description
- Mediterranean, Ranch
- Flooring
- Carpet, Ceramic Tile, Tile, Wood
- Appliances
- Cooktop, Dryer, Dishwasher, Electric Cooktop, Electric Range, Electric Water Heater, Disposal, Ice Maker, Microwave, Oven, Refrigerator, Water Heater, Washer
- Heating
- Central, Electric, Individual
- Air Conditioning
- Central Air, Ceiling Fan(s)
- Exterior Construction
- Block, Stucco
- Stories
- 1
- Levels
- One
- Roof
- Barrel, Tile
- Foundation
- Slab
- Pool
- Yes
- Parking Features
- Attached, Circular Driveway, Driveway, Garage, Golf Cart Garage, Garage Door Opener
- Garage Spaces
- 3
- View
- Golf Course, Lake, Pool, Water
Listing courtesy of RE/MAX Gold. Contact:
Mortgage Calculator
 All listings featuring the BMLS logo are provided by Beaches MLS Inc. Copyright 2026 Beaches MLS. This information is not verified for authenticity or accuracy and is not guaranteed. © 2026 Beaches Multiple Listing Service, Inc. All rights reserved.
Agent: Jordan Kane | Email: mrkanellc@gmail.com