8479 Marsala Way, Boynton Beach, FL 33472
- $540,000
- 3
- BD
- 2
- BA
- 2,132
- SqFt




- Sold Price
- $540,000
- List Price
- $550,000
- Status
- CLOSED
- Days on Market
- 37
- Closing Date
- Jun 18, 2026
- MLS#
- B26003824
- Subtype
- Residential
- Style
- Ranch
- Year Built
- 2003
- Bedrooms
- 3
- Bathrooms
- 2
- Full Baths
- 2
- Living Area
- 2,132
- Acres
- 0.15
- Subdivision
- Venetian Isles
- Building Name
- Venetian Isles
- MLS Area Major
- 4710
Property Description
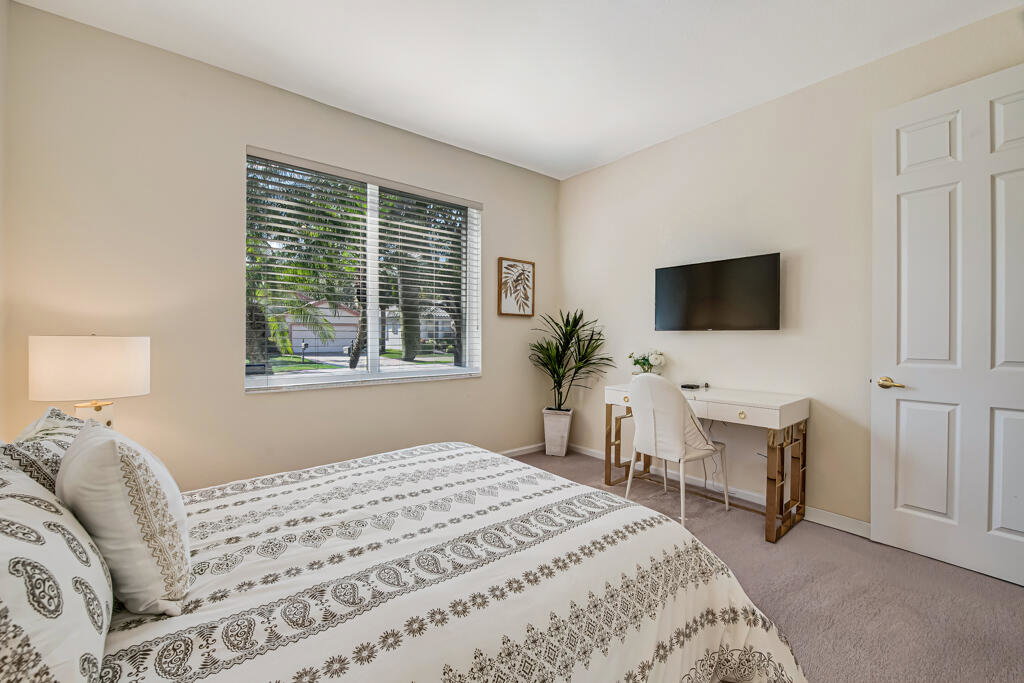
Best lake view on the market! Spectacular, expansive wide-water views create a stunning backdrop for this beautifully maintained residence. A grand entry welcomes you into a light-filled, open and flowing floor plan designed for both comfortable living and effortless entertaining. Step outside to a huge newly screened travertine patio—an ideal setting Venetian Isles is the latest rage! Resort living at its finest! Brand New & exquisite clubhouse is not only stunningly gorgeous but truly has it all! First you have an elegant lobby with an elevator that brings you to an upper level lounge and rooftop bar that leads out to a fabulous rooftop patio. The entire indoor and outdoor upper level overlooks the pools, lake cabanas and veranda. Then on the main level you'll find the restaurant, card Then on the main level you'll find the restaurant, card rooms, library, billiards, arts and crafts center, fabulous new social hall with brand new stage and sound booth and more. New state-of-the-art Clubhouse w/restaurant, Mezz/rooftop bar, card rooms, arts & crafts, billiards, library, social hall w/shows/parties/entertainment all year round. Gym & Yoga Studio offer fitness classes, personal trainers & workout eqpt. Pickle Ball, Tennis, Bocce, Putting Green, resistance pool & large pool
/u.realgeeks.media/disneyre/header.png)
Additional Information
- Amenities
- Billiard Room, Bocce Court, Clubhouse, Fitness Center, Gated, Home Owners Association, Management, Pickleball, Pool, Property Manager On-Site, Restaurant, Security, Shuffleboard Court, Tennis Court(s)
- Interior Features
- Bedroom on Main Level, Closet Cabinetry, Dining Area, Separate/Formal Dining Room, Dual Sinks, Entrance Foyer, Garden Tub/Roman Tub, High Ceilings, Kitchen Island, Main Level Primary, Pantry, Split Bedrooms, Vaulted Ceiling(s), Walk-In Closet(s)
- Exterior Features
- Outdoor Living Area
- Taxes
- $5,484
- HOA Fee
- $695
- HOA Freqency
- Monthly
- Property Description
- Ranch
- Zoning
- RT
- Flooring
- Carpet, Ceramic Tile, Tile
- Appliances
- Dryer, Dishwasher, Electric Range, Electric Water Heater, Disposal, Microwave, Oven, Refrigerator, Water Softener Rented, Water Softener, Water Heater, Washer
- Heating
- Central, Electric
- Air Conditioning
- Central Air, Ceiling Fan(s), Electric
- Exterior Construction
- Block
- Stories
- 1
- Levels
- One
- Roof
- Spanish Tile
- Foundation
- Slab
- Parking Features
- Attached, Driveway, Garage, Garage Door Opener
- Garage Spaces
- 2
- View
- Clubhouse, Lake, Water
Listing courtesy of The Keyes Company. Contact: Debrarealty@gmail.com
Selling Office: Lang Realty - Boynton Beach.Mortgage Calculator
 All listings featuring the BMLS logo are provided by Beaches MLS Inc. Copyright 2026 Beaches MLS. This information is not verified for authenticity or accuracy and is not guaranteed. © 2026 Beaches Multiple Listing Service, Inc. All rights reserved.
Agent: Debra Simon | Email: Debrarealty@gmail.com