12567 Crested Butte Avenue, Boynton Beach, FL 33437
- $963,000
- 2
- BD
- 3
- BA
- 2,258
- SqFt




- Sold Price
- $963,000
- List Price
- $985,000
- Status
- CLOSED
- Days on Market
- 84
- Closing Date
- Aug 03, 2026
- MLS#
- B26004286
- Subtype
- Residential
- Style
- Contemporary, Ranch
- Year Built
- 2019
- Bedrooms
- 2
- Bathrooms
- 3
- Full Baths
- 2
- Half Baths
- 1
- Living Area
- 2,258
- Acres
- 0.15
- Subdivision
- Valencia Cove Agr Pud South Pl
- Neighborhood
- PB15
- Building Name
- Valencia Bay
- MLS Area Major
- 4720
Property Description
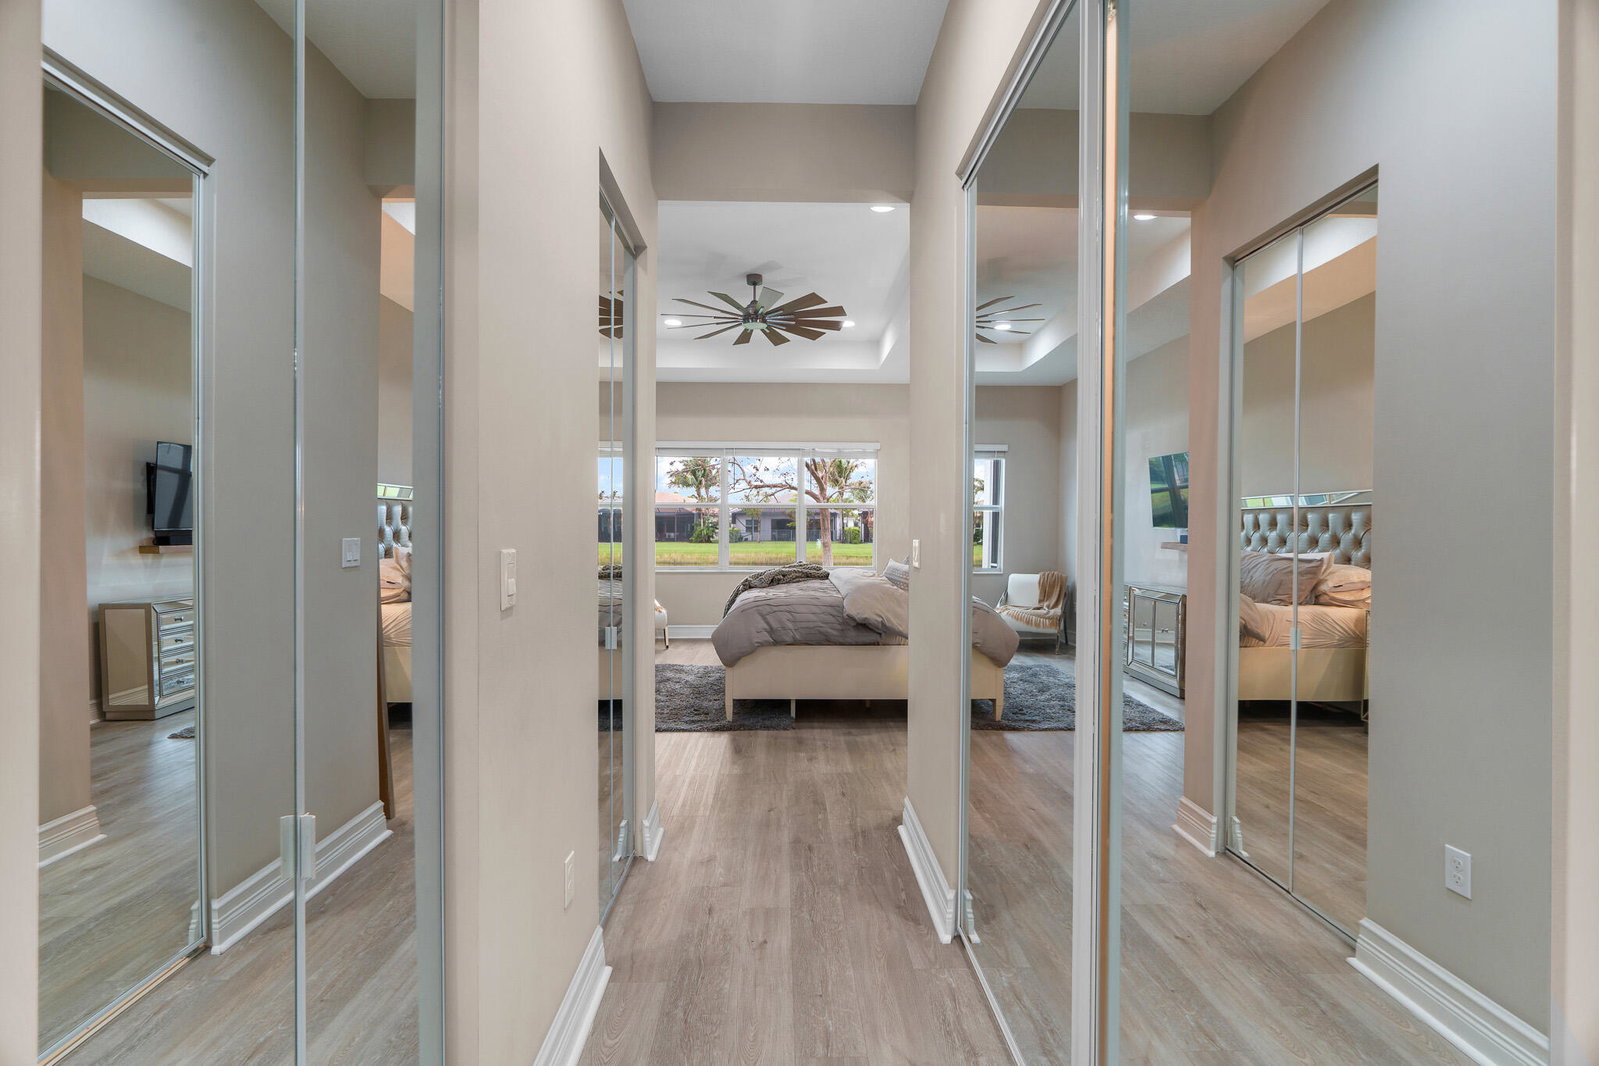
Located in the beautiful Valencia Bay. Atlantica model mint condition! This carpet-free home features a bright neutral white and gray interior with elegant white/gray-vein porcelain tile. Laminate planks in the bedrooms and den. The versatile den can serve as an office or additional bedroom. Every closet includes custom built-ins for maximum storage and organization. Enjoy stunning western sunset views and the peace of mind of all impact glass. The kitchen offers a breakfast area, breakfast bar, upgraded pantry built-ins, and pullouts, upgraded cabinetry throughout the kitchen and bathrooms. Brand-new designer lighting fixtures add a modern touch. Resort-style amenities include tennis, pickle ball, pool, fitness center, and a full-service café/bar with an on-site social director. Includes garage fridge , Cameras, EV Charger in garage. See Capitol Contribution
/u.realgeeks.media/disneyre/header.png)
Additional Information
- Amenities
- Basketball Court, Billiard Room, Bocce Court, Clubhouse, Community Kitchen, Fitness Center, Gated, Hobby Room, Home Owners Association, Maintenance, Management, Pickleball, Pool, Property Manager On-Site, Restaurant, Tennis Court(s)
- Interior Features
- Built-in Features, Bedroom on Main Level, Breakfast Area, Bathtub, Closet Cabinetry, Entrance Foyer, Family/Dining Room, Garden Tub/Roman Tub, High Ceilings, Kitchen Island, Main Level Primary, Other, Pantry, Soaking Tub, Separate Shower, Vaulted Ceiling(s), Walk-In Closet(s), Bar
- Exterior Features
- Barbecue, Outdoor Living Area
- Taxes
- $13,682
- HOA Fee
- $802
- HOA Freqency
- Monthly
- Property Description
- Contemporary, Ranch
- Flooring
- Ceramic Tile, Laminate, Tile, Wood
- Appliances
- Cooktop, Dryer, Dishwasher, Electric Cooktop, Electric Range, Electric Water Heater, Freezer, Disposal, Ice Maker, Microwave, Range, Refrigerator, Vented Exhaust Fan, Water Heater, Washer
- Heating
- Central
- Air Conditioning
- Central Air, Ceiling Fan(s)
- Exterior Construction
- Block, Stucco
- Stories
- 1
- Levels
- One
- Roof
- Flat, Tile
- Foundation
- Block, Slab
- Parking Features
- Attached, Driveway, Electric Vehicle Charging Station(s), Garage, Garage Door Opener
- Garage Spaces
- 2
- Elementary School
- Hagen Road
- Middle School
- Carver Community
- High School
- Olympic Heights
- View
- Canal, Pond, Water
Listing courtesy of Charles Rutenberg Realty FTL. Contact:
Selling Office: London Foster Realty.Mortgage Calculator
 All listings featuring the BMLS logo are provided by Beaches MLS Inc. Copyright 2026 Beaches MLS. This information is not verified for authenticity or accuracy and is not guaranteed. © 2026 Beaches Multiple Listing Service, Inc. All rights reserved.
Agent: Mindy J Zwerin | Email: mjzwerin143@gmail.com