12614 Crested Butte Avenue, Boynton Beach, FL 33437
- $880,000
- 3
- BD
- 3
- BA
- 1,846
- SqFt




- Sold Price
- $880,000
- List Price
- $925,000
- Status
- CLOSED
- Days on Market
- 39
- Closing Date
- Jun 18, 2026
- MLS#
- B26004403
- Subtype
- Residential
- Year Built
- 2019
- Bedrooms
- 3
- Bathrooms
- 3
- Full Baths
- 2
- Half Baths
- 1
- Living Area
- 1,846
- Acres
- 0.15
- Subdivision
- Valencia Bay
- Building Name
- Valencia Bay
- MLS Area Major
- 4720
Property Description
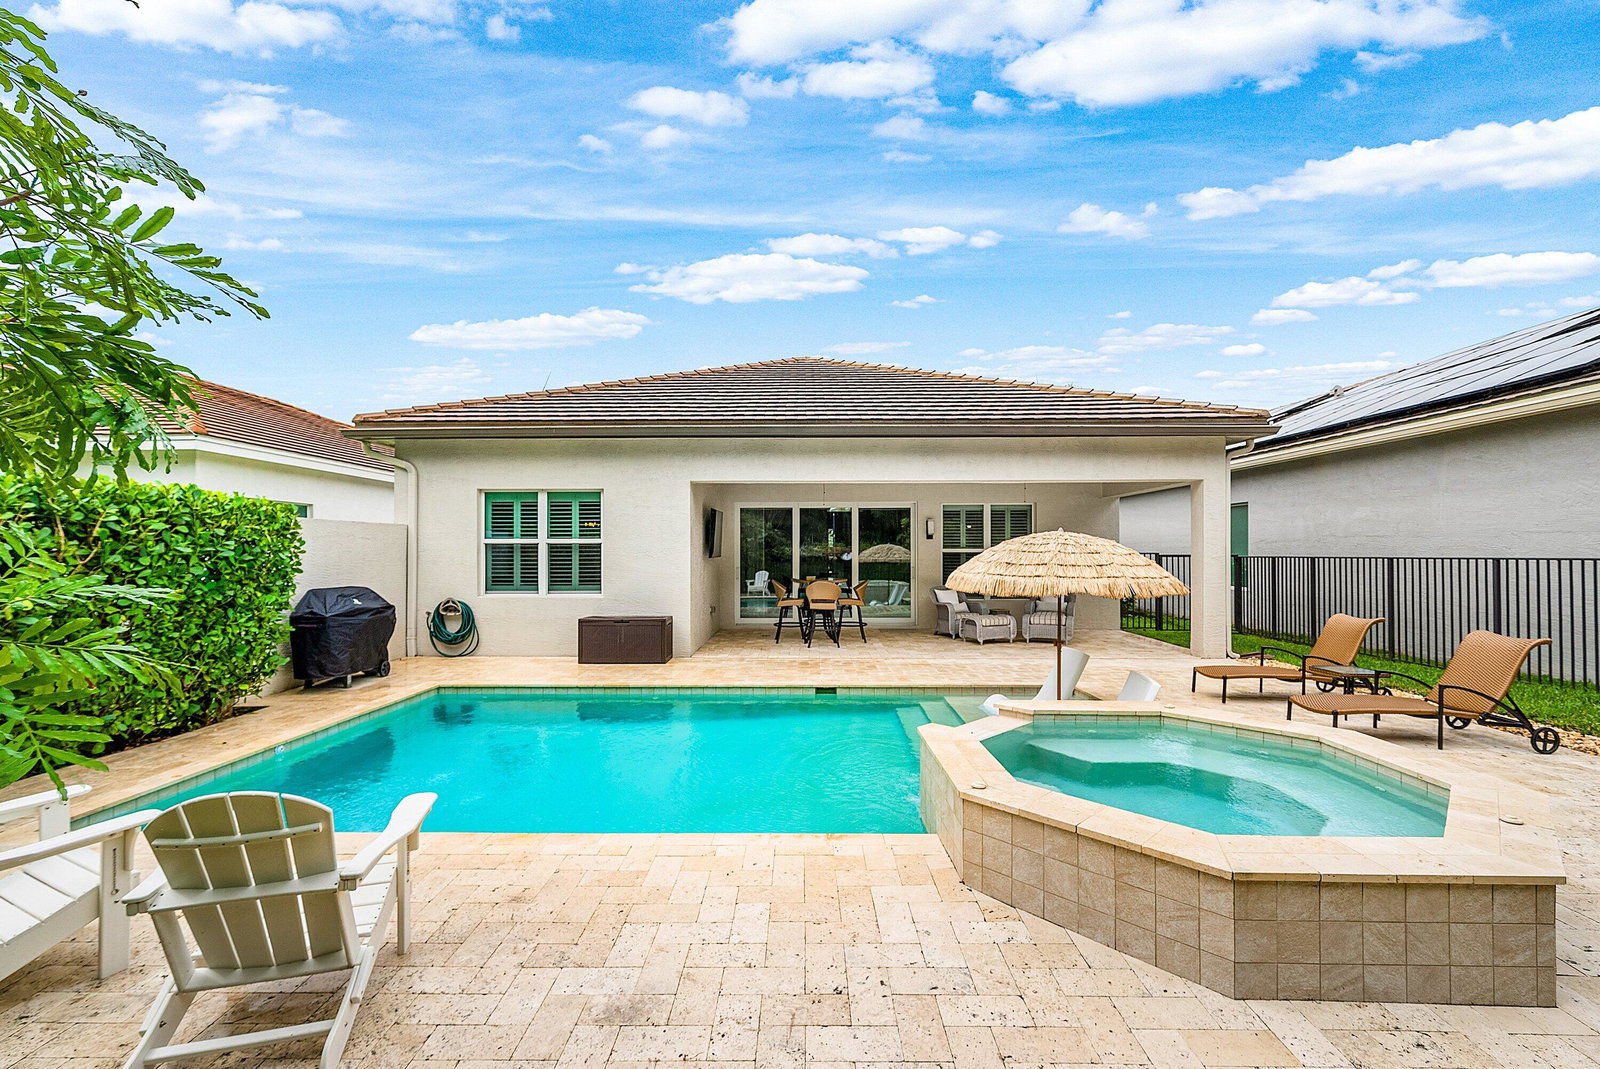
Welcome to your Fully Furnished and professionally decorated home. Enjoy an oversized, private lot, with a custom oasis on your back patio. Inside, you will find yourself surrounded by luxurious features and upgrades, literally from the porcelain tile flooring, all the way up to the fans/fixtures. Everything you see, touch, and feel will remind you of a ''dream'' builder's professionally designed masterpiece, and with no expense spared. Functional and decorative cabinetry, brilliant tops, and custom window treatments all compliment a place you can truly call home. Even the garage has epoxy flooring and plenty of room for storage. The clubhouse and amenities this community offers are equally impressive as this home, along with an endless list of activities and clubs that are available.
/u.realgeeks.media/disneyre/header.png)
Additional Information
- Amenities
- Billiard Room, Cabana, Clubhouse, Fitness Center, Gated, Home Owners Association, Management, Pickleball, Pool, Property Manager On-Site, Recreation Facilities, Restaurant, Security, Spa/Hot Tub, Tennis Court(s)
- Interior Features
- Built-in Features, Breakfast Area, Entrance Foyer, High Ceilings, Custom Mirrors, Main Level Primary, Pantry, Storage, Separate Shower, Bar
- Exterior Features
- Outdoor Living Area
- Taxes
- $10,942
- HOA Fee
- $802
- HOA Freqency
- Monthly
- Zoning
- AGR-PUD
- Flooring
- Ceramic Tile
- Appliances
- Dishwasher, ENERGY STAR Qualified Dishwasher, ENERGY STAR Qualified Dryer, ENERGY STAR Qualified Refrigerator, ENERGY STAR Qualified Washer, Electric Range, Electric Water Heater, Disposal, Microwave, Refrigerator, Water Heater, Washer
- Heating
- Central, Electric
- Air Conditioning
- Central Air, Ceiling Fan(s)
- Exterior Construction
- Block
- Stories
- 1
- Levels
- One
- Roof
- Concrete
- Pool
- Yes
- Parking Features
- Attached, Driveway, Garage
- Garage Spaces
- 2
- Elementary School
- Hagen Road
- Middle School
- Carver Community
- High School
- Olympic Heights
- View
- Garden
Listing courtesy of RE/MAX Direct. Contact:
Selling Office: Compass Florida LLC.Mortgage Calculator
 All listings featuring the BMLS logo are provided by Beaches MLS Inc. Copyright 2026 Beaches MLS. This information is not verified for authenticity or accuracy and is not guaranteed. © 2026 Beaches Multiple Listing Service, Inc. All rights reserved.
Agent: Robert Marchese | Email: rm@robertmarchese.com