1741 SW Ardmore Street, Port St. Lucie, FL 34953
- $415,000
- 3
- BD
- 2
- BA
- 2,132
- SqFt




- List Price
- $415,000
- Status
- ACTIVE UNDER CONTRACT
- Days on Market
- 123
- Price Change
- ▼ $10,000 1781232632
- MLS#
- B26005018
- Subtype
- Residential
- Year Built
- 1991
- Bedrooms
- 3
- Bathrooms
- 2
- Full Baths
- 2
- Living Area
- 2,132
- Subdivision
- Port St Lucie Section 3
- MLS Area Major
- 7710
Property Description
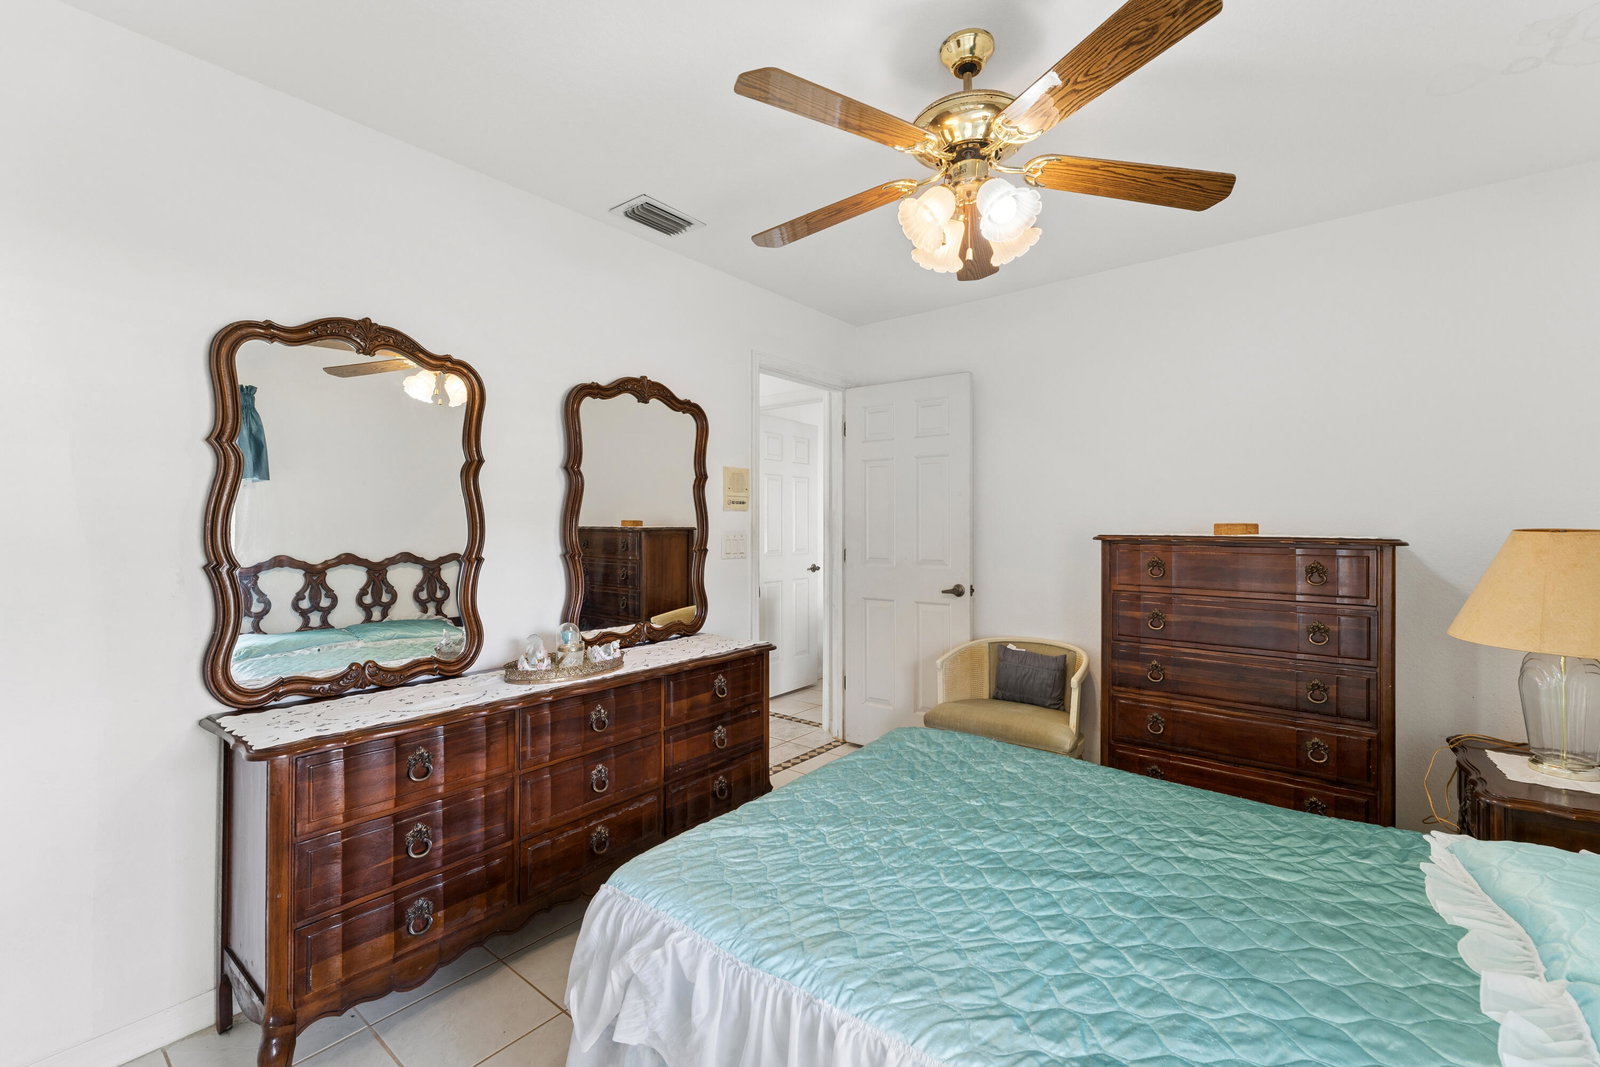
Welcome to this beautifully maintained 3-bedroom, 2-bathroom pool home, perfect for both relaxing and entertaining. Step outside to your private backyard oasis featuring a fully fenced yard and sparkling pool. It is ideal for hosting gatherings or enjoying quiet Florida evenings. Inside, you'll find a spacious kitchen with ample countertop space, making it a dream for cooking and entertaining alike. The unique pass-through window from the kitchen to the porch creates a seamless indoor-outdoor flow, perfect for serving guests poolside. With a functional layout, generous living spaces, and features designed for comfort and convenience, this home offers the perfect blend of everyday living and entertaining. Don't miss your chance to own this inviting retreat!
/u.realgeeks.media/disneyre/header.png)
Additional Information
- Interior Features
- Breakfast Bar, Bathtub, Dual Sinks, Family/Dining Room, Main Level Primary, Soaking Tub, Separate Shower, Walk-In Closet(s)
- Exterior Features
- Outdoor Living Area
- Taxes
- $2,317
- Flooring
- Ceramic Tile, Vinyl
- Appliances
- Dishwasher, Electric Range, Electric Water Heater, Microwave, Refrigerator, Water Heater
- Heating
- Central, Electric
- Air Conditioning
- Central Air, Ceiling Fan(s), Electric
- Exterior Construction
- Block
- Stories
- 1
- Levels
- One
- Roof
- Shingle
- Pool
- Yes
- Parking Features
- Attached, Detached, Garage, See Remarks
- Garage Spaces
- 2
- Elementary School
- Windmill Point
- Middle School
- St. Lucie West K-8
- High School
- St. Lucie West Centennial
Listing courtesy of EXP Realty LLC. Contact:
Mortgage Calculator
 All listings featuring the BMLS logo are provided by Beaches MLS Inc. Copyright 2026 Beaches MLS. This information is not verified for authenticity or accuracy and is not guaranteed. © 2026 Beaches Multiple Listing Service, Inc. All rights reserved.
Agent: Daniel Corrar | Email: Danielcorrarhomes@gmail.com