2453 Stonegate Drive, Wellington, FL 33414
- $649,900
- 4
- BD
- 3
- BA
- 2,257
- SqFt




- List Price
- $649,900
- Status
- ACTIVE
- Days on Market
- 178
- Price Change
- ▼ $28,100 1787987762
- MLS#
- B26005119
- Subtype
- Residential
- Style
- Ranch, Traditional
- Year Built
- 1992
- Bedrooms
- 4
- Bathrooms
- 3
- Full Baths
- 2
- Half Baths
- 1
- Living Area
- 2,257
- Acres
- 0.24
- Subdivision
- Stonegate Of Wellington
- Neighborhood
- PB24
- Building Name
- Stonegate Of Wellington
- MLS Area Major
- 5520
Property Description
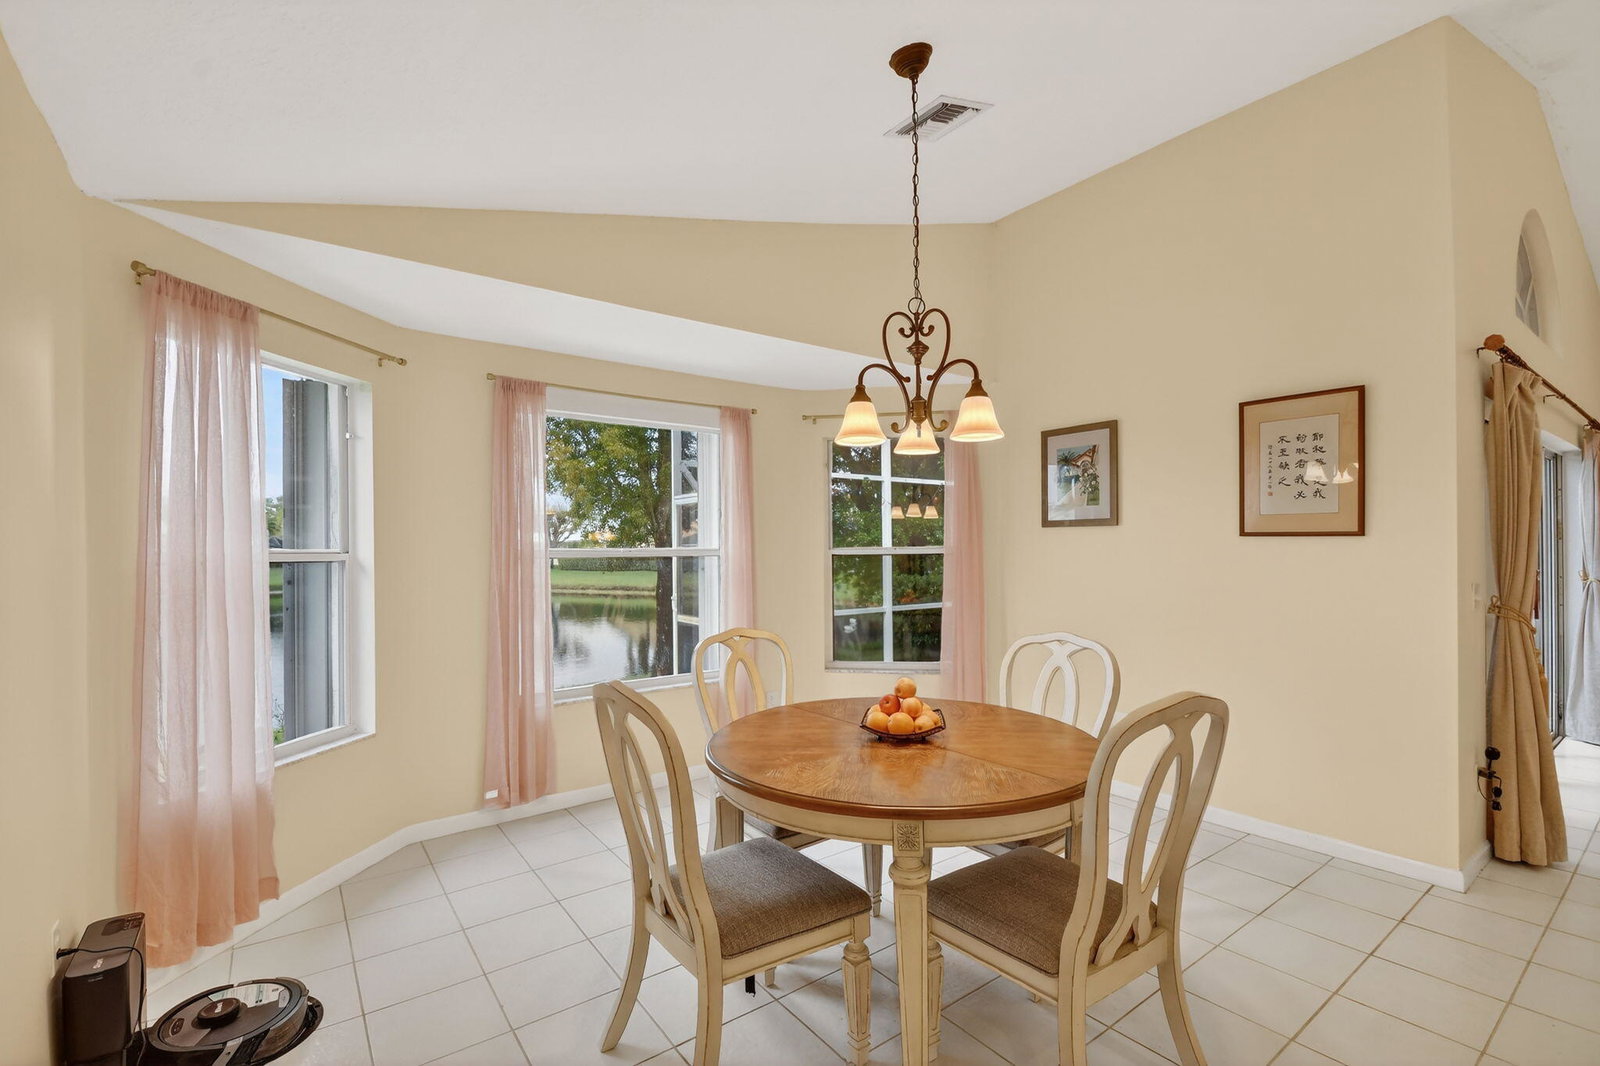
PRICED WAY BELOW MARKET for Quick Closing in the heart of Wellington! Enjoy A-rated schools, just minutes from World Class Equestrian Venues. Situated in the gated community of Stonegate of Wellington with LOW HOA ($77/mo), 4BR / 2.5BA / 2 CG lakefront home sits on a 0.24 acre lot and offers vaulted ceilings, desirable split floor plan. Roof replaced in 2018. Step outside to a screened patio overlooking a tranquil lake. The bright kitchen features white cabinetry, beautiful quartz countertops, and a breakfast area with bay windows w/ peaceful lake views. The spacious primary suite has patio access s well, lake views, 2 walk-in closets, and updated bath with Roman tub and separate shower. New Portable Generator with Pro Wiring. Sellers open for closing cost credits/ Interest Rate Buydown. Room for pool!
/u.realgeeks.media/disneyre/header.png)
Additional Information
- Amenities
- Gated, Home Owners Association, Sidewalks, Street Lights
- Interior Features
- Breakfast Area, Bathtub, Cathedral Ceiling(s), Dual Sinks, Garden Tub/Roman Tub, High Ceilings, Kitchen Island, Living/Dining Room, Pantry, Split Bedrooms, Soaking Tub, Separate Shower, Vaulted Ceiling(s), Walk-In Closet(s)
- Exterior Features
- Outdoor Kitchen, Outdoor Living Area
- Taxes
- $12,165
- HOA Fee
- $76
- HOA Freqency
- Monthly
- Property Description
- Ranch, Traditional
- Flooring
- Ceramic Tile, Engineered Hardwood, Tile
- Appliances
- Dryer, Dishwasher, Electric Range, Electric Water Heater, Ice Maker, Microwave, Range, Refrigerator, Water Heater, Washer
- Heating
- Central, Electric
- Air Conditioning
- Central Air, Ceiling Fan(s)
- Exterior Construction
- Block, Concrete
- Stories
- 1
- Levels
- One
- Roof
- Tile
- Parking Features
- Attached, Driveway, Garage
- Garage Spaces
- 2
- Elementary School
- New Horizons
- Middle School
- Polo Park
- High School
- Wellington
- View
- Garden, Lake, Water
Listing courtesy of Keyes Company. Contact:
Mortgage Calculator
 All listings featuring the BMLS logo are provided by Beaches MLS Inc. Copyright 2026 Beaches MLS. This information is not verified for authenticity or accuracy and is not guaranteed. © 2026 Beaches Multiple Listing Service, Inc. All rights reserved.
Agent: Margaret Malgorzata Wojtowicz | Email: realtyfla@gmail.com