141 St Michaels Court, Jupiter, FL 33458
- $819,000
- 3
- BD
- 3
- BA
- 2,293
- SqFt




- List Price
- $819,000
- Status
- ACTIVE UNDER CONTRACT
- Days on Market
- 126
- Price Change
- ▼ $20,000 1784838834
- MLS#
- B26005140
- Subtype
- Residential
- Style
- Traditional
- Year Built
- 1992
- Bedrooms
- 3
- Bathrooms
- 3
- Full Baths
- 2
- Half Baths
- 1
- Living Area
- 2,293
- Acres
- 0.13
- Subdivision
- Stonebriar At Maplewood
- Neighborhood
- PB31
- Building Name
- Stonebriar
- MLS Area Major
- 5100
Property Description
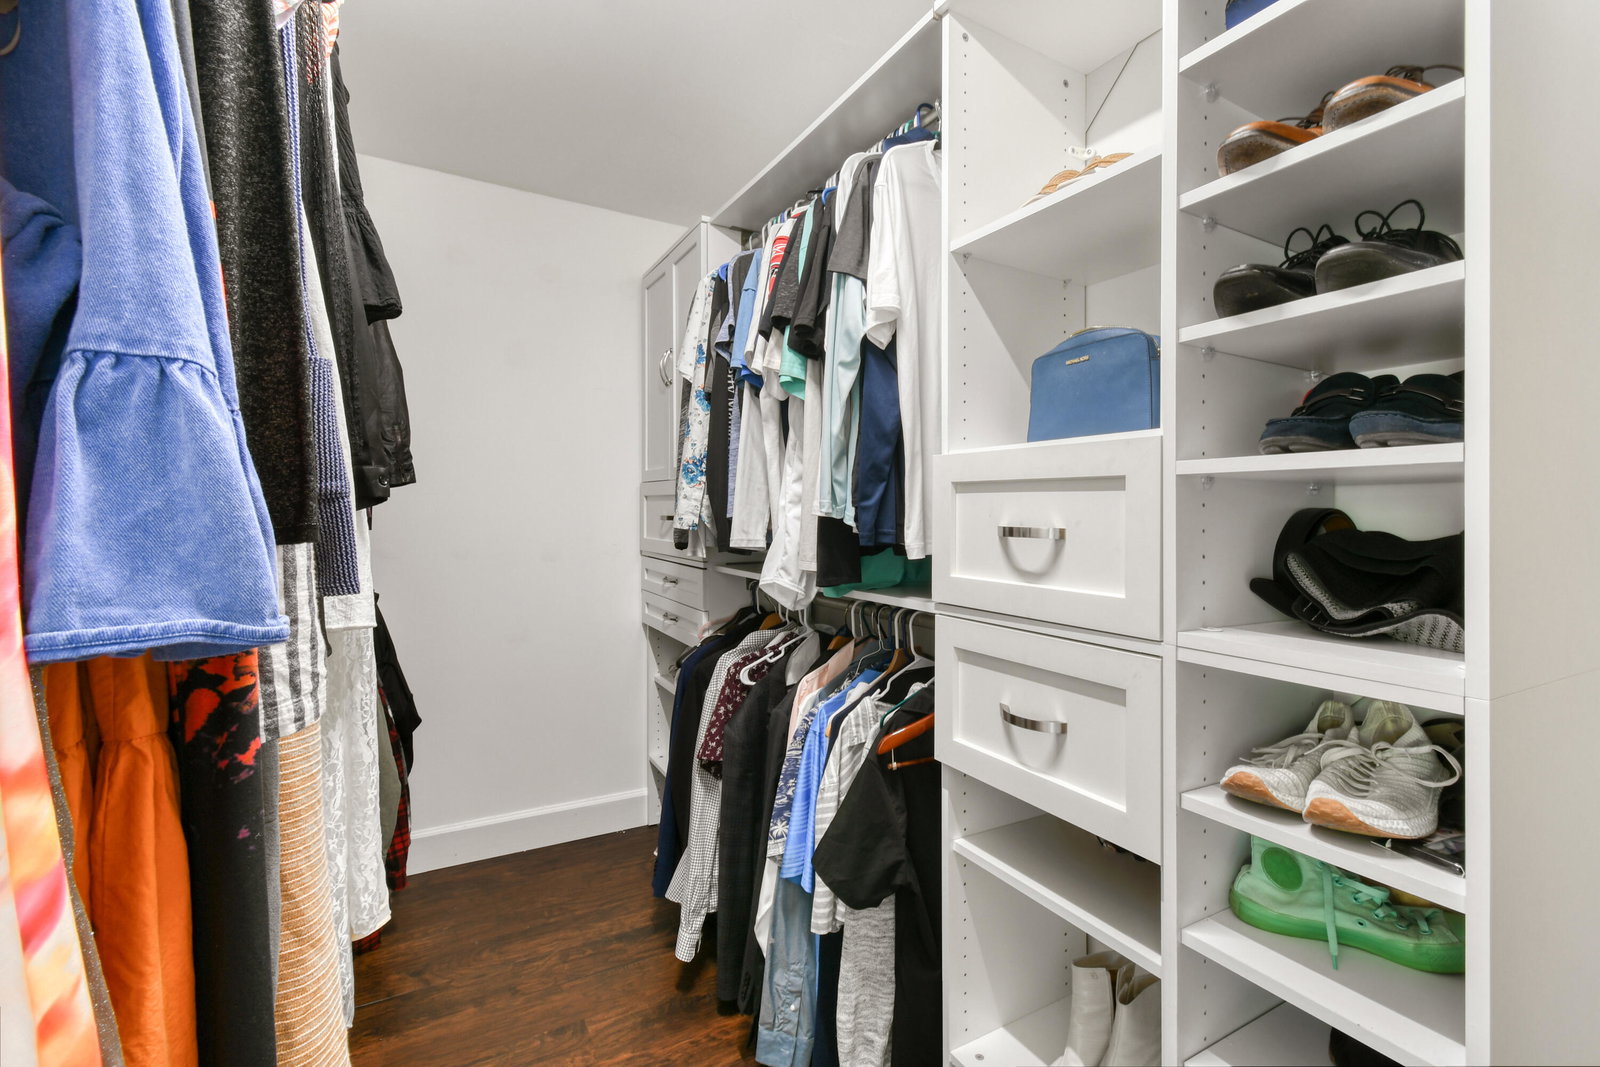
ACCEPTING BACKUP OFFERS! Experience the quintessential Florida lifestyle in this beautifully maintained CBS-constructed pool home located in the gated community of Stonebriar. Offering 3 bedrooms, 2.5 bathrooms, and 2,293 A/C sq ft, this residence combines comfort, style, and peace of mind. From the moment you step inside, the home feels effortlessly move-in ready. The newly renovated kitchen shines with modern stainless-steel appliances, while custom closet built-ins and smart design details add both functionality and sophistication. A 2015 roof and full hurricane protection ensure long-term value and security. Outdoors, enjoy the very best of Florida living with your private pool with cabana bath and artificial turf backyard. Inside and out, the home has been designed for an easy, low-maintenance lifestyle so you can spend more time enjoying everything Jupiter has to offer. Stonebriar is an intimate community of just 97 homes, where residents enjoy a community pool, tennis, pickleball, and basketball courts, all just minutes from Jupiter's pristine beaches, golf courses, shopping, dining, and top-rated schools. Whether as a full-time residence or seasonal retreat, this home represents an incredible value for a move-in ready pool home in Jupiter, FL—a rare opportunity to embrace the relaxed, active, and sun-soaked Florida lifestyle.
/u.realgeeks.media/disneyre/header.png)
Additional Information
- Amenities
- Basketball Court, Gated, Home Owners Association, Parking, Playground, Pool, Sidewalks, Tennis Court(s)
- Interior Features
- Bathtub, Closet Cabinetry, Cathedral Ceiling(s), Dual Sinks, Entrance Foyer, High Ceilings, Kitchen Island, Kitchen/Dining Combo, Living/Dining Room, Pantry, Soaking Tub, Separate Shower, Upper Level Primary, Vaulted Ceiling(s), Walk-In Closet(s)
- Exterior Features
- Outdoor Living Area
- Taxes
- $6,918
- HOA Fee
- $266
- HOA Freqency
- Monthly
- Property Description
- Traditional
- Flooring
- Ceramic Tile, Laminate, Vinyl
- Appliances
- Dryer, Dishwasher, Electric Water Heater, Disposal, Gas Range, Microwave, Oven, Refrigerator, Water Heater, Washer
- Heating
- Central, Electric
- Air Conditioning
- Central Air, Ceiling Fan(s), Electric
- Exterior Construction
- Block
- Stories
- 2
- Levels
- Two
- Roof
- Barrel
- Foundation
- Slab
- Pool
- Yes
- Parking Features
- Attached, Driveway, Garage, Garage Door Opener, Guest
- Garage Spaces
- 2
- Elementary School
- Jerry Thomas
- Middle School
- Independence
- High School
- Jupiter
- View
- Garden, Pool
Listing courtesy of Serhant. Contact:
Mortgage Calculator
 All listings featuring the BMLS logo are provided by Beaches MLS Inc. Copyright 2026 Beaches MLS. This information is not verified for authenticity or accuracy and is not guaranteed. © 2026 Beaches Multiple Listing Service, Inc. All rights reserved.
Agent: Michael Ortega | Email: mortega@serhant.com