19535 Split Rail Run, Loxahatchee, FL 33470
- $739,900
- 5
- BD
- 4
- BA
- 3,361
- SqFt





- List Price
- $739,900
- Status
- ACTIVE
- Days on Market
- 68
- Price Change
- ▼ $5,000 1788945176
- MLS#
- B26005160
- Subtype
- Residential
- Style
- Traditional
- Year Built
- 2018
- Bedrooms
- 5
- Bathrooms
- 4
- Full Baths
- 4
- Living Area
- 3,361
- Acres
- 0.30
- Subdivision
- Arden Pud Pod A East & Pod B East
- Neighborhood
- PB25
- Building Name
- Arden
- MLS Area Major
- 5590
Property Description
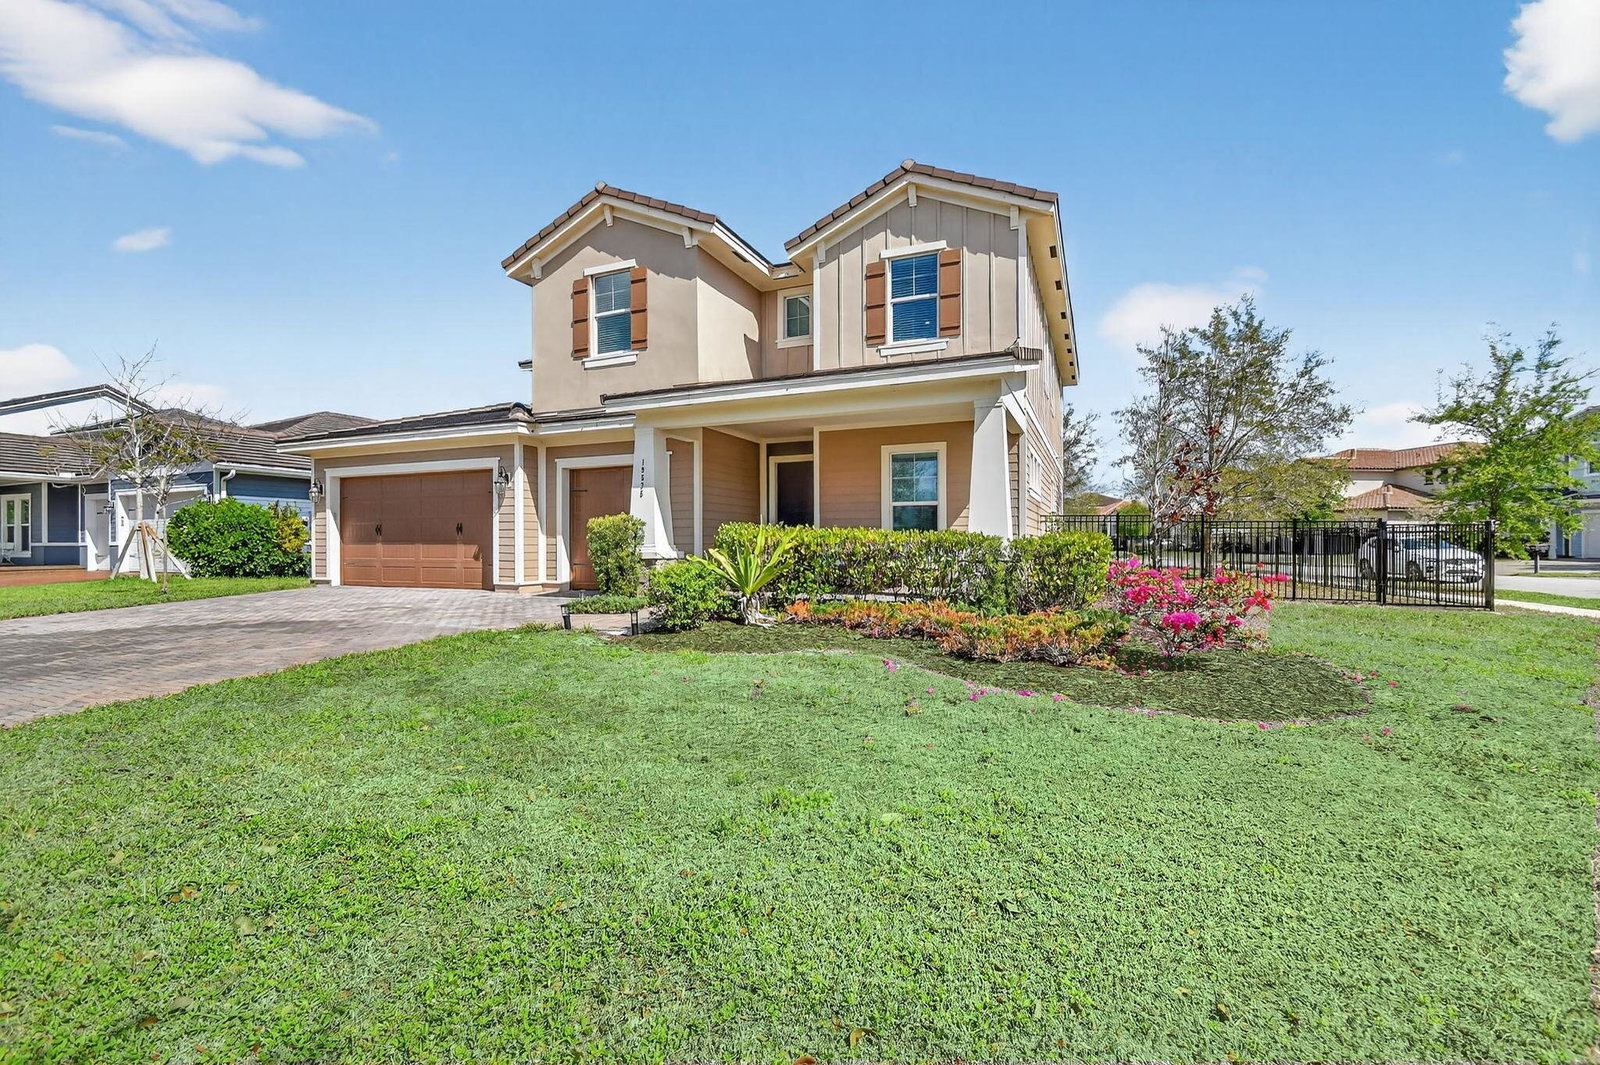
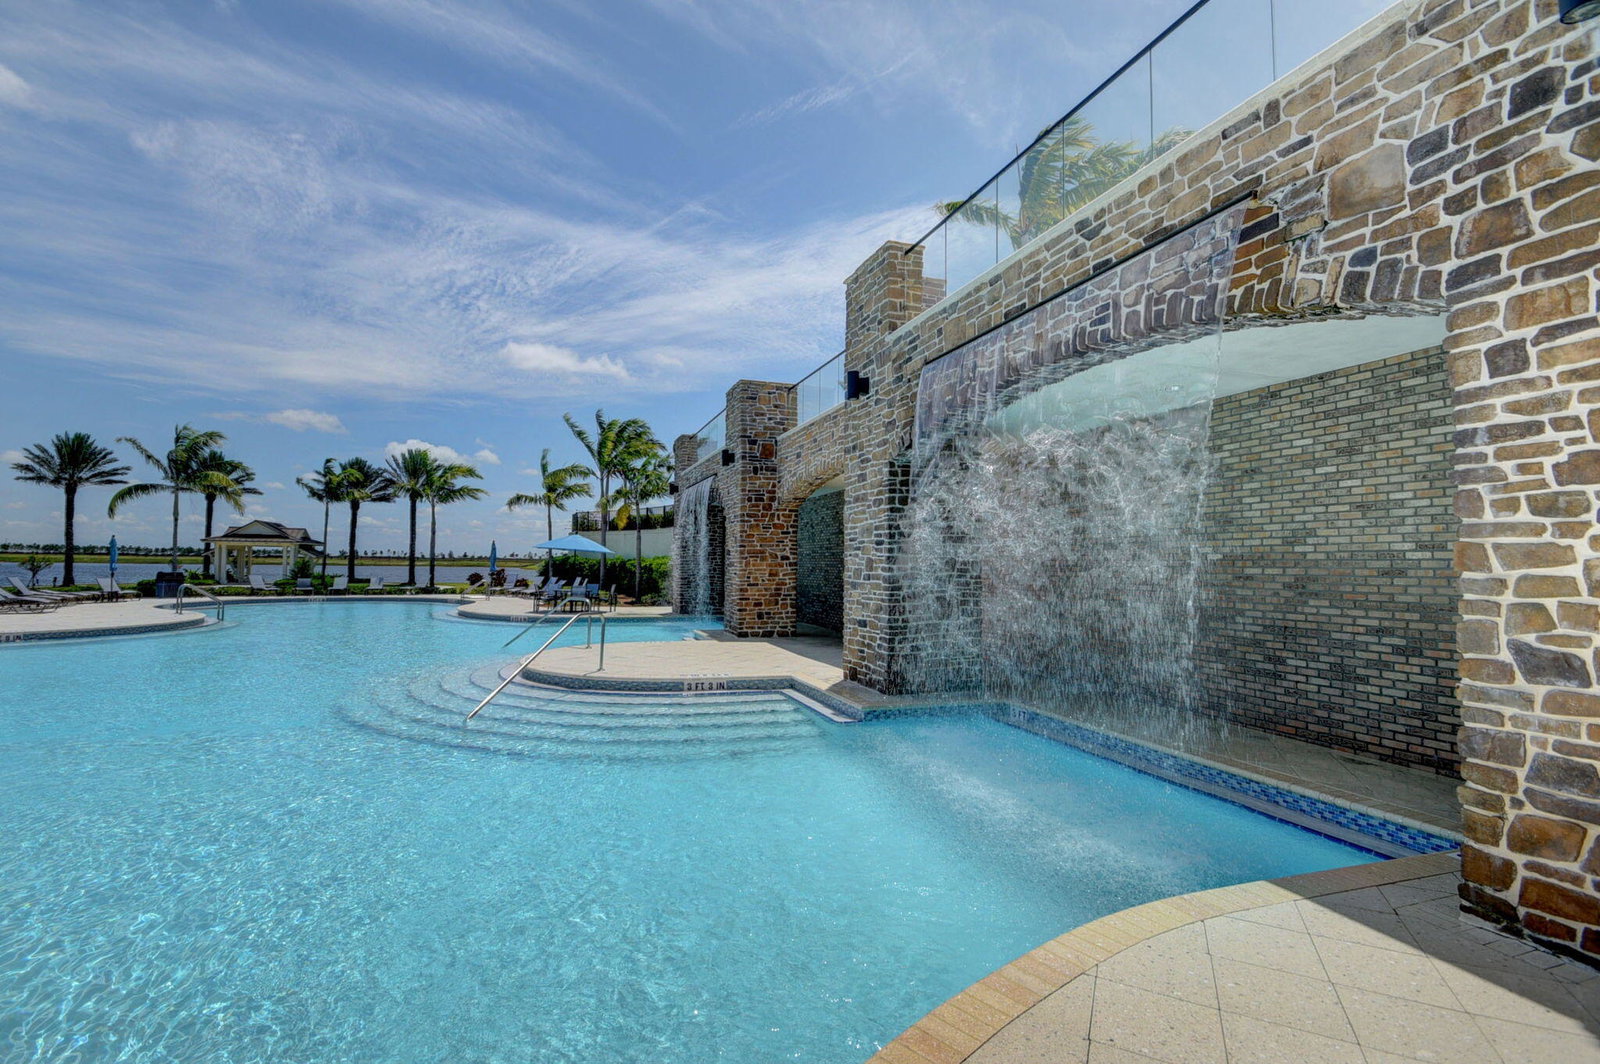
This two-story residence in Arden PUD offers 3,361 square feet of finished living space with five bedrooms and four bathrooms—a substantial layout suited for those needing ample room and flexibility. The three-car garage provides excellent storage and vehicle accommodation. This single-family home delivers the space and structure many homeowners seek when building lasting equity in their property. The Owner's suite feels more like a retreat, complete with a luxurious spa-like bathroom, dual vanities, and generous walk-in closet space. A first floor bedroom + Full bath offers flexibility for family, guests, or a dedicated home office. Upstairs, you'll find a versatile loft that can easily function as a media room, game room, second living area, fitness space, or work-from-home office. The possibilities are endless. Enjoy Florida living year-round from the covered lanai overlooking the expansive backyard with plenty of room to create your dream outdoor oasis and custom pool. Located in the award-winning Arden Agrihood, residents enjoy access to exceptional amenities including a resort-style pool, state-of-the-art fitness center, clubhouse,
/u.realgeeks.media/disneyre/header.png)
Additional Information
- Amenities
- Basketball Court, Boat Facilities, Boating, Clubhouse, Fitness Center, Gated, Home Owners Association, Management, Playground, Pool, Property Manager On-Site, Security, Sidewalks, Tennis Court(s), Trail(s)
- Interior Features
- Breakfast Bar, Cathedral Ceiling(s), Dining Area, Separate/Formal Dining Room, Dual Sinks, Family/Dining Room, High Ceilings, Kitchen Island, Kitchen/Dining Combo, Pantry, Split Bedrooms, Separate Shower, Upper Level Primary, Walk-In Closet(s)
- Exterior Features
- Outdoor Living Area
- Taxes
- $11,588
- HOA Fee
- $325
- HOA Freqency
- Monthly
- Property Description
- Traditional
- Flooring
- Engineered Hardwood
- Appliances
- Dryer, Dishwasher, Electric Water Heater, Disposal, Gas Range, Microwave, Refrigerator, Water Heater, Washer
- Heating
- Electric
- Air Conditioning
- Central Air, Ceiling Fan(s)
- Exterior Construction
- Concrete, Stucco
- Stories
- 2
- Levels
- Two
- Roof
- Concrete, Tile
- Parking Features
- Attached, Driveway, Garage
- Garage Spaces
- 3
- Elementary School
- Binks Forest
- Middle School
- Wellington Landings
- High School
- Wellington
Listing courtesy of Keyes Company. Contact:
Mortgage Calculator
 All listings featuring the BMLS logo are provided by Beaches MLS Inc. Copyright 2026 Beaches MLS. This information is not verified for authenticity or accuracy and is not guaranteed. © 2026 Beaches Multiple Listing Service, Inc. All rights reserved.
Agent: Milagros J Taylor PA | Email: milly@millytaylor.com