11213 Sweet Sage Avenue, Boynton Beach, FL 33473
- $1,803,491
- 4
- BD
- 4
- BA
- 2,823
- SqFt


- Sold Price
- $1,803,491
- List Price
- $1,793,900
- Status
- CLOSED
- Days on Market
- 116
- Closing Date
- Aug 31, 2026
- MLS#
- B26005418
- Subtype
- Residential
- New Construction
- Yes
- Year Built
- 2023
- Bedrooms
- 4
- Bathrooms
- 4
- Full Baths
- 3
- Half Baths
- 1
- Living Area
- 2,823
- Acres
- 0.24
- Subdivision
- Valencia Grand
- Neighborhood
- PB15
- Building Name
- Valencia Grand
- MLS Area Major
- 4720
Property Description
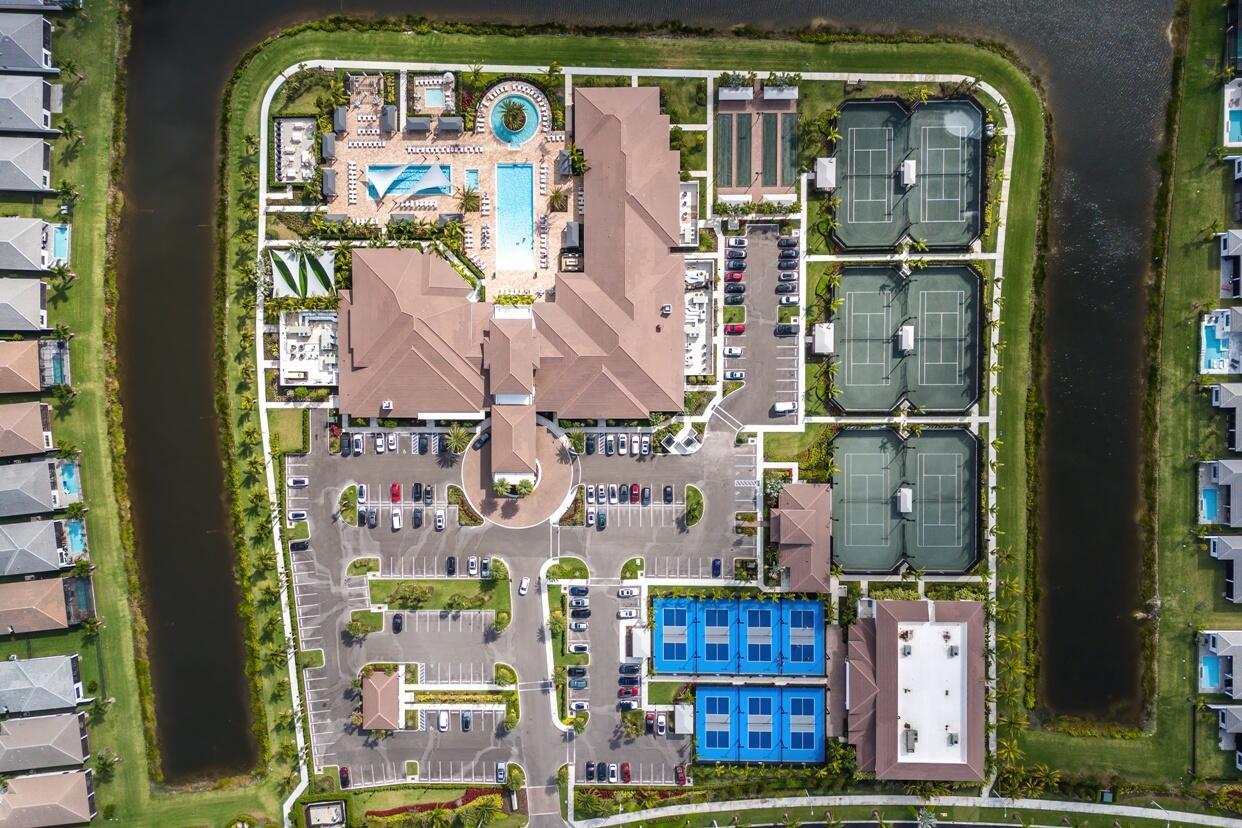
This is a new construction spec home by a premier builder with August/September 2026 Delivery. Currently under construction, the photos shown include images of the builder's model home, and photos of the Valencia Grand Clubhouse. For full details on this spec home, including a brochure with available upgrades and finishes, please call the listing agent or sales office. The clubhouse features a full-service restaurant, indoor pickleball courts, tennis facilities, an indoor/outdoor bar, and an impressive 44,000 square feet of total amenities. The home offers a flexible layout w/den that can serve as a 4th bedroom. Call for details.
/u.realgeeks.media/disneyre/header.png)
Additional Information
- Amenities
- Billiard Room, Bocce Court, Clubhouse, Fitness Center, Gated, Home Owners Association, Management, Pickleball, Pool, Property Manager On-Site, Recreation Facilities, Restaurant, Sidewalks, Spa/Hot Tub, Tennis Court(s)
- Interior Features
- Breakfast Bar, Built-in Features, Bathtub, Dining Area, Separate/Formal Dining Room, Dual Sinks, Entrance Foyer, Eat-in Kitchen, High Ceilings, Kitchen Island, Main Level Primary, Split Bedrooms, Soaking Tub, Separate Shower, Walk-In Closet(s)
- Exterior Features
- Outdoor Living Area
- Taxes
- $17,443
- HOA Fee
- $815
- HOA Freqency
- Monthly
- Flooring
- Carpet, Tile, Wood
- Appliances
- Cooktop, Dryer, Dishwasher, Gas Cooktop, Disposal, Gas Water Heater, Microwave, Oven, Refrigerator, Water Heater
- Heating
- Central
- Air Conditioning
- Central Air
- Exterior Construction
- Block
- Stories
- 1
- Levels
- One
- Roof
- Flat, Tile
- Foundation
- Slab
- Parking Features
- Attached, Garage
- Garage Spaces
- 3
- View
- Lake, Water
Listing courtesy of RE/MAX Direct. Contact:
Selling Office: Coldwell Banker/ WPB.Mortgage Calculator
 All listings featuring the BMLS logo are provided by Beaches MLS Inc. Copyright 2026 Beaches MLS. This information is not verified for authenticity or accuracy and is not guaranteed. © 2026 Beaches Multiple Listing Service, Inc. All rights reserved.
Agent: Jeffrey J. Katz PA | Email: jkatzmls34@gmail.com