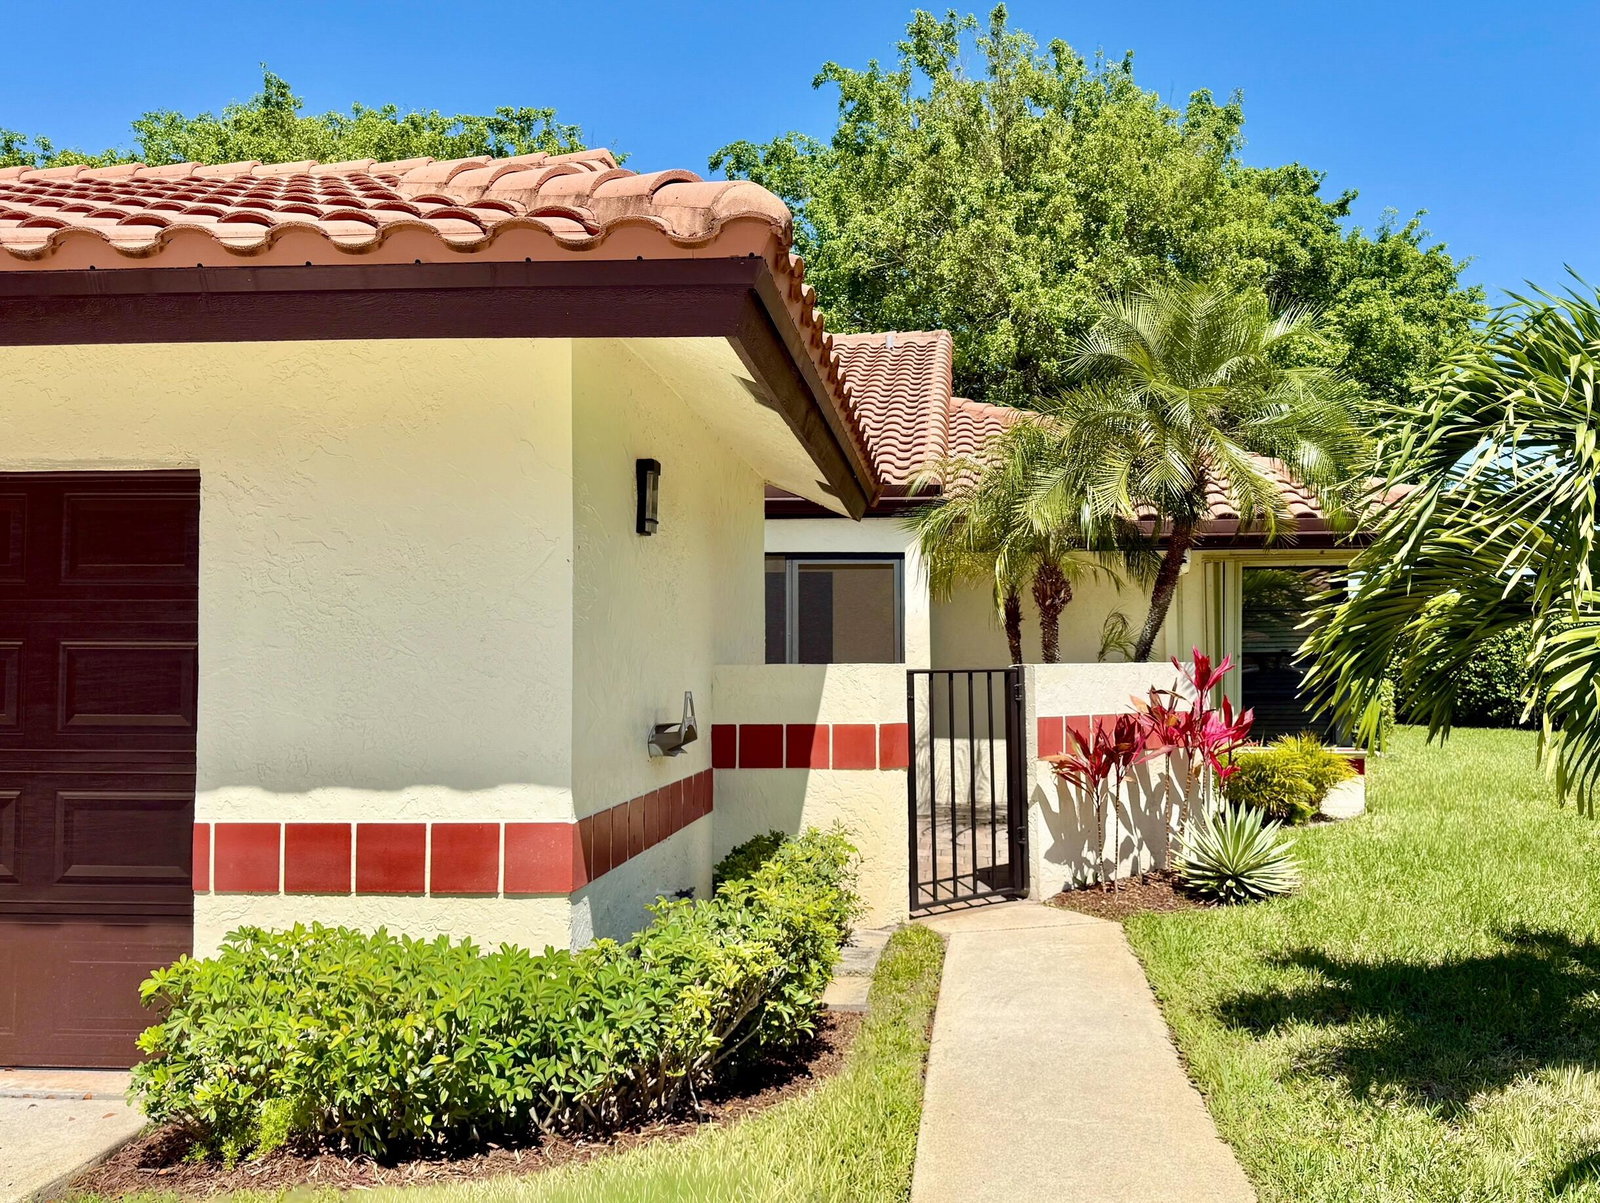
5317 Fig Palm Way Unit B, Boynton Beach, FL 33437
- $300,000
- 2
- BD
- 2
- BA
- 1,340
- SqFt







- Sold Price
- $300,000
- List Price
- $300,000
- Status
- CLOSED
- Days on Market
- 70
- Closing Date
- Jun 17, 2026
- MLS#
- B26006094
- Subtype
- Residential
- Year Built
- 1986
- Bedrooms
- 2
- Bathrooms
- 2
- Full Baths
- 2
- Living Area
- 1,340
- Subdivision
- Palm Chase Condo
- Neighborhood
- PB14
- Building Name
- 115
- MLS Area Major
- 4610
Property Description
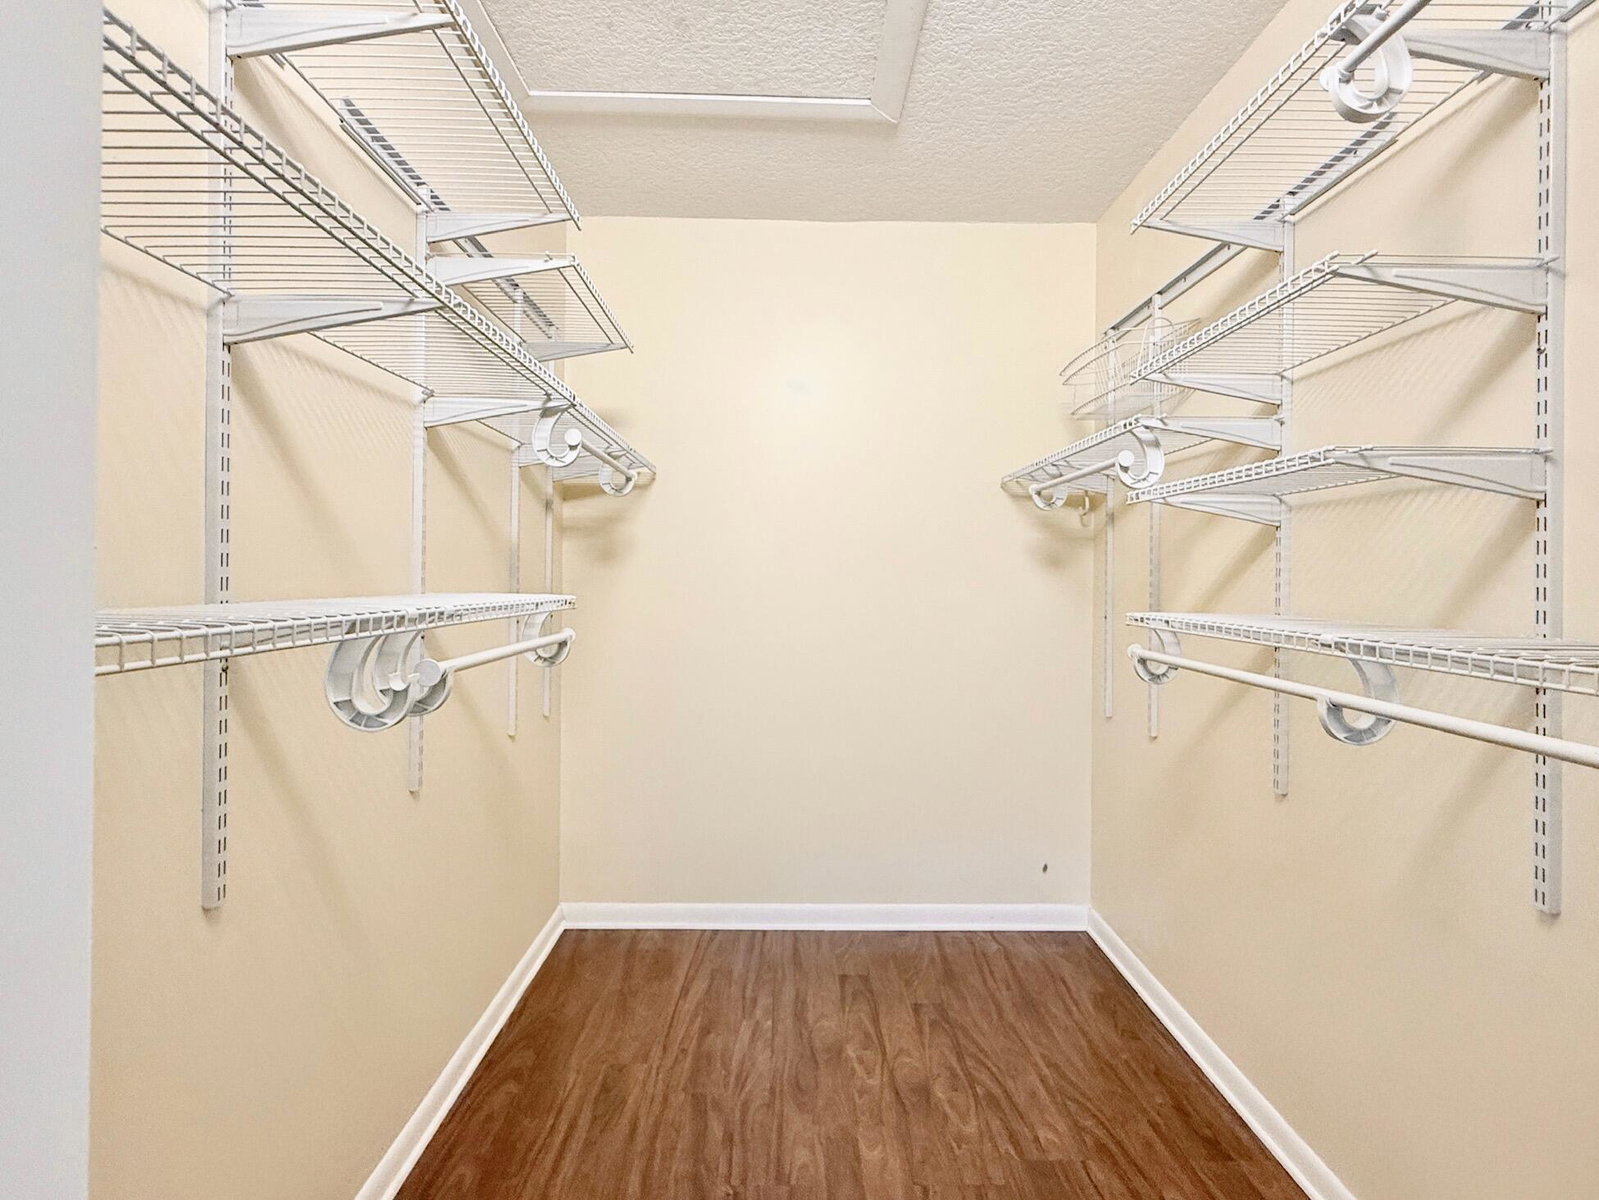
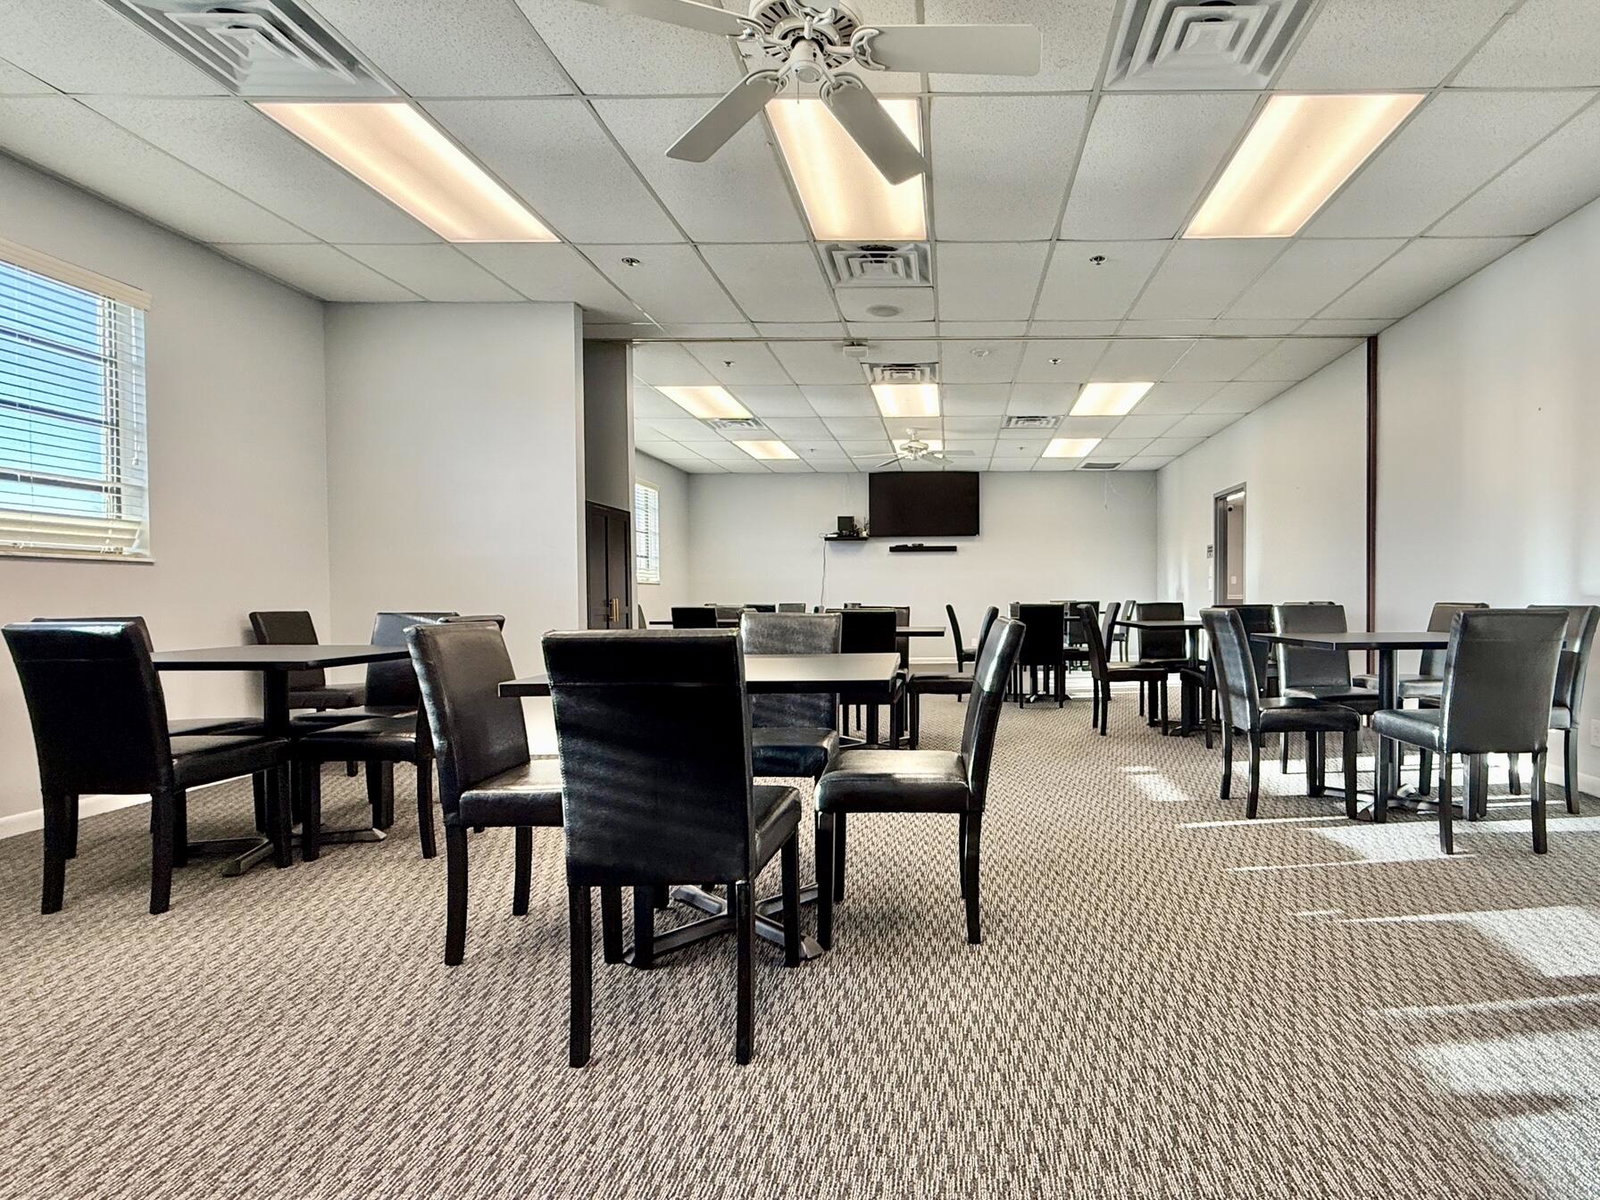
Updated 2-Bedroom, 2-Bath Villa in Palm Chase - Freshly Painted! Gorgeous Kitchen with Wood Cabinets, Granite Countertops & Stainless-Steel Appliances +Coffee Bar with Desk. Counter Dining. Open Living/Dining Area. Tiled Throughout with Laminate Flooring in the Primary Bedroom. Recently Updated Master Bathroom with Large Vanity, Linen Cabinet & Plenty of Counter Space. Shower with River Rock & Glass Doors. Private Views from Lanai. Full Coverage Accordion Hurricane Shutters & Upgraded Electrical Panel. Garage has a TESLA Charger. Palm Chase is a Desirable 55+ Community with a Beautiful 1/4-mile Drive to a Gated Entrance. Clubhouse offers a Heated/Cooled Pool, 2 New Pickleball Courts, Tennis, Bocce as well as a Billiards Room, Card Rooms, 2 Fitness Rooms, Ping Pong & More! ESA Pets Allowed.
/u.realgeeks.media/disneyre/header.png)
Additional Information
- Amenities
- Billiard Room, Bocce Court, Clubhouse, Community Kitchen, Fitness Center, Gated, Hobby Room, Library, Maintenance, Maintenance Grounds, Management, Parking, Pickleball, Pool, Property Manager On-Site, Sauna, Tennis Court(s), Trail(s)
- Interior Features
- Breakfast Bar, Bedroom on Main Level, High Ceilings, Living/Dining Room, Main Level Primary, Split Bedrooms, Vaulted Ceiling(s), Walk-In Closet(s)
- Exterior Features
- Courtyard, Outdoor Living Area, Uncovered Courtyard, Porch
- Taxes
- $1,509
- HOA Fee
- $867
- HOA Freqency
- Monthly
- Pets Allowed
- Breed Restrictions, Pet Fee, Pet Restrictions, Yes
- Pets
- Yes
- Building Name
- 115
- Zoning
- RS
- Flooring
- Laminate, Tile
- Appliances
- Dryer, Dishwasher, Electric Range, Electric Water Heater, Disposal, Microwave, Oven, Refrigerator, Water Heater, Washer
- Heating
- Central
- Air Conditioning
- Central Air, Ceiling Fan(s)
- Exterior Construction
- Block, Concrete, Stucco
- Stories
- 1
- Levels
- One
- Roof
- Spanish Tile
- Parking Features
- Attached, Driveway, Garage, Garage Door Opener
- Garage Spaces
- 1
- View
- Garden
Listing courtesy of RE/MAX Direct. Contact:
Selling Office: One Step Ahead Realty Inc..Mortgage Calculator
 All listings featuring the BMLS logo are provided by Beaches MLS Inc. Copyright 2026 Beaches MLS. This information is not verified for authenticity or accuracy and is not guaranteed. © 2026 Beaches Multiple Listing Service, Inc. All rights reserved.
Agent: Sandra Milo | Email: sandram.serafina@outlook.com