1065 Wandering Willow Way, Loxahatchee, FL 33470
- $915,000
- 5
- BD
- 4
- BA
- 3,361
- SqFt






- Sold Price
- $915,000
- List Price
- $915,000
- Status
- CLOSED
- Days on Market
- 14
- Closing Date
- Apr 21, 2026
- MLS#
- B26006490
- Subtype
- Residential
- Year Built
- 2019
- Bedrooms
- 5
- Bathrooms
- 4
- Full Baths
- 4
- Living Area
- 3,361
- Acres
- 0.24
- Subdivision
- Arden Pud Pod A West & Pod B West
- Building Name
- Arden
- MLS Area Major
- 5590
Property Description
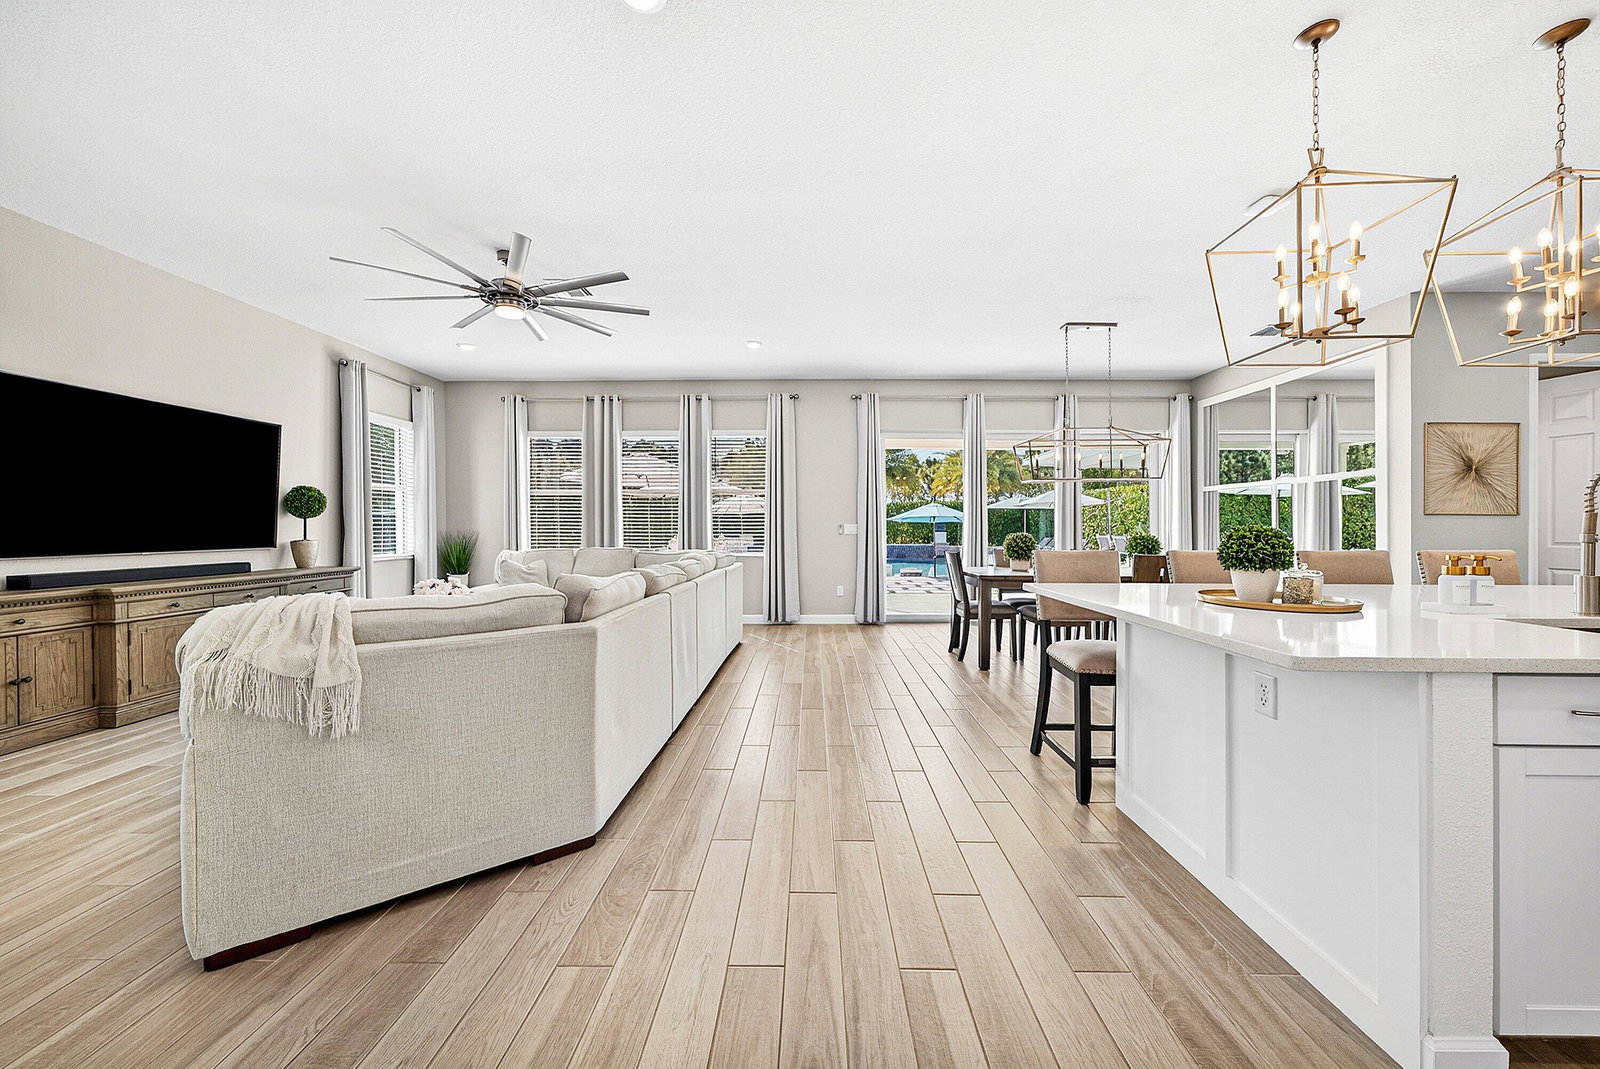
Welcome to this highly upgraded Lennar Chelsea model in the award winning Arden community, offering 5 bedrooms, 4 bathrooms, and 3,361 square feet under air. This beautiful home features upgraded flooring throughout with no carpet, an upgraded gourmet kitchen, upgraded glass front door, upgraded stair railing, upgraded light fixtures, ceiling fans in all bedrooms, living room, and loft, custom closets, custom bathroom and office cabinetry, built in safes in the primary closet and office, camera system, and Ring alarm with door and motion sensors throughout. Step outside to a resort style backyard designed for both relaxation and entertaining, complete with a saltwater 40 x 20 pool featuring two sun shelves, bubblers, fire wall, autofill and auto drain, LED lights, and LED water sheers. The covered outdoor kitchen with pergola includes a natural gas grill, flat top grill, ice machine, sink, and two refrigerators. Additional exterior upgrades include solar panels, whole house generator, landscape lighting, permanent holiday lighting, SWAT mosquito system, gutters, privacy landscaping, side walkway, and a fully fenced yard. A rare opportunity to own one of Arden's most impressive Chelsea models with exceptional indoor and outdoor living.
/u.realgeeks.media/disneyre/header.png)
Additional Information
- Amenities
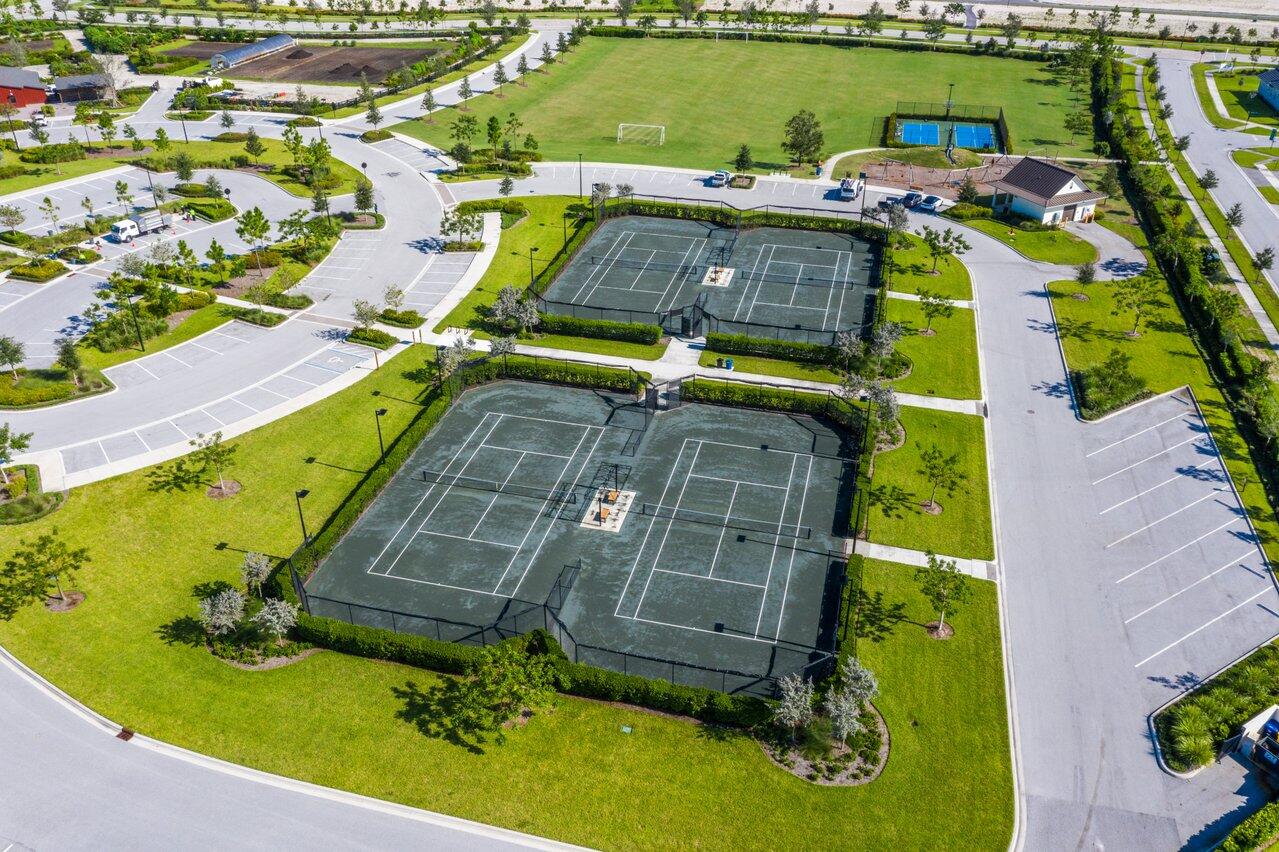
- Basketball Court, Cabana, Clubhouse, Dog Park, Elevator(s), Fitness Center, Gated, Home Owners Association, Parking, Pickleball, Picnic Area, Pier, Playground, Pool, Recreation Facilities, Security, Sidewalks, Spa/Hot Tub, Sports Fields, Street Lights, Tennis Court(s), Trail(s)
- Interior Features
- Breakfast Bar, Breakfast Area, Closet Cabinetry, Dual Sinks, Entrance Foyer, Family/Dining Room, High Ceilings, Kitchen Island, Pantry, Separate Shower, Upper Level Primary, Walk-In Closet(s)
- Exterior Features
- Built-in Barbecue, Barbecue, Outdoor Kitchen, Outdoor Living Area
- Taxes
- $11,029
- HOA Fee
- $978
- HOA Freqency
- Quarterly
- Flooring
- Ceramic Tile, Laminate, Tile, Wood
- Appliances
- Cooktop, Dryer, Dishwasher, Gas Cooktop, Gas Range, Gas Water Heater, Ice Maker, Microwave, Oven, Refrigerator, Water Heater, Washer
- Heating
- Central, Electric
- Air Conditioning
- Central Air, Ceiling Fan(s), Electric
- Exterior Construction
- Block
- Stories
- 2
- Levels
- Two
- Roof
- Shingle, Tile
- Pool
- Yes
- Parking Features
- Attached, Driveway, Garage, Garage Door Opener
- Garage Spaces
- 3
- Elementary School
- Binks Forest
- Middle School
- Wellington Landings
- High School
- Wellington
Listing courtesy of The Agency Florida LLC. Contact:
Selling Office: Komplete Realty LLC.Mortgage Calculator
 All listings featuring the BMLS logo are provided by Beaches MLS Inc. Copyright 2026 Beaches MLS. This information is not verified for authenticity or accuracy and is not guaranteed. © 2026 Beaches Multiple Listing Service, Inc. All rights reserved.
Agent: Jonathan Robles | Email: jonathan.robles@theagencyre.com