10907 SW Candlewood Road, Port St. Lucie, FL 34987
- $529,000
- 3
- BD
- 3
- BA
- 2,000
- SqFt








- List Price
- $529,000
- Status
- ACTIVE UNDER CONTRACT
- Days on Market
- 113
- Price Change
- ▼ $20,000 1781571973
- MLS#
- B26007102
- Subtype
- Residential
- Year Built
- 2003
- Bedrooms
- 3
- Bathrooms
- 3
- Full Baths
- 2
- Half Baths
- 1
- Living Area
- 2,000
- Acres
- 0.23
- Subdivision
- Tradition Plat No 5
- MLS Area Major
- 7800
Property Description
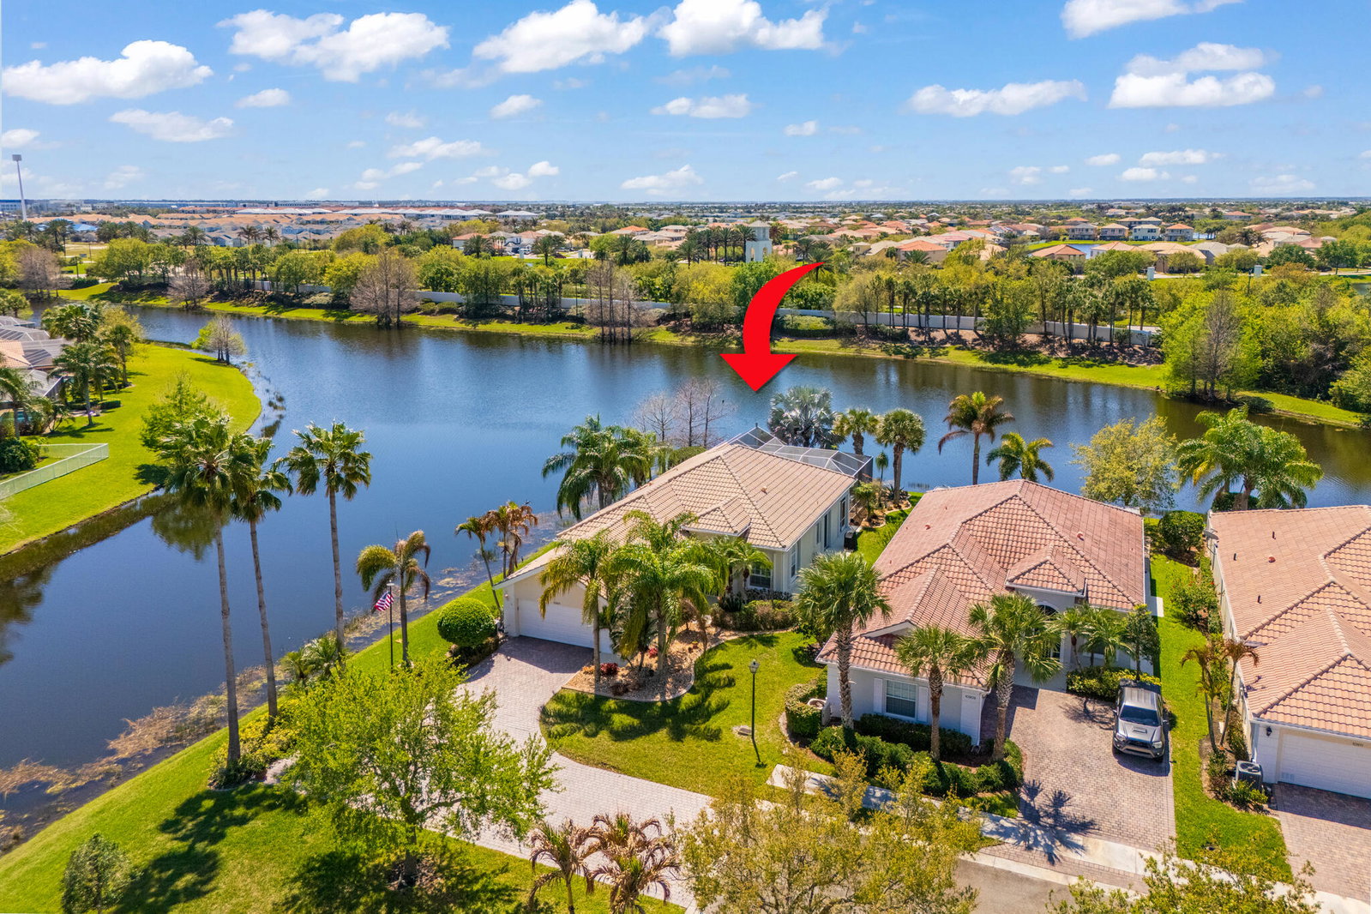
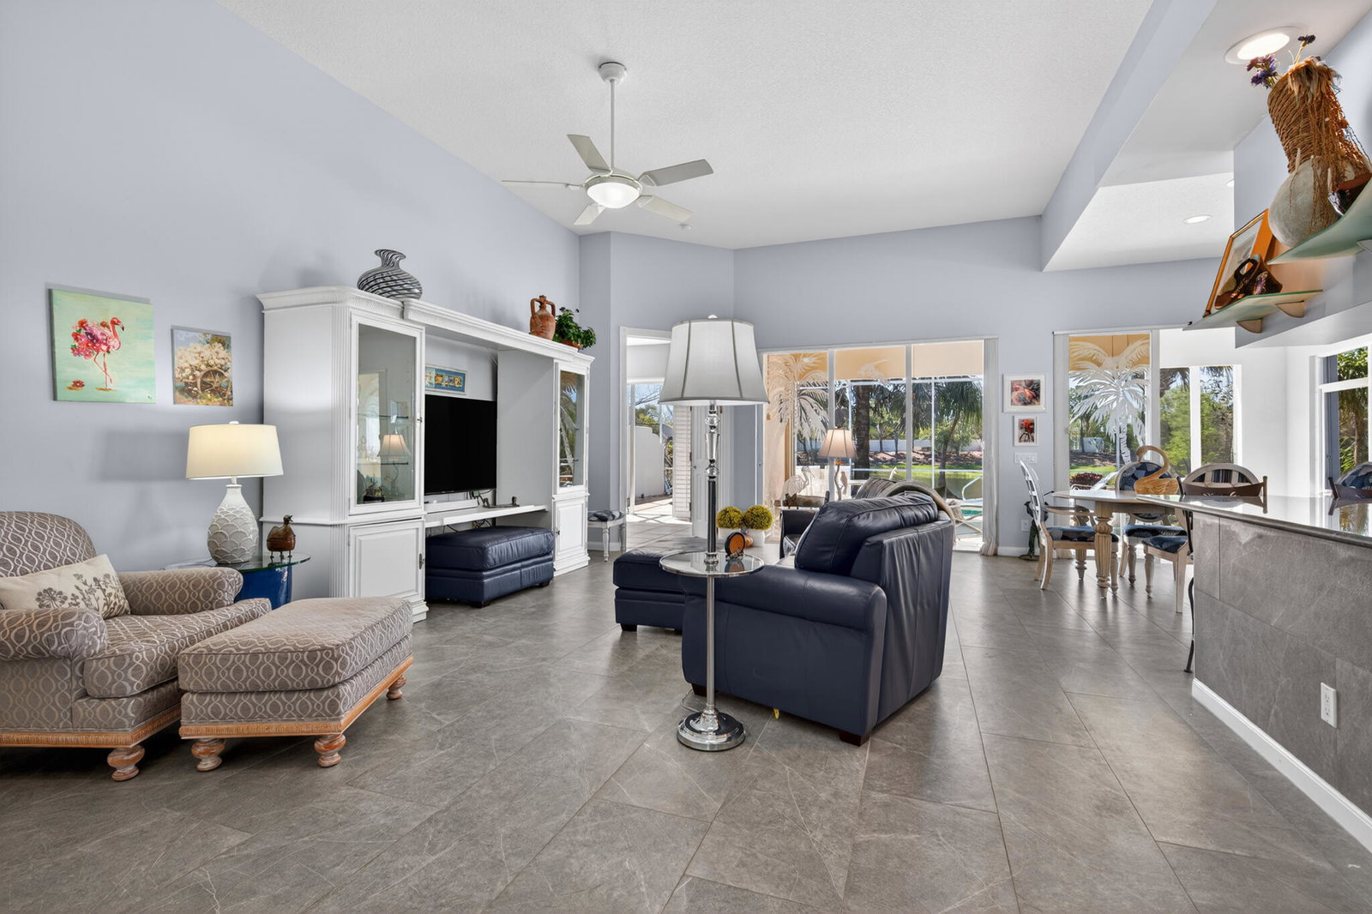
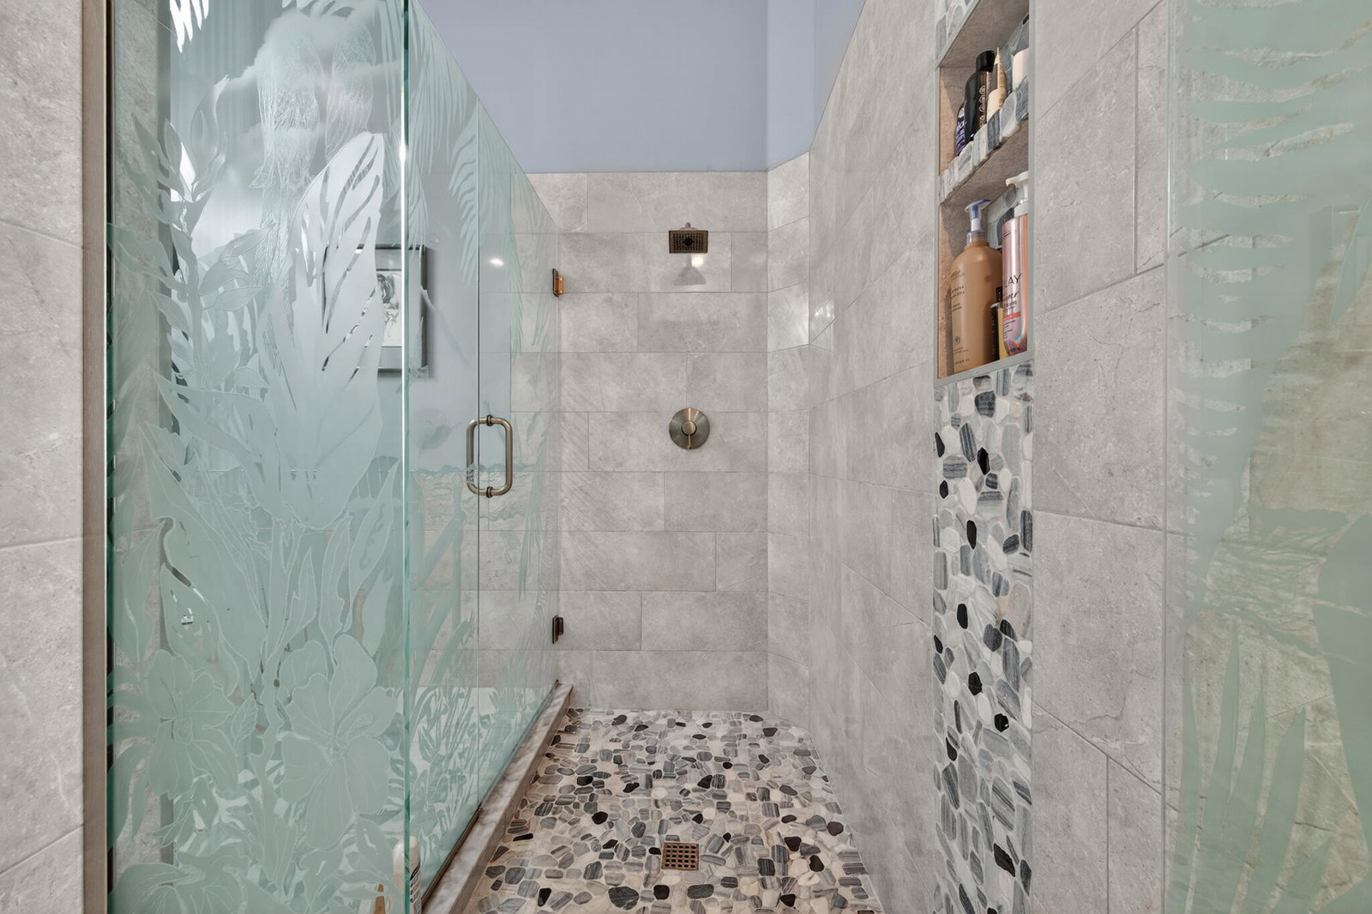
Located in a highly desirable Tradition community, this original owner home sits on a premium corner lot surrounded by water on two sides. A standout feature is the expansive L-shaped driveway, providing ample parking for all your guests. Step inside through the screened entryway and you'll immediately notice the upgraded tile flooring in the living room, kitchen, and den. The glass sliders leading to the pool feature original etched glass artwork that add a unique touch, and the den/study features custom plantation shutters. The kitchen has been updated with stone counters and convenient drawers. The spacious living areas flow seamlessly to the outdoor oasis, where you'll find a heated, screened-in pool and a freshly painted pool deck, perfect for relaxing while enjoying the stunning water views in all directions! The owner's suite offers a true retreat with fully remodeled his-and-hers bathrooms, featuring new cabinetry, tile, and etched shower glass. There is ample closet space for all your stuff! Major system updates include a brand-new 2026 air conditioning system and this home's exterior has been freshly painted in February 2026. The garage has been upgraded with a custom floor and an EV charging station. The enhanced landscaping makes this home stand out in this gated neighborhood within walking distance to shopping and dining in Tradition square! HOA amenities include cable, internet, alarm, lawn care, exterior painting, 24 hour manned gate, clubhouse with social activities, gym, pickleball, tennis, 2 heated pools.
/u.realgeeks.media/disneyre/header.png)
Additional Information
- Amenities
- Basketball Court, Billiard Room, Bocce Court, Clubhouse, Fitness Center, Gated, Home Owners Association, Management, Pickleball, Playground, Pool, Property Manager On-Site, Security, Shuffleboard Court, Sidewalks, Street Lights, Tennis Court(s)
- Interior Features
- Bathtub, Central Vacuum, Dual Sinks, High Ceilings, Main Level Primary, Multiple En Suite Bathrooms, Split Bedrooms, Soaking Tub, Separate Shower, Walk-In Closet(s)
- Exterior Features
- Outdoor Living Area
- Taxes
- $5,798
- HOA Fee
- $1,069
- HOA Freqency
- Quarterly
- Flooring
- Carpet, Ceramic Tile, Tile
- Appliances
- Dryer, Dishwasher, Electric Range, Electric Water Heater, Microwave, Oven, Range, Refrigerator, Water Heater, Washer
- Heating
- Electric
- Air Conditioning
- Central Air, Ceiling Fan(s), Electric
- Exterior Construction
- Concrete, Stucco
- Stories
- 1
- Levels
- One
- Roof
- Tile
- Pool
- Yes
- Parking Features
- Attached, Driveway, Garage, Paver Block
- Garage Spaces
- 2
- View
- Lake, Preserve, Water
Listing courtesy of Local Exposure Realty. Contact:
Mortgage Calculator
 All listings featuring the BMLS logo are provided by Beaches MLS Inc. Copyright 2026 Beaches MLS. This information is not verified for authenticity or accuracy and is not guaranteed. © 2026 Beaches Multiple Listing Service, Inc. All rights reserved.
Agent: Vickie L Smith | Email: vickiesmith88@gmail.com