829 Hookline Circle, Loxahatchee, FL 33470
- $1,349,900
- 4
- BD
- 4
- BA
- 3,445
- SqFt








- List Price
- $1,349,900
- Status
- ACTIVE UNDER CONTRACT
- Days on Market
- 34
- MLS#
- B26007341
- Subtype
- Residential
- Style
- Mediterranean, Ranch
- Year Built
- 2022
- Bedrooms
- 4
- Bathrooms
- 4
- Full Baths
- 3
- Half Baths
- 1
- Living Area
- 3,445
- Acres
- 0.29
- Subdivision
- Arden
- Neighborhood
- PB25
- Building Name
- Arden
- MLS Area Major
- 5590
Property Description
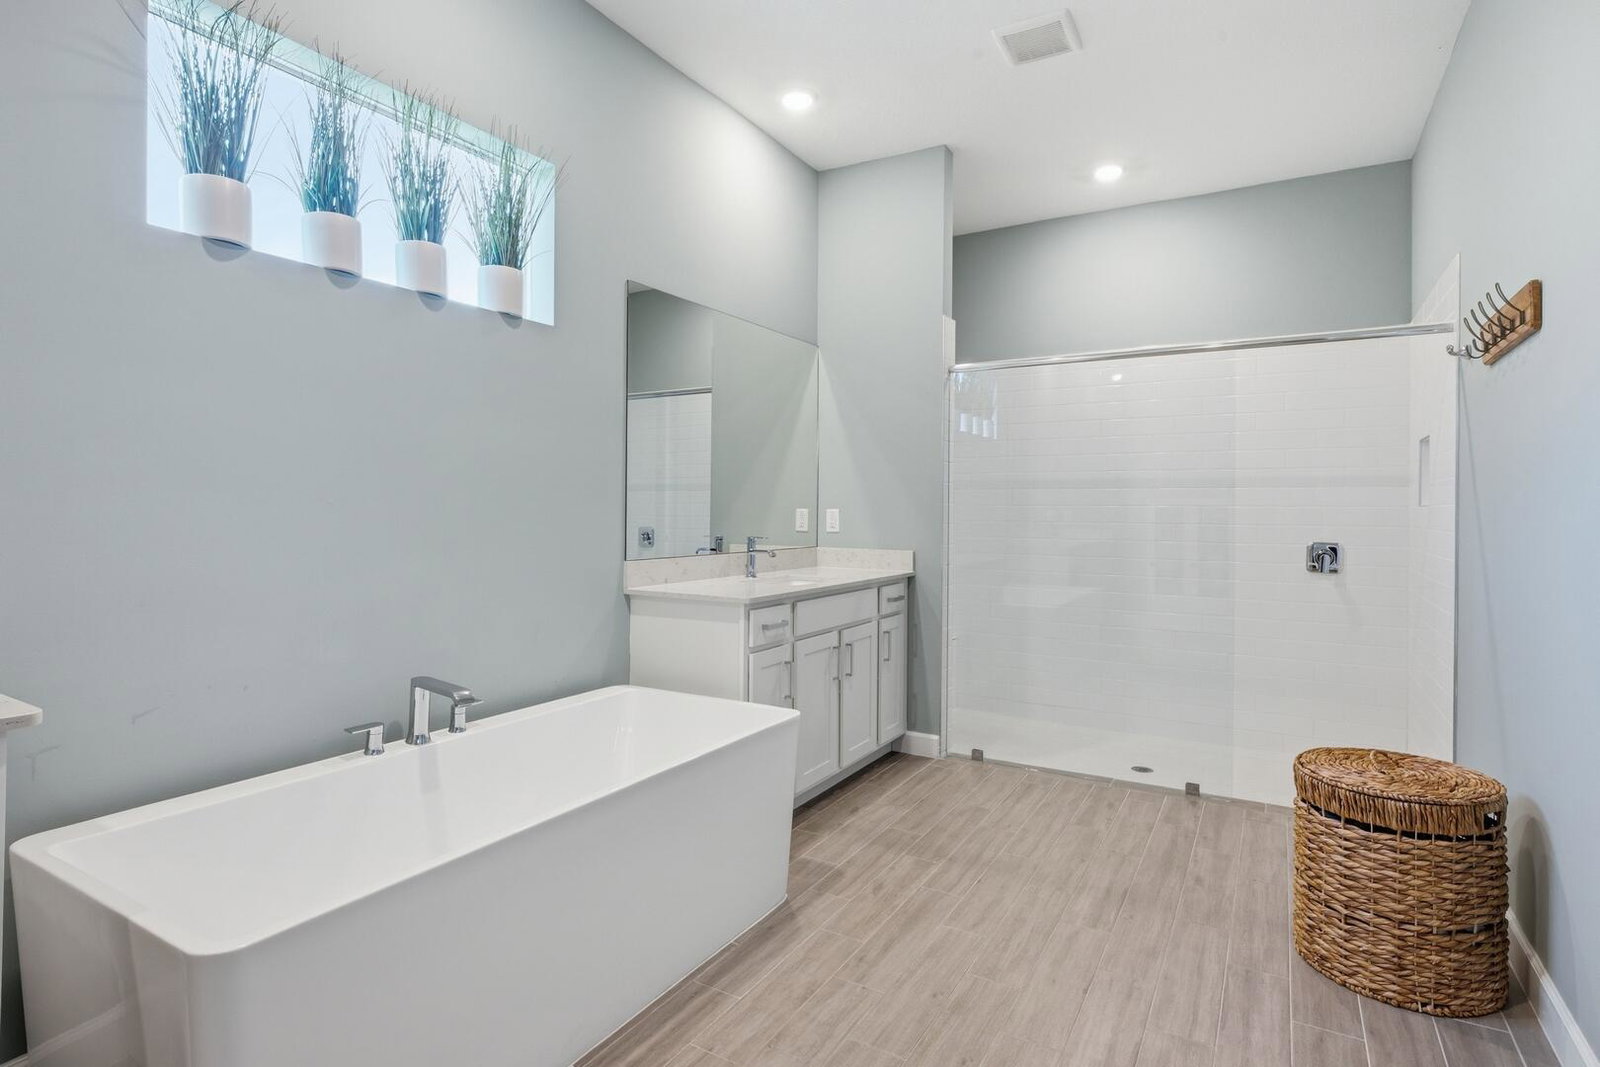
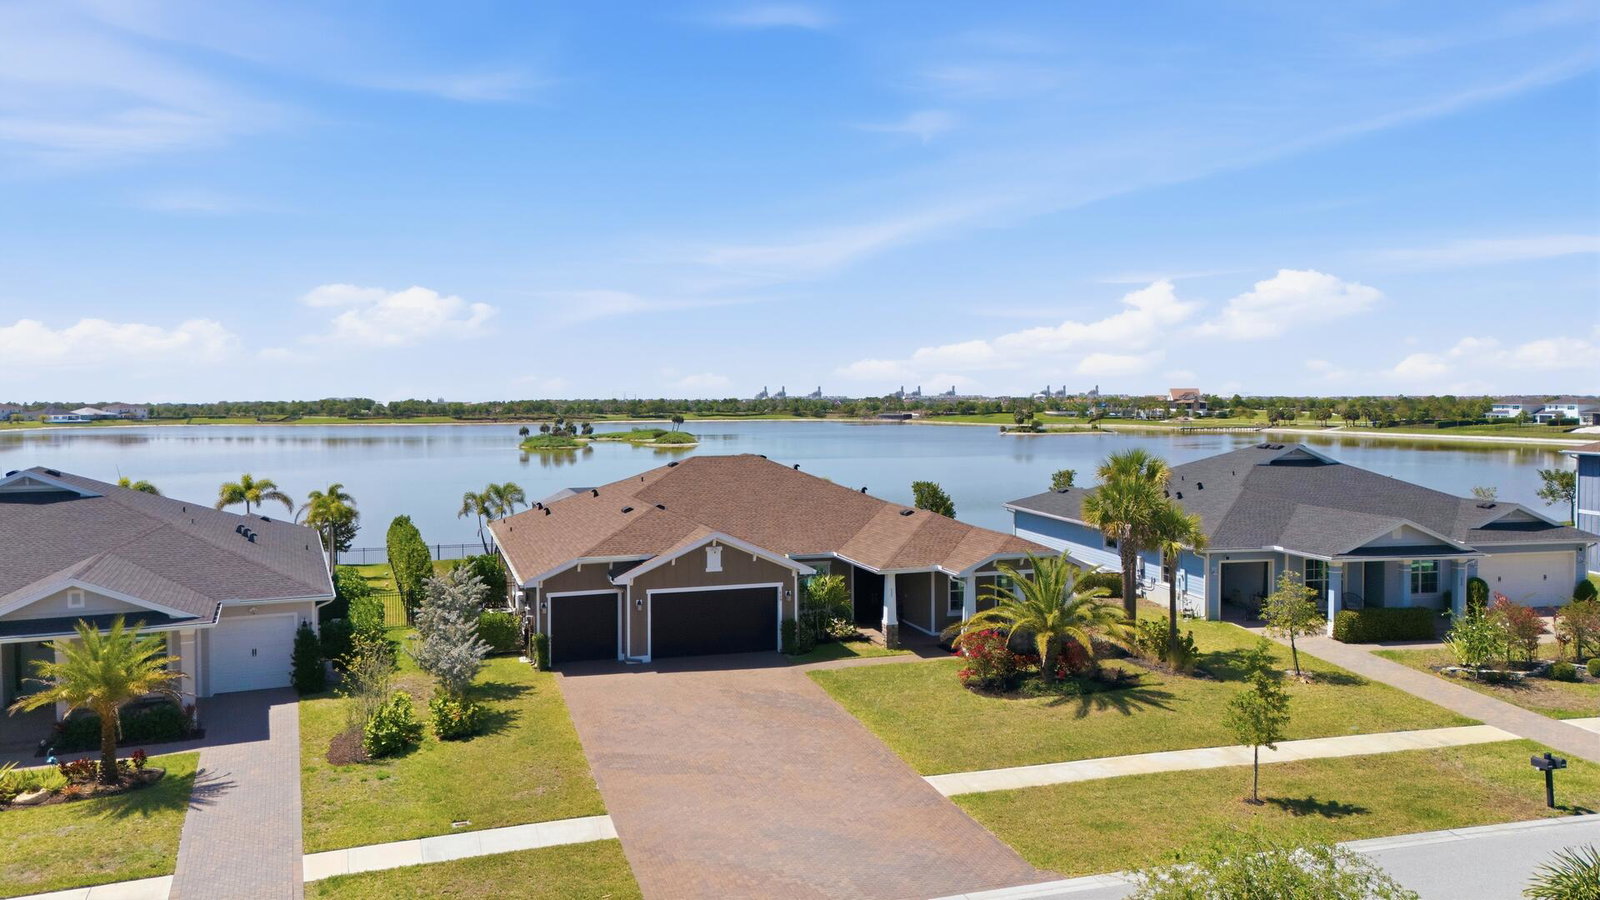
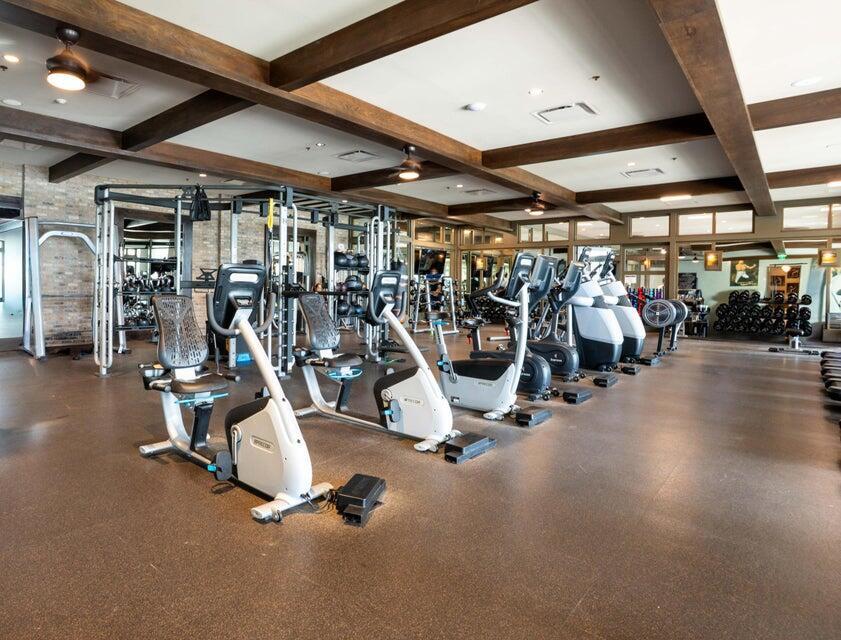
A stunning lakefront pool home designed with a clean, modern edge and elevated finishes throughout. Offering 4 bedrooms plus a sleek study/den and 3.5 baths, the home makes an immediate statement with a dramatic double-door entrance that opens into a grand foyer featuring a striking triple tray ceiling. The main living space is wide open and filled with natural light, anchored by a spacious great room with walls of glass that fully connect indoor and outdoor living. Entertain effortlessly in the formal dining area, all wrapped in smooth walls, crown molding, wood-look plank tile flooring, impact windows, and plantation shutters. You also have the peace of mind of a whole-house generator and a full water purification system already in place. The kitchen is straight out of a design magazine—crisp, modern, and highly functional. Quartz countertops, a clean tiled backsplash, stainless steel appliances, a 5-burner gas range with vented hood, oversized island, and casual breakfast nook all come together in a space that's built to impress. The primary suite is a private escape with a tray ceiling, dual walk-in closets, and a spa-style bath featuring a freestanding soaking tub and a glass-enclosed walk-in shower. Outside is where this home really separates itself—your own resort-style setting overlooking the water. A custom saltwater heated pool and spa with 6 jets, marble decking, full screen enclosure, and a fully equipped summer kitchen with top-of-the-line appliances create a seamless outdoor lifestyle that feels like a private retreat. Finished off with Polyaspartic garage flooring and a premium lakefront setting, this home is dialed in, move-in ready, and built for the way people want to live today. Located within walking distance to the new elementary school and near top-rated K-12 options, this home offers convenience as well as luxury. The community provides resort-style amenities: miles of trails, two clubhouses, pools, pickleball, tennis, basketball, boat ramp, fishing piers, skate park, dog parks, and even a working farm offering organic produce to residents.
/u.realgeeks.media/disneyre/header.png)
Additional Information
- Amenities
- Basketball Court, Boat Facilities, Boating, Business Center, Cabana, Clubhouse, Dog Park, Elevator(s), Fitness Center, Gated, Home Owners Association, Management, Park, Playground, Pool, Property Manager On-Site, Restaurant, Spa/Hot Tub, Sports Fields, Tennis Court(s), Trail(s)
- Interior Features
- Breakfast Bar, Breakfast Area, Bathtub, Dining Area, Separate/Formal Dining Room, Dual Sinks, Entrance Foyer, Kitchen Island, Main Level Primary, Split Bedrooms, Soaking Tub, Separate Shower, Walk-In Closet(s)
- Exterior Features
- Outdoor Kitchen, Outdoor Living Area
- Taxes
- $17,113
- HOA Fee
- $326
- HOA Freqency
- Monthly
- Property Description
- Mediterranean, Ranch
- Flooring
- Tile
- Appliances
- Cooktop, Dryer, Dishwasher, Gas Cooktop, Disposal, Gas Water Heater, Microwave, Oven, Refrigerator, Water Heater, Washer
- Heating
- Central
- Air Conditioning
- Central Air, Ceiling Fan(s)
- Exterior Construction
- Block
- Stories
- 1
- Levels
- One
- Roof
- Shingle
- Pool
- Yes
- Parking Features
- Attached, Driveway, Garage
- Garage Spaces
- 3
- Elementary School
- Saddle View
- Middle School
- Wellington Landings
- High School
- Wellington
- View
- Garden, Lake, Pool, Water
Listing courtesy of Compass Florida LLC. Contact:
Mortgage Calculator
 All listings featuring the BMLS logo are provided by Beaches MLS Inc. Copyright 2026 Beaches MLS. This information is not verified for authenticity or accuracy and is not guaranteed. © 2026 Beaches Multiple Listing Service, Inc. All rights reserved.
Agent: Mark Rucco PA | Email: mark@theruccogroup.com