405 NE Midvale Street, Port St. Lucie, FL 34983
- $585,000
- 5
- BD
- 3
- BA
- 1,974
- SqFt







- List Price
- $585,000
- Status
- ACTIVE
- Days on Market
- 171
- MLS#
- B26008050
- Subtype
- Residential
- Year Built
- 1984
- Bedrooms
- 5
- Bathrooms
- 3
- Full Baths
- 3
- Living Area
- 1,974
- Acres
- 0.37
- Subdivision
- Port St Lucie Section 26
- Neighborhood
- SL04
- MLS Area Major
- 7160
Property Description
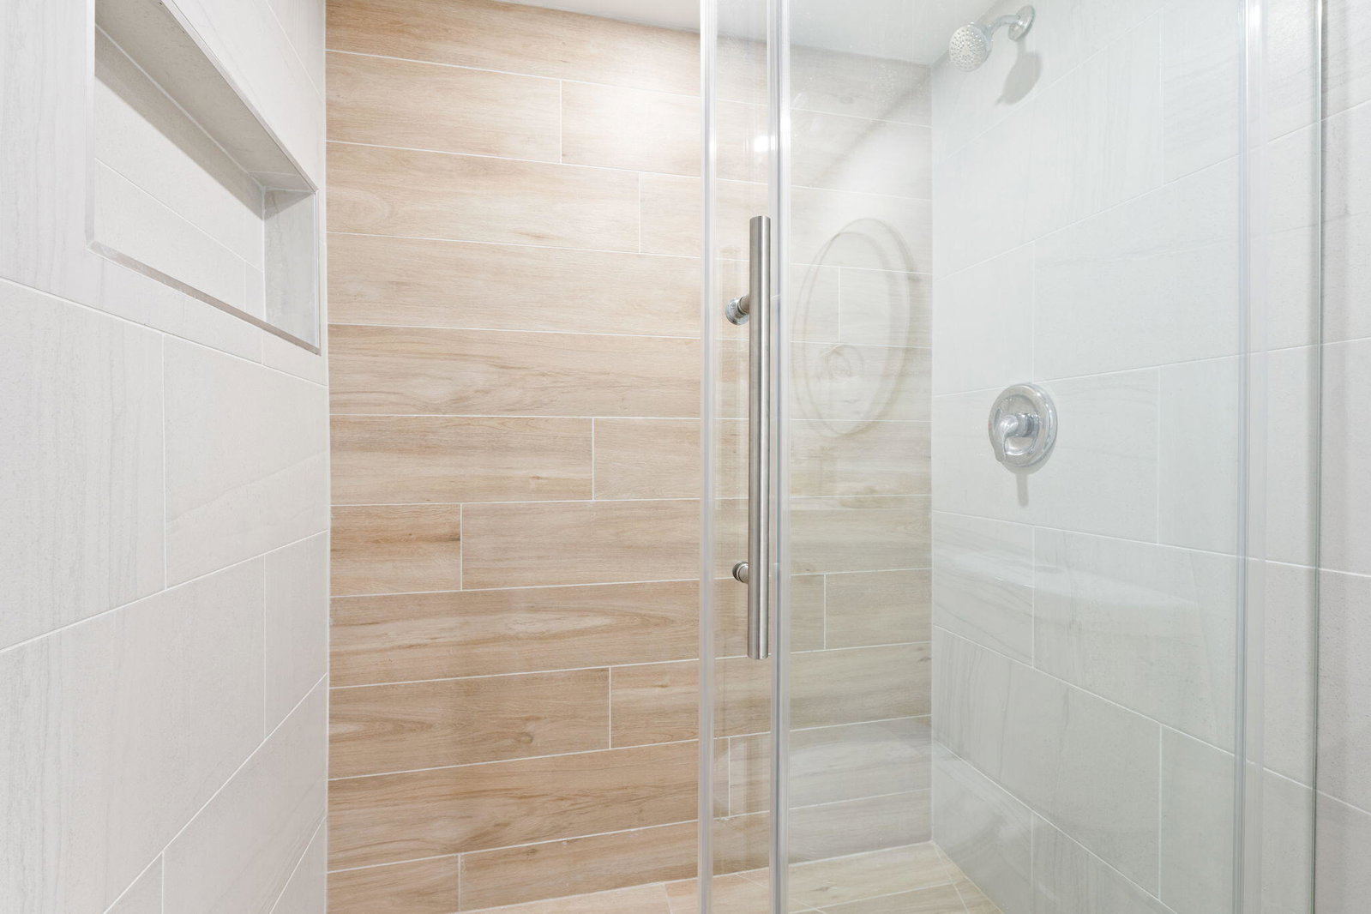
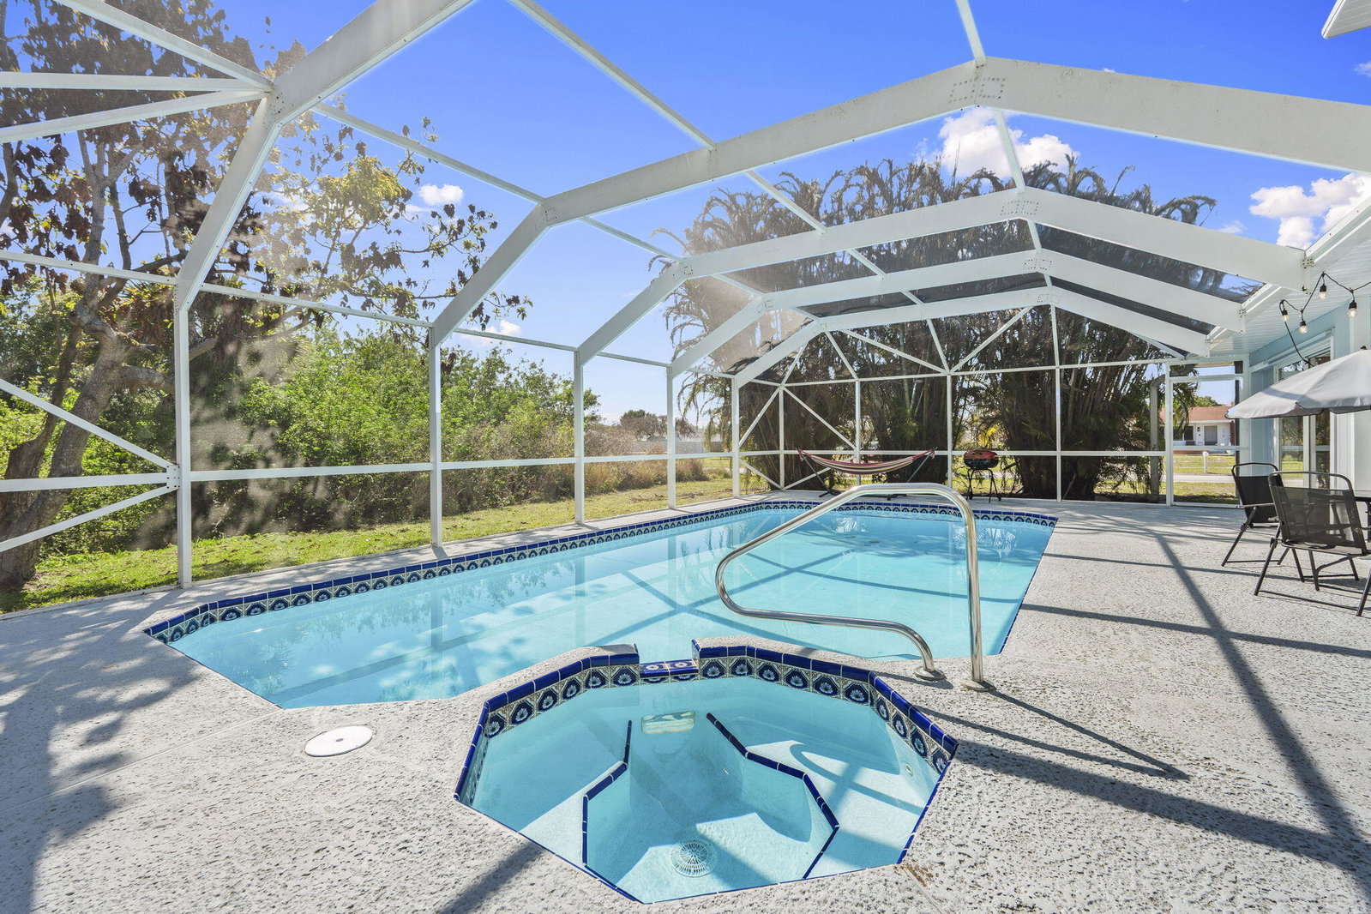
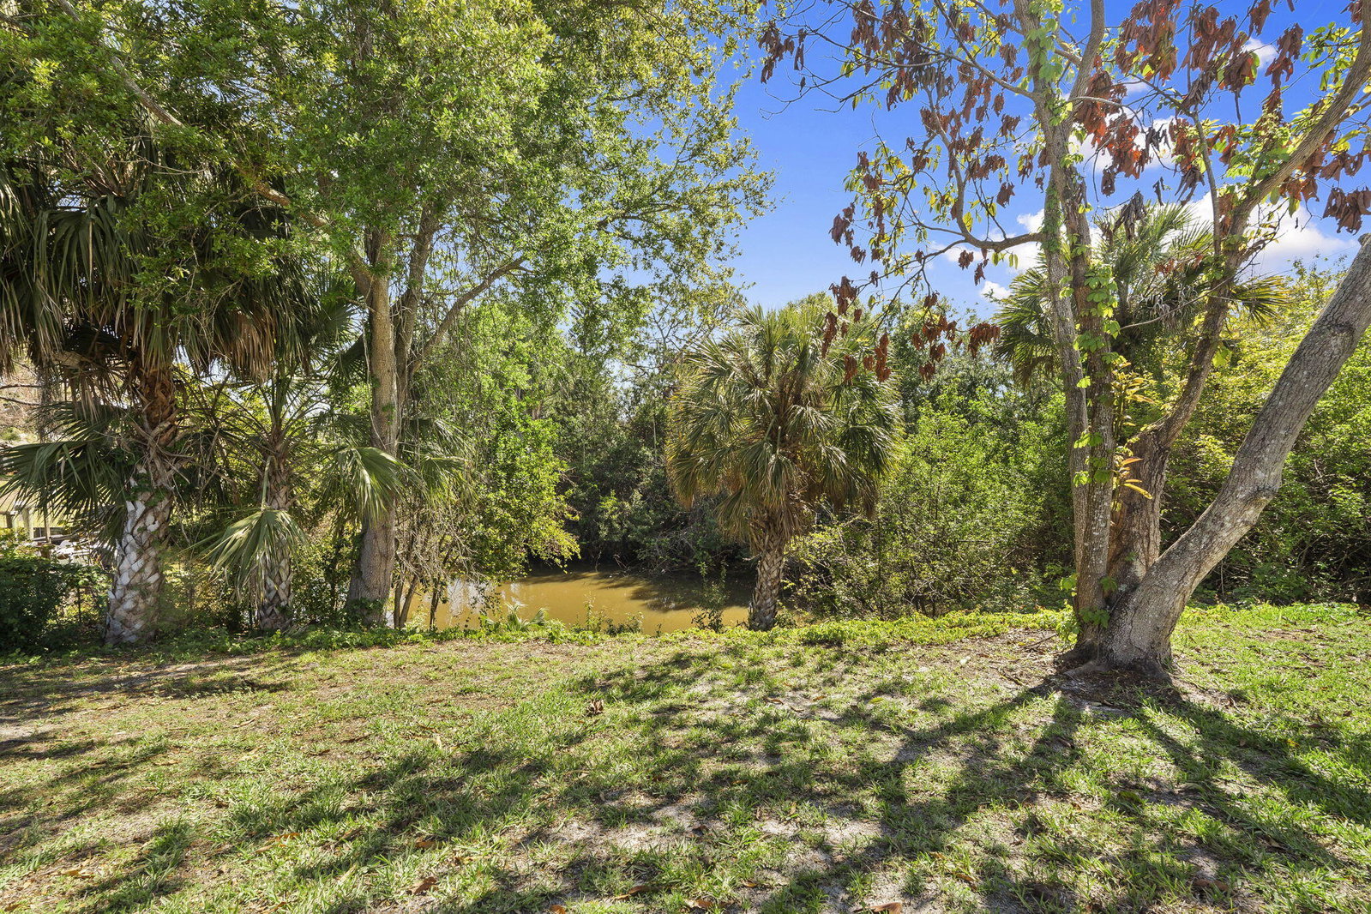
Positioned on a navigable finger of the St. Lucie River with ocean access, this fully updated two story home has 5 bedrooms, 3 bathrooms, a den, and nearly 2,000 square feet of living space, the layout is both functional and flexible for a variety of needs. The main level includes a bedroom, full bath, and den perfect for guests, a home office, or multi-generational living, while four additional bedrooms and two bathrooms are located upstairs. The living area features a wood burning fireplace with a modern design, and cabinetry on each side. Recent 2025 upgrades include a new roof, A/C system, and water heater, providing peace of mind for years to come on the big ticket items. The interior has been thoughtfully modernized with soft close cabinets and quartz countertops in both the kitchen and bathrooms. Situated on an oversized 16,000 sq ft corner lot, the outdoor space is designed for both relaxation and entertaining, featuring a private pool, screened-in patio, and a partially fenced yard. Conveniently located just 10 minutes to the Florida Turnpike, 15 minutes to I-95, under 10 minutes to shopping and dining at St. Lucie West, and less than 20 minutes to Tradition. Beaches are approximately 25 minutes away, making this home a rare opportunity to enjoy waterfront living with easy access to everything the Treasure Coast has to offer.
/u.realgeeks.media/disneyre/header.png)
Additional Information
- Interior Features
- Dining Area, Separate/Formal Dining Room, Pantry, Upper Level Primary, Walk-In Closet(s)
- Exterior Features
- Outdoor Living Area
- Taxes
- $8,469
- Flooring
- Tile, Vinyl
- Appliances
- Dryer, Dishwasher, Electric Range, Electric Water Heater, Microwave, Refrigerator, Water Heater, Washer
- Heating
- Central
- Air Conditioning
- Central Air
- Exterior Construction
- Wood Frame
- Stories
- 2
- Levels
- Two
- Roof
- Shingle
- Pool
- Yes
- Parking Features
- Attached, Driveway, Garage
- Garage Spaces
- 2
- View
- Pool, River, Water
Listing courtesy of EXP Realty LLC. Contact:
Mortgage Calculator
 All listings featuring the BMLS logo are provided by Beaches MLS Inc. Copyright 2026 Beaches MLS. This information is not verified for authenticity or accuracy and is not guaranteed. © 2026 Beaches Multiple Listing Service, Inc. All rights reserved.
Agent: Anthony Joseph Petito | Email: thepetitogroup@gmail.com