3580 Birague Drive, Wellington, FL 33449
- $875,000
- 5
- BD
- 4
- BA
- 3,819
- SqFt








- List Price
- $875,000
- Status
- ACTIVE
- Days on Market
- 114
- Price Change
- ▼ $50,000 1786387600
- MLS#
- B26008132
- Subtype
- Residential
- Style
- European, Traditional
- Year Built
- 2003
- Bedrooms
- 5
- Bathrooms
- 4
- Full Baths
- 3
- Half Baths
- 1
- Living Area
- 3,819
- Acres
- 0.16
- Subdivision
- Versailles
- Neighborhood
- PB24
- Building Name
- Versailles At Wellington
- MLS Area Major
- 5520
Property Description
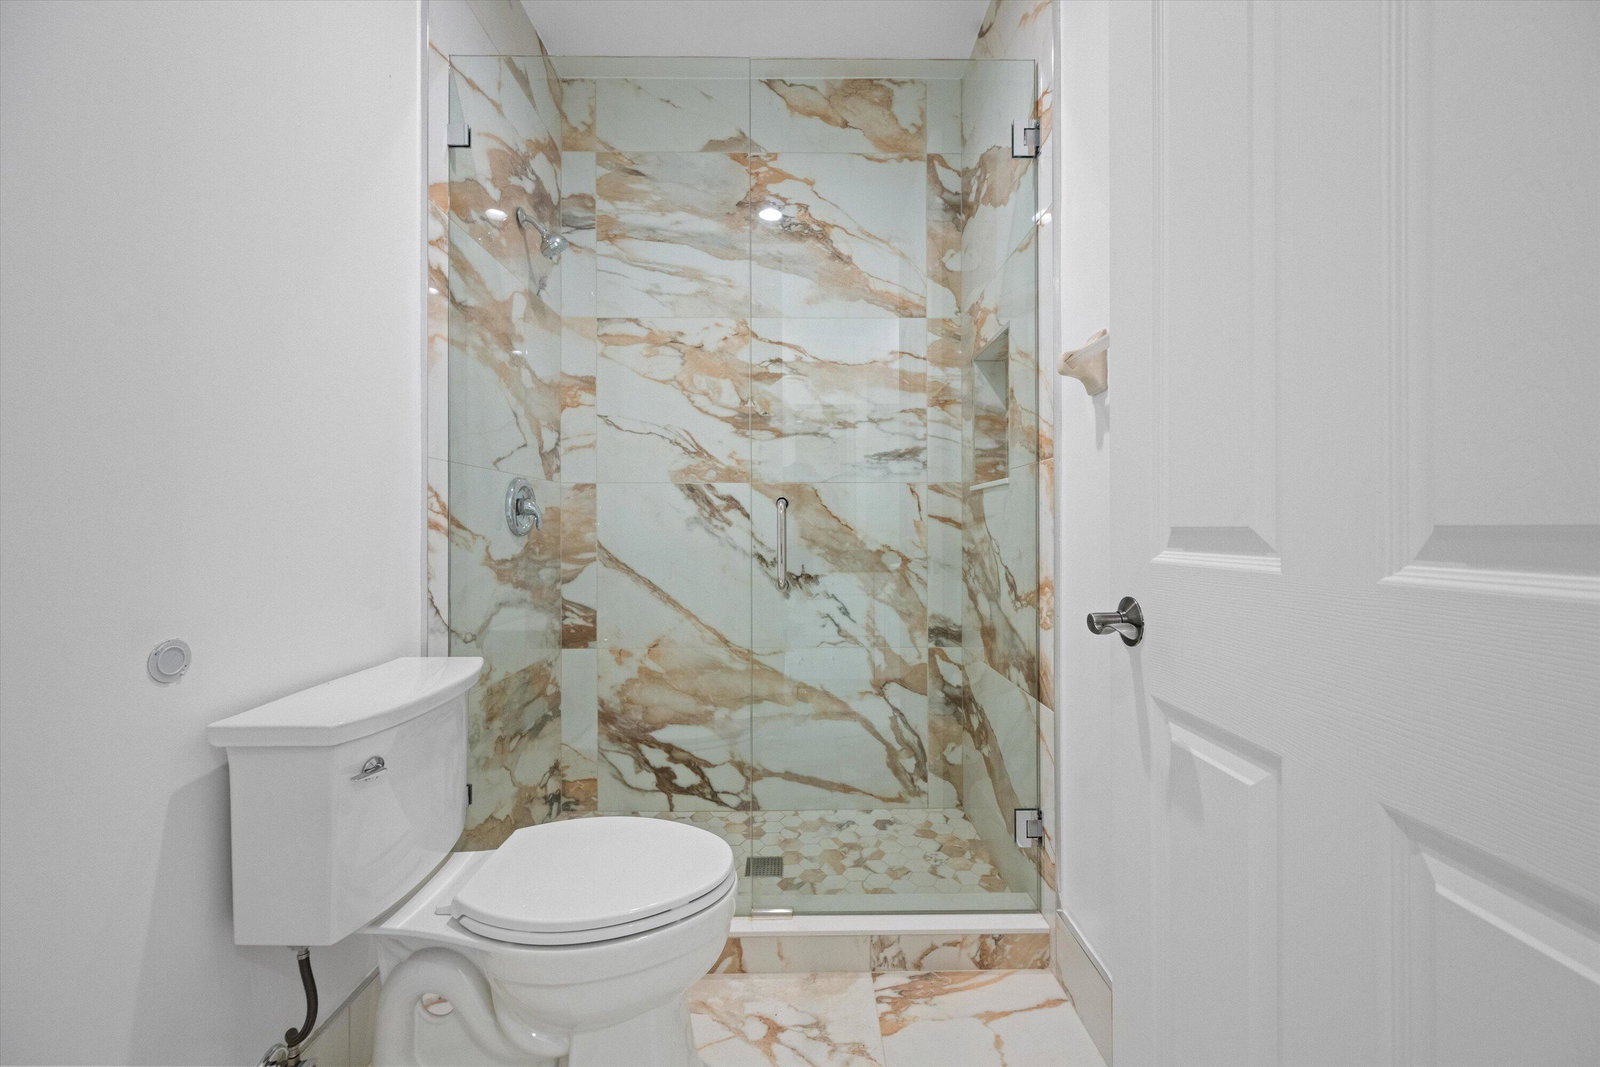
Welcome to this spacious and beautifully designed 5 bedroom 3.5 bath + office home located in the highly sought-after Versailles community in Wellington. Offering generous living space and functional layout, with impact glass windows and doors as well as full house generator(2023)., this home is perfect for both living and entertaining. Beautiful open living areas, high ceilings and abundant natural light. The well-appointed kitchen with gas stove, double oven and custom refrigerator flows seamlessly into the family room, creating the ideal gathering space. This floor plan includes ample bedrooms and a luxurious first floor primary suite featuring a private bath and plenty of closet space. Enjoy indoor-outdoor Florida living with a private backyard perfect for relaxing or hosting guests. Other features include new AC- 2022, New HWH 2018 and new washer/dryer 2025. Conveniently located near top rated schools, dining, and Equestrian venues, this cul de sac beauty is truly move in ready.
/u.realgeeks.media/disneyre/header.png)
Additional Information
- Amenities
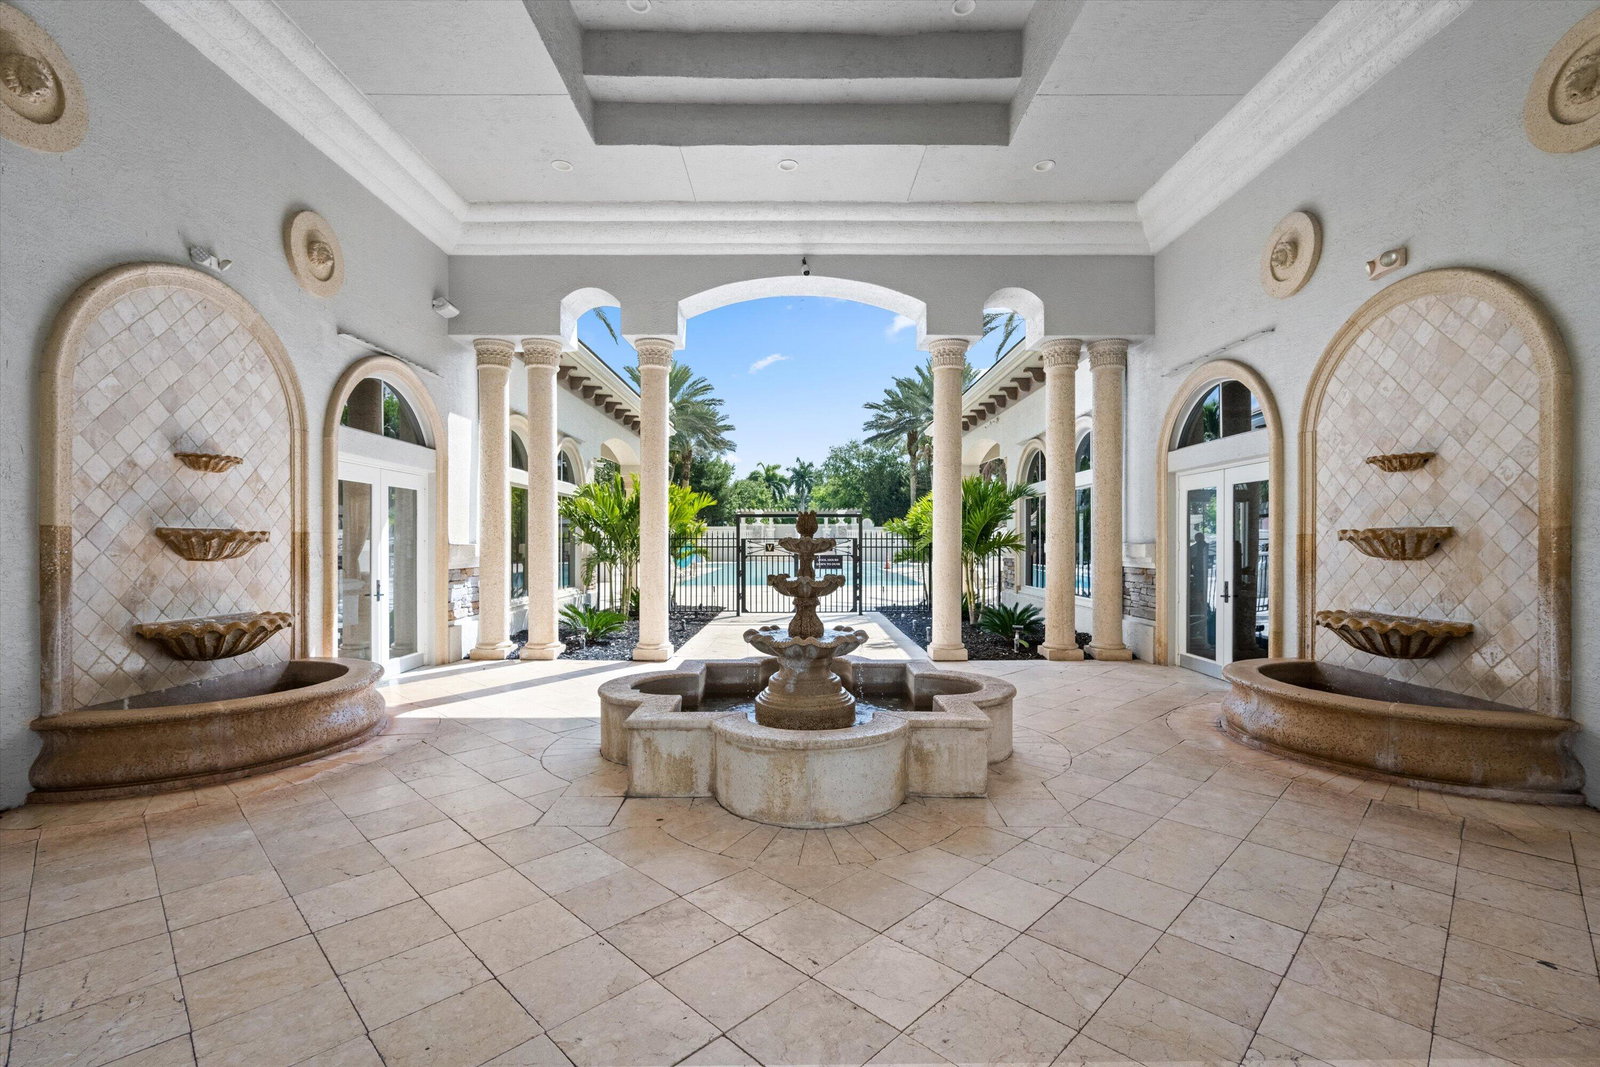
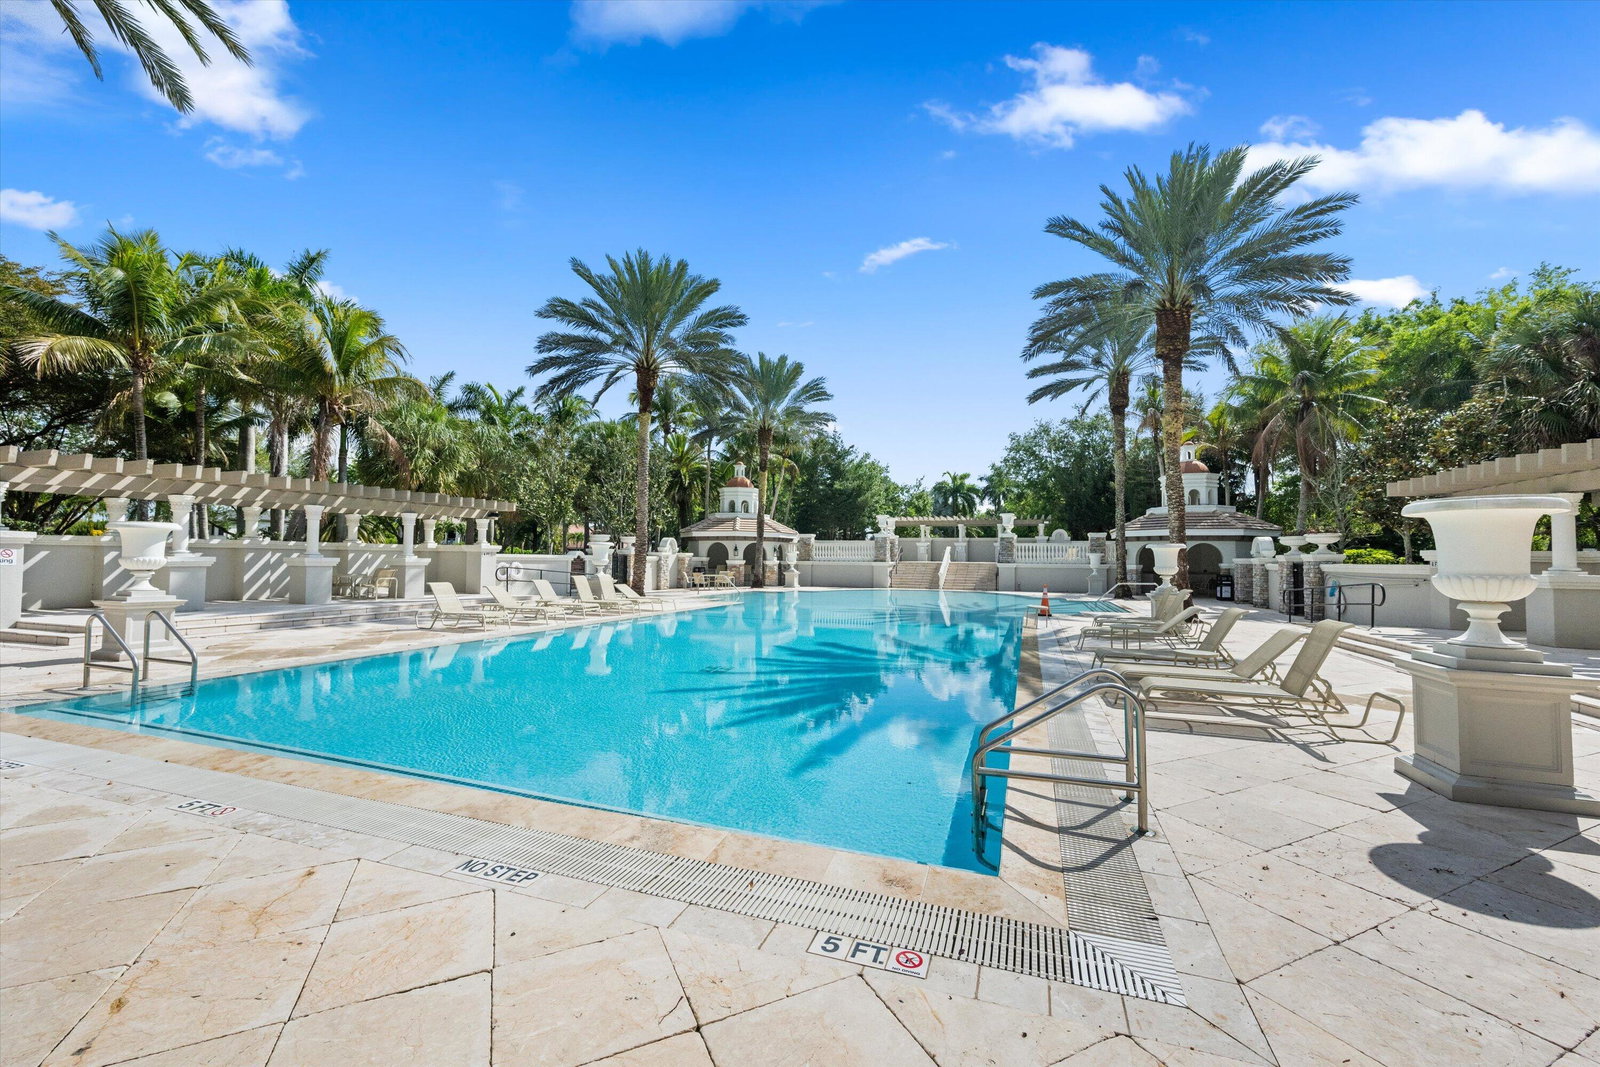
- Basketball Court, Billiard Room, Business Center, Clubhouse, Fitness Center, Gated, Home Owners Association, Management, Picnic Area, Playground, Property Manager On-Site, Recreation Facilities, Sidewalks, Tennis Court(s)
- Interior Features
- Built-in Features, Closet Cabinetry, Cathedral Ceiling(s), Dual Sinks, Entrance Foyer, High Ceilings, Kitchen Island, Main Level Primary, Pantry, Tub Shower, Vaulted Ceiling(s), Walk-In Closet(s)
- Exterior Features
- Garden, Lighting, Outdoor Living Area
- Taxes
- $15,113
- HOA Fee
- $540
- HOA Freqency
- Monthly
- Property Description
- European, Traditional
- Flooring
- Ceramic Tile, Laminate, Marble, Tile, Wood
- Appliances
- Cooktop, Dryer, Dishwasher, Gas Cooktop, Gas Range, Ice Maker, Microwave, Oven, Refrigerator, Washer
- Heating
- Central
- Air Conditioning
- Central Air, Ceiling Fan(s)
- Exterior Construction
- Block, Stone, Stucco
- Stories
- 2
- Levels
- Two
- Roof
- Slate, Tile
- Foundation
- Block, Concrete Perimeter
- Parking Features
- Attached, Driveway, Garage, Garage Door Opener
- Garage Spaces
- 2
- Elementary School
- Panther Run (Palm Beach)
- Middle School
- Polo Park
- High School
- Palm Beach Central
- View
- Preserve
Listing courtesy of Engel & Volkers Wellington. Contact:
Mortgage Calculator
 All listings featuring the BMLS logo are provided by Beaches MLS Inc. Copyright 2026 Beaches MLS. This information is not verified for authenticity or accuracy and is not guaranteed. © 2026 Beaches Multiple Listing Service, Inc. All rights reserved.
Agent: Cheryl Mervine-Laible | Email: cheryl.mervine-laible@evusa.com