1206 SW Balmoral Trace, Stuart, FL 34997
- $549,900
- 2
- BD
- 2
- BA
- 1,678
- SqFt






- List Price
- $549,900
- Status
- ACTIVE UNDER CONTRACT
- Days on Market
- 65
- MLS#
- B26009374
- Subtype
- Residential
- Style
- Mediterranean
- Year Built
- 1998
- Bedrooms
- 2
- Bathrooms
- 2
- Full Baths
- 2
- Living Area
- 1,678
- Acres
- 0.16
- Subdivision
- Florida Club
- MLS Area Major
- 6120 - Stuart - Southwest
Property Description
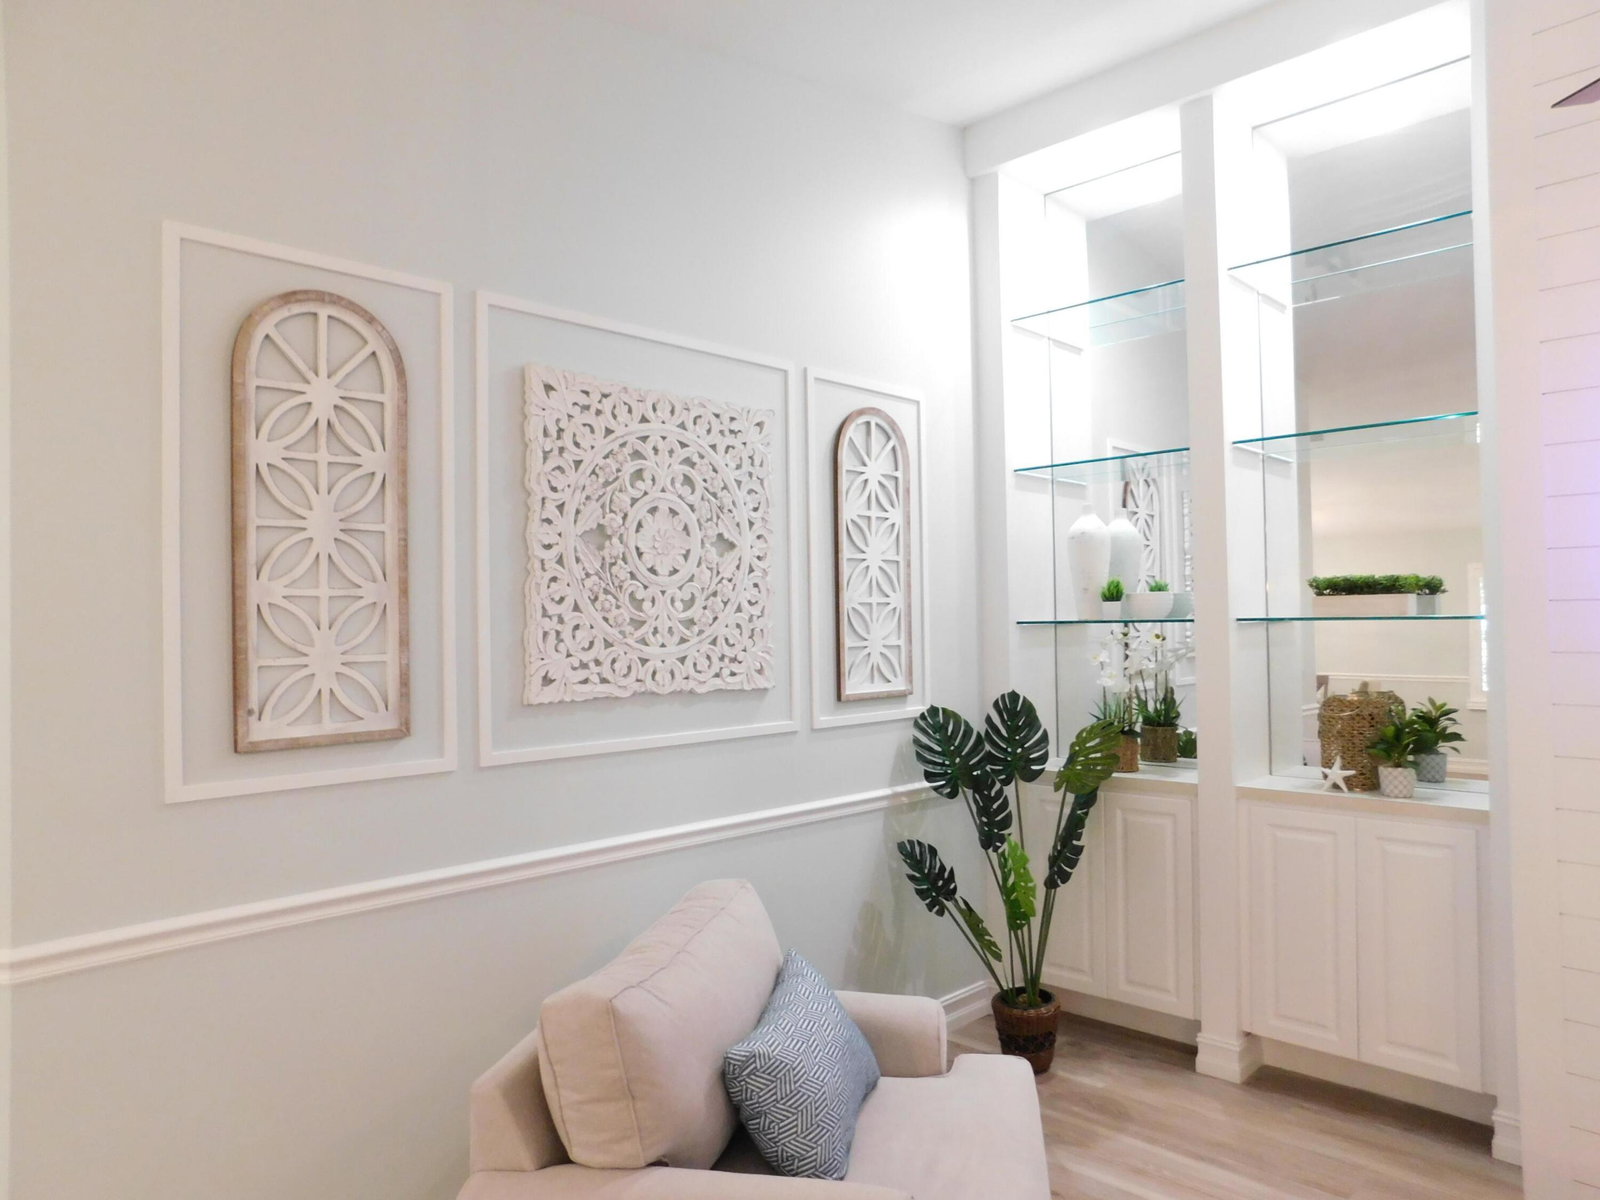
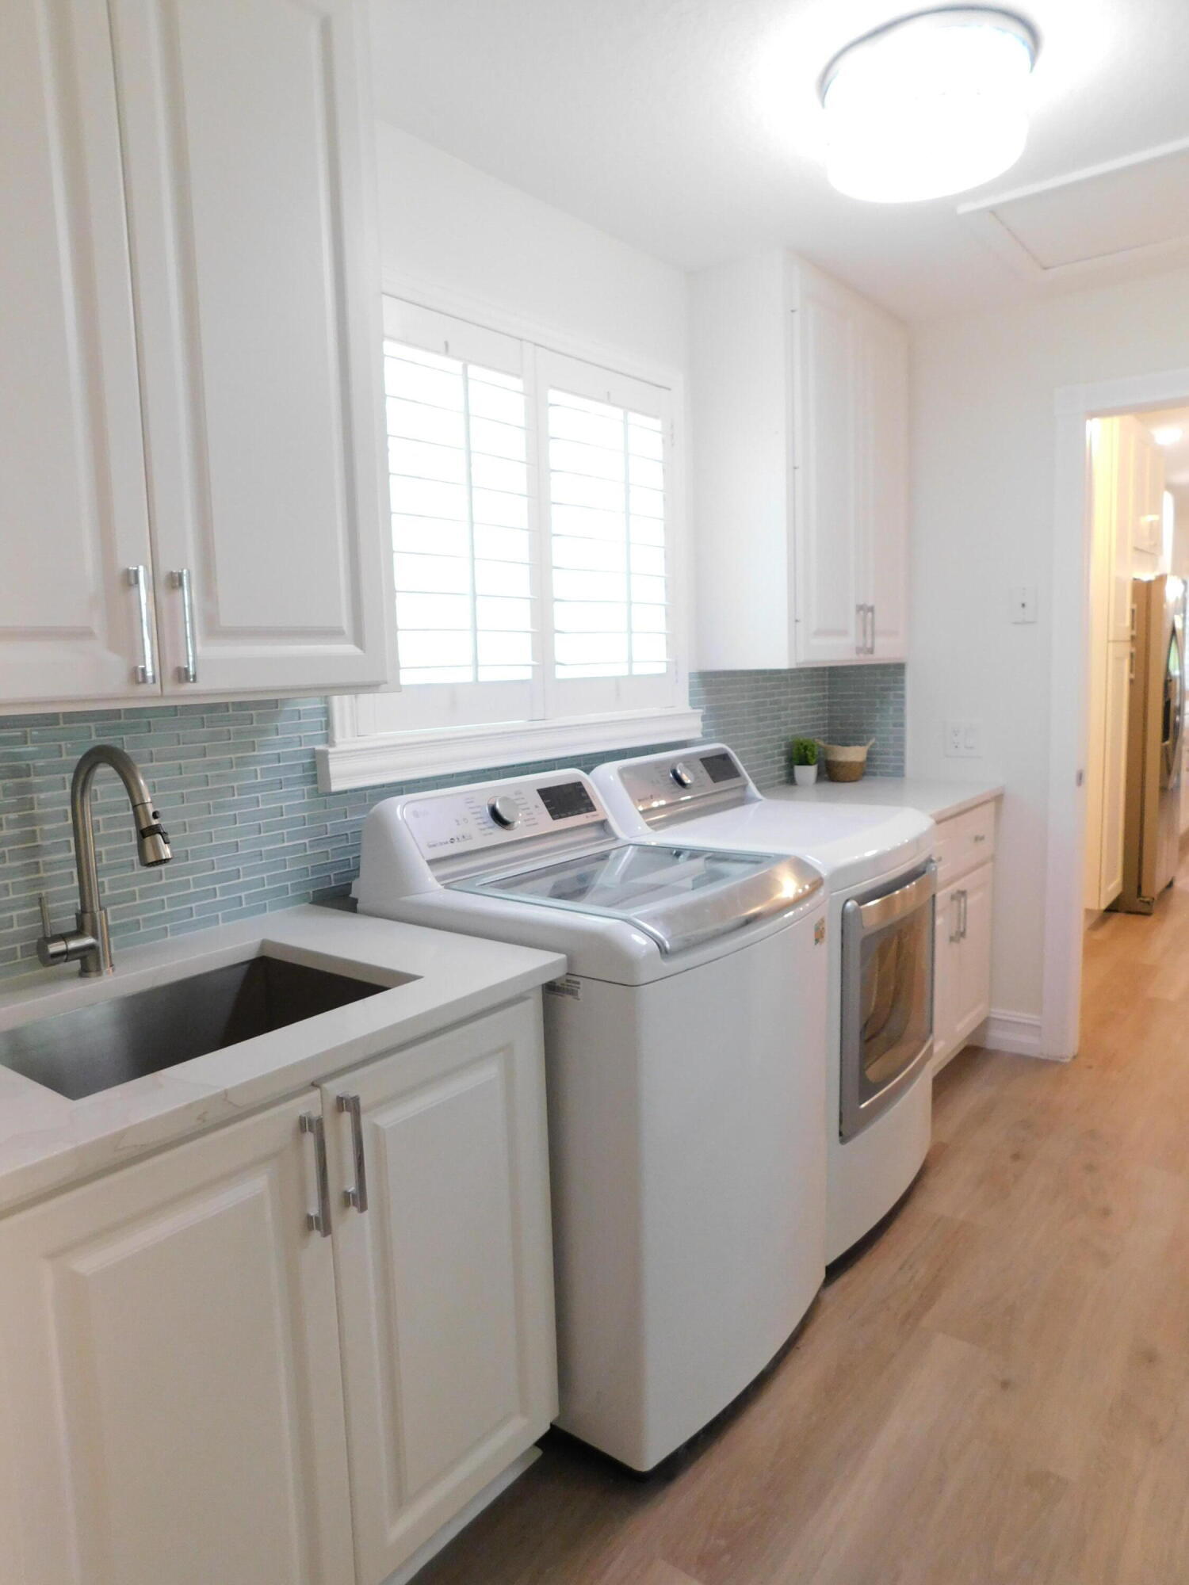
Move right in! Professionally decorated, fully furnished, and beautifully remodeled 1story villa with a 2 car garage in the Florida Club. No other like it! 2/2 with Den/office w custom barn doors. Huge screened rear patio and private side yard. Large newer kitchen with huge quartz counter Island, pearl backsplash, and SS appliances. Spacious family room features custom shiplap electric fireplace with mounted 75'' Smart TV & LED lighting. . 2 bedrooms and 2 remodeled full baths plus separate office. Large laundry room with plenty of storage. Pets are okay. Lots of closet space. This home is fully furnished and EVERYTHING INCLUDED. Home also features central vacuum. Plantation shutters on all windows. . HOA includes cable, lawn & landscaping, lawn irrigation, mngmnt fees, common areas Huge Rear patio is fully screened and features an electric awning that is controlled by inside switch. This is a must see home. All information deemed to be correct, buyer to confirm details and measurements.
/u.realgeeks.media/disneyre/header.png)
Additional Information
- Amenities
- Gated, Golf Course, Home Owners Association, Pickleball, Pool, Sidewalks, Tennis Court(s), Trail(s)
- Interior Features
- Built-in Features, Central Vacuum, Dining Area, Separate/Formal Dining Room, Dual Sinks, Entrance Foyer, Eat-in Kitchen, High Ceilings, Kitchen Island, Custom Mirrors, Main Level Primary, Split Bedrooms, Separate Shower, Walk-In Closet(s)
- Exterior Features
- Outdoor Living Area
- Taxes
- $5,227
- HOA Fee
- $321
- HOA Freqency
- Monthly
- Pets Allowed
- Breed Restrictions, Cats OK, Dogs OK, Number Limit, Yes
- Pets
- Yes
- Property Description
- Mediterranean
- Flooring
- Vinyl
- Appliances
- Dryer, Dishwasher, Electric Range, Disposal, Ice Maker, Microwave, Oven, Range, Refrigerator, Washer
- Heating
- Central, Electric
- Air Conditioning
- Central Air, Ceiling Fan(s), Electric
- Exterior Construction
- Block, Concrete, Stucco
- Stories
- 1
- Levels
- One
- Roof
- Concrete, Spanish Tile, Tile
- Foundation
- Slab
- Parking Features
- Attached, Driveway, Garage, Garage Door Opener
- Garage Spaces
- 2
- Elementary School
- Crystal Lake (Martin)
- Middle School
- Dr. David L. Anderson
- High School
- South Fork
- View
- Golf Course, Garden
Listing courtesy of Premier Properties of PB Inc. Contact:
Mortgage Calculator
 All listings featuring the BMLS logo are provided by Beaches MLS Inc. Copyright 2026 Beaches MLS. This information is not verified for authenticity or accuracy and is not guaranteed. © 2026 Beaches Multiple Listing Service, Inc. All rights reserved.
Agent: Todd Dockswell | Email: tdockswell@aol.com