4510 Kensington Park Way, Wellington, FL 33449
- $425,000
- 3
- BD
- 3
- BA
- 2,192
- SqFt




- List Price
- $425,000
- Status
- ACTIVE
- Days on Market
- 11
- MLS#
- B26010418
- Subtype
- Residential
- Year Built
- 1993
- Bedrooms
- 3
- Bathrooms
- 3
- Full Baths
- 2
- Half Baths
- 1
- Living Area
- 2,192
- Acres
- 0.19
- Subdivision
- Wycliffe Tr K
- Building Name
- Wycliffe
- MLS Area Major
- 5790
Property Description
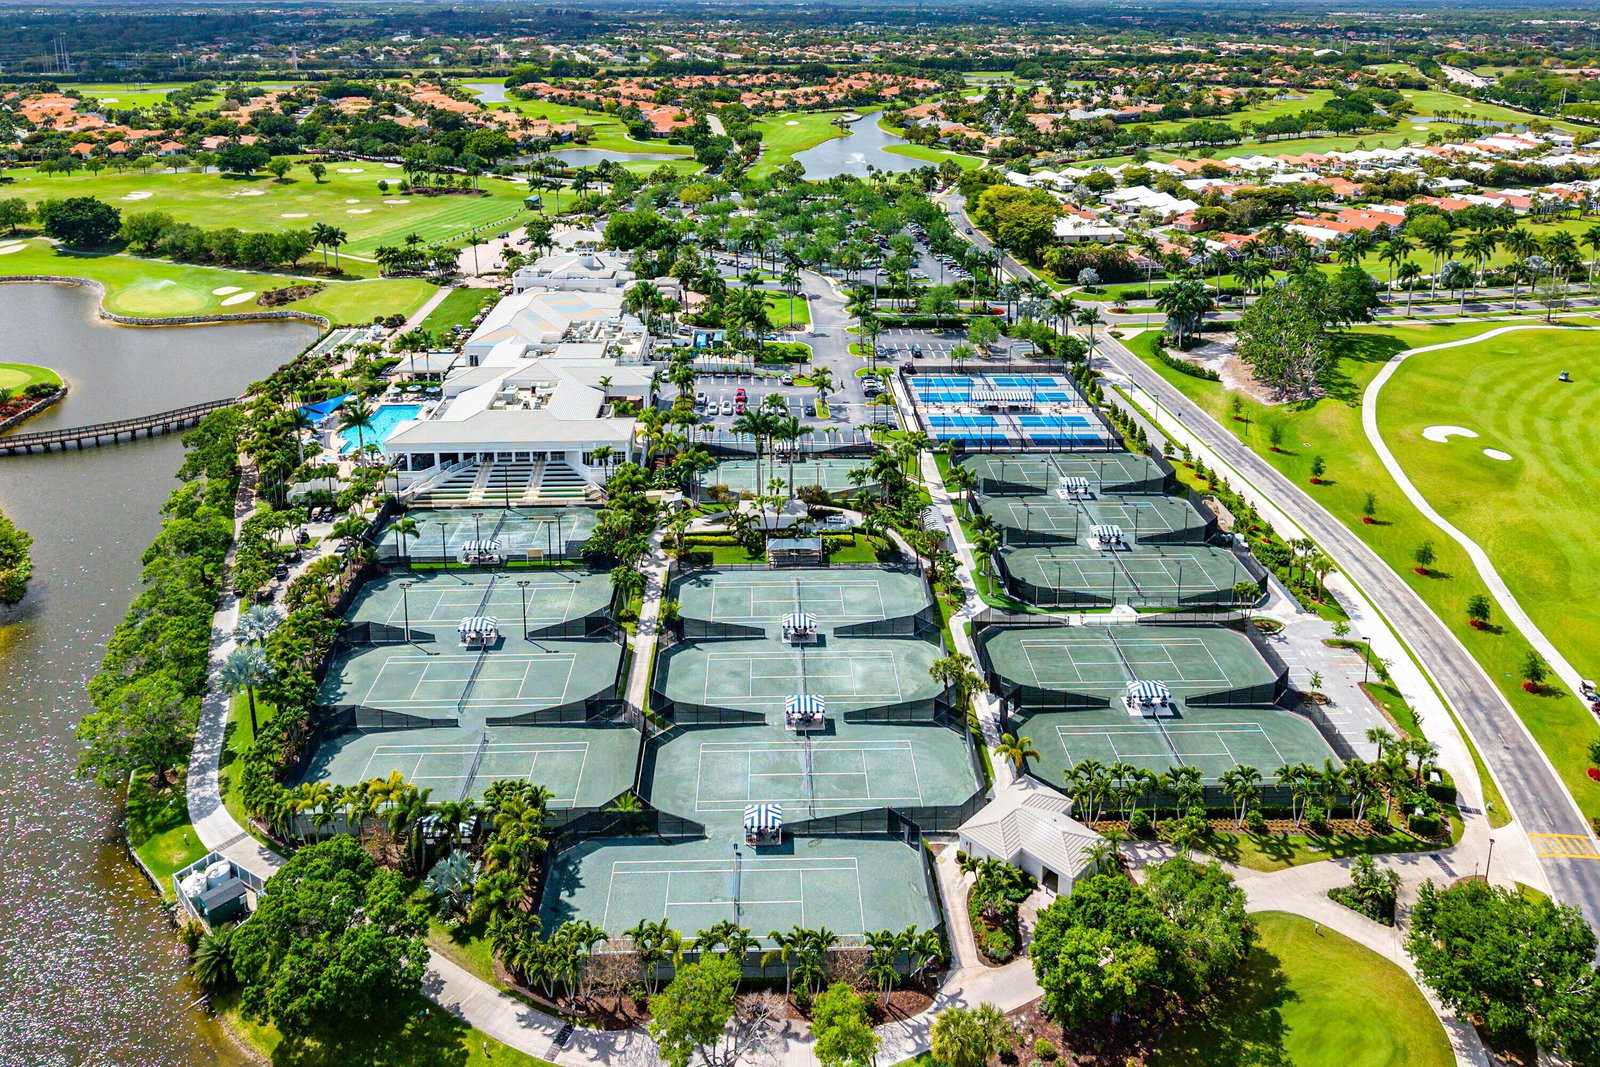
Opportunity meets the ultimate country club lifestyle in the highly sought-after Wycliffe Country Club. This 3-bedroom, 2-bath residence sits on a desirable corner lot just a short walk or golf cart ride to the clubhouse and offers a brand new 2026 A/C. Featuring an expansive 3-car garage, this home offers ample space for storage, vehicles, and more. Upon entry, you're welcomed by soaring vaulted ceilings and abundant natural light, with each room showcasing views of beautifully landscaped surroundings. The kitchen is designed for both function and entertaining, complete with granite countertops, designer cabinetry, stainless steel appliances, an oversized island, pantry, workstation, and open sightlines to the main living areas and backyard. The primary suite offers a spacious retreat with dual walk-in closets, double vanities, a soaking tub, a separate shower, sitting area, and direct patio access. This split floor plan offers added privacy, with the two guest bedrooms located on the opposite side of the home with one featuring an en suite bath and the other conveniently positioned near a half bath. The fully screened back patio provides generous space for entertaining and includes a retractable awning, creating a comfortable extension of the living area, perfect as a third gathering space. Enjoy unmatched convenience—just a 2-minute golf cart ride or a 5-minute walk to the clubhouse. Wycliffe's recently updated clubhouse features multiple dining venues, bar, fitness center, spa services, salon, saunas, resort-style pool, banquet facilities, card rooms, and stunning views of the golf course and tennis courts. Wycliffe is a mandatory membership equity community. One of the two golf courses was just completely redone with no assessments, and as were the pickle ball as well as tennis courts. Membership details and renovation plans are available in the documents tab. Schedule your private showing today.
/u.realgeeks.media/disneyre/header.png)
Additional Information
- Amenities
- Bocce Court, Business Center, Cabana, Clubhouse, Community Kitchen, Fitness Center, Gated, Golf Course, Home Owners Association, Library, Maintenance, Management, Pickleball, Pool, Property Manager On-Site, Putting Green(s), Recreation Facilities, Restaurant, Sauna, Security, Sidewalks, Spa/Hot Tub, Tennis Court(s)
- Interior Features
- Breakfast Bar, Built-in Features, Bedroom on Main Level, Bathtub, Dual Sinks, Eat-in Kitchen, Garden Tub/Roman Tub, Kitchen Island, Living/Dining Room, Main Level Primary, Pantry, Sitting Area in Primary, Split Bedrooms, Soaking Tub, Separate Shower, Vaulted Ceiling(s), Walk-In Closet(s), Bar
- Exterior Features
- Awning(s), Outdoor Living Area
- Taxes
- $2,416
- HOA Fee
- $1,336
- HOA Freqency
- Quarterly
- Flooring
- Carpet, Tile, Vinyl
- Appliances
- Dryer, Dishwasher, Electric Water Heater, Disposal, Microwave, Range, Refrigerator, Water Heater
- Heating
- Central
- Air Conditioning
- Central Air, Ceiling Fan(s)
- Exterior Construction
- Block
- Stories
- 1
- Levels
- One
- Roof
- Tile
- Parking Features
- Attached, Driveway, Garage, Garage Door Opener
- Garage Spaces
- 3
- Elementary School
- Panther Run (Palm Beach)
- Middle School
- Polo Park
- High School
- Palm Beach Central
- View
- Garden
Listing courtesy of Coldwell Banker Realty /Delray Beach. Contact:
Mortgage Calculator
 All listings featuring the BMLS logo are provided by Beaches MLS Inc. Copyright 2026 Beaches MLS. This information is not verified for authenticity or accuracy and is not guaranteed. © 2026 Beaches Multiple Listing Service, Inc. All rights reserved.
Agent: Zachary Josef Mazur | Email: yourhousinginsider@gmail.com