1096 Sterling Pine Place, Loxahatchee, FL 33470
- $850,000
- 5
- BD
- 4
- BA
- 3,357
- SqFt


- Sold Price
- $850,000
- List Price
- $860,000
- Status
- CLOSED
- Days on Market
- 79
- Closing Date
- Jul 15, 2026
- MLS#
- B26010638
- Subtype
- Residential
- Year Built
- 2022
- Bedrooms
- 5
- Bathrooms
- 4
- Full Baths
- 4
- Living Area
- 3,357
- Acres
- 0.19
- Subdivision
- Arden Pud Pod A East & Pod B East
- Building Name
- Arden
- MLS Area Major
- 5590
Property Description
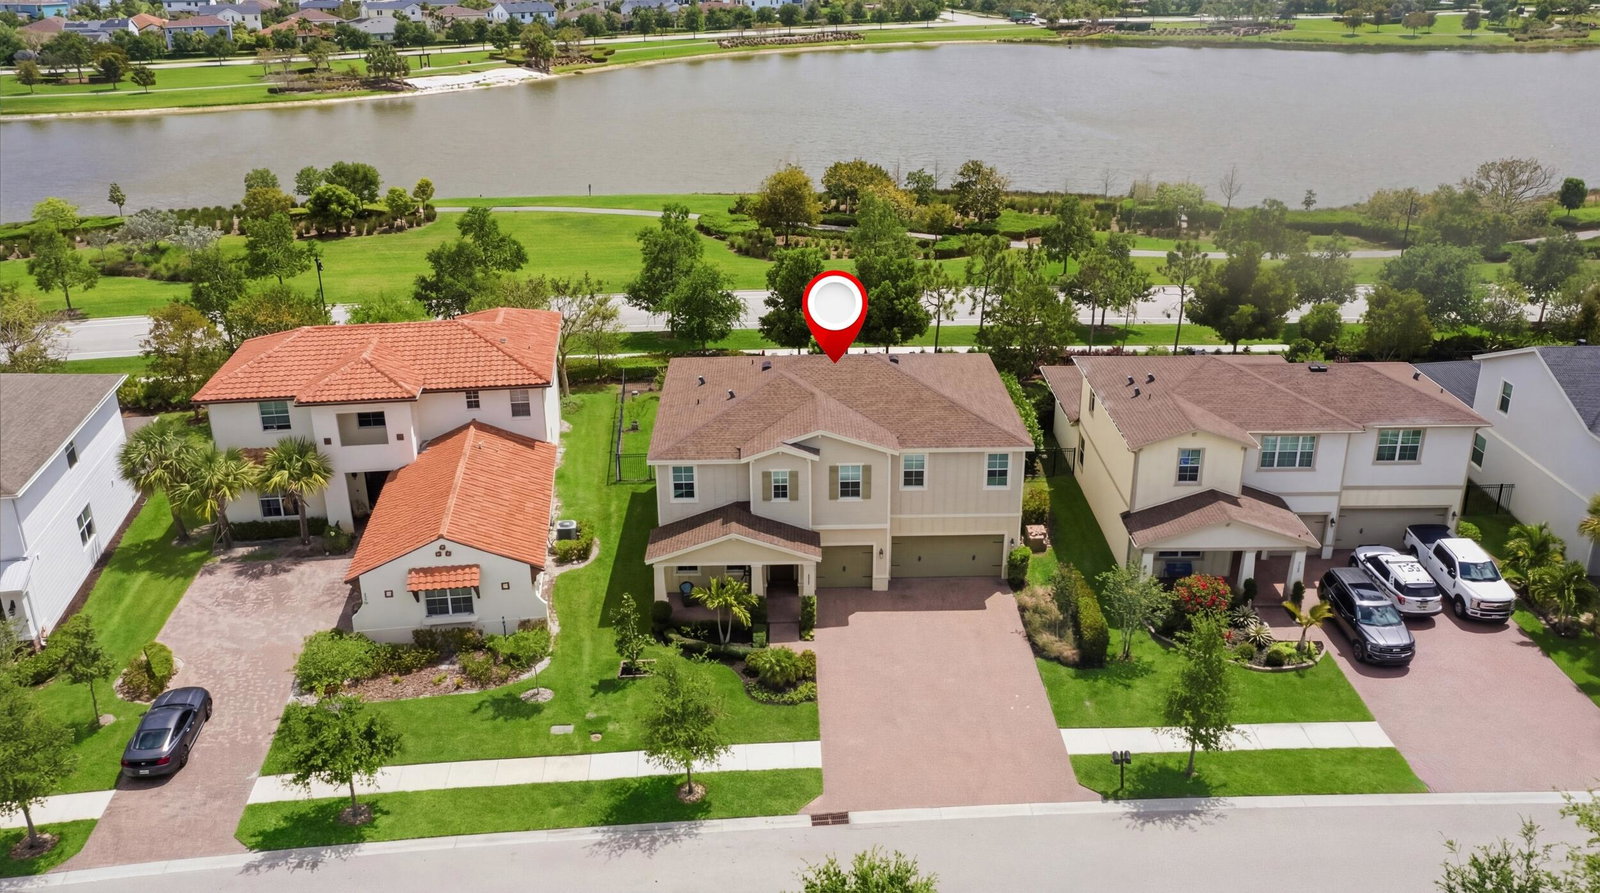
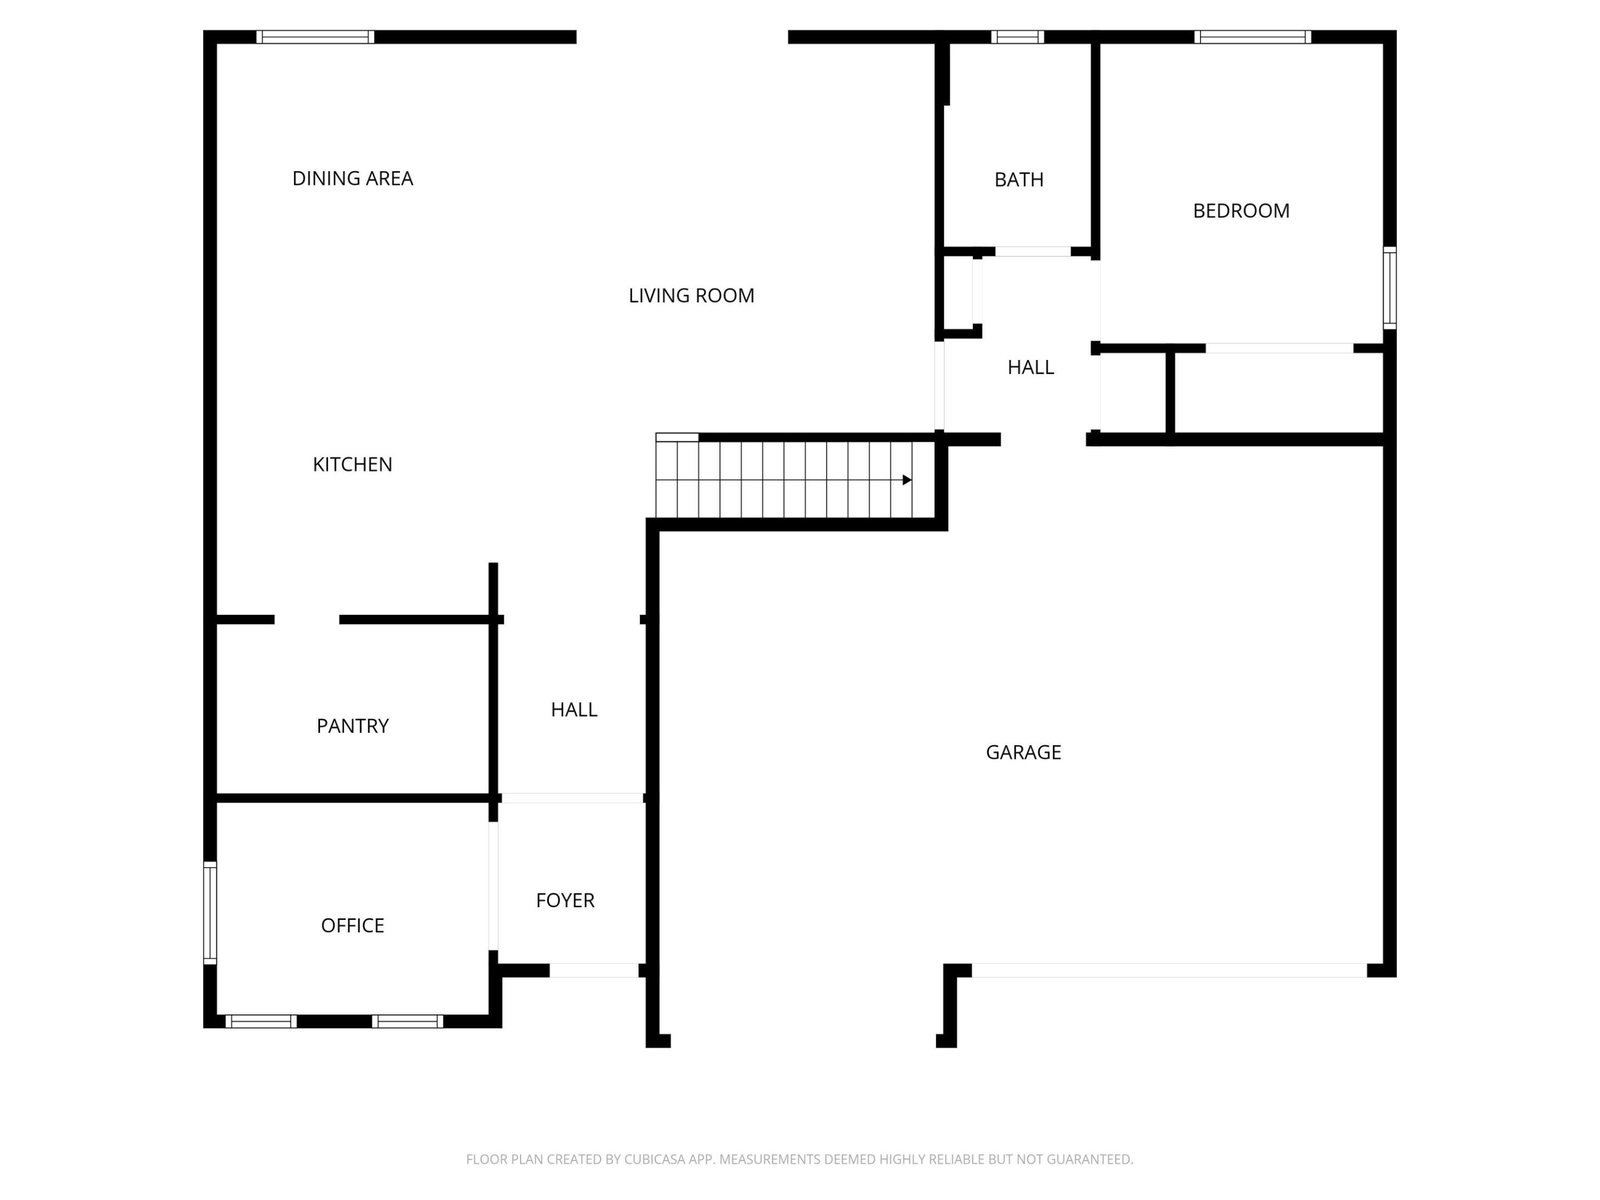
Welcome to this beautifully appointed 5BR/4BA home with a 3-car garage, ideally set on a tranquil lakeview lot in the premier Arden community. The owners are relocating and will truly miss this special home. A spacious, flexible floor plan features a large loft, perfect for entertaining or relaxing. The gourmet kitchen offers upgraded appliances and quartz countertops throughout, while the primary suite includes a custom-designed closet. A guest bedroom and full bath, plus a private home office, are conveniently located on the first floor. Step outside to your own oasis with a heated saltwater oversized pool, screened lanai, and fenced yard. Enjoy Arden's farm-to-table lifestyle with resort-style amenities, scenic trails and lakes, and top-rated schools.
/u.realgeeks.media/disneyre/header.png)
Additional Information
- Amenities
- Basketball Court, Boat Facilities, Boating, Clubhouse, Dog Park, Fitness Center, Gated, Home Owners Association, Management, Pickleball, Pier, Playground, Pool, Property Manager On-Site, Sidewalks, Spa/Hot Tub, Sports Fields, Tennis Court(s), Trail(s)
- Interior Features
- Breakfast Bar, Breakfast Area, Dual Sinks, Family/Dining Room, Kitchen Island, Pantry, Separate Shower, Upper Level Primary, Walk-In Closet(s)
- Exterior Features
- Outdoor Living Area
- Taxes
- $12,860
- HOA Fee
- $326
- HOA Freqency
- Monthly
- Flooring
- Carpet, Tile
- Appliances
- Dishwasher, Disposal, Gas Range, Ice Maker, Microwave, Refrigerator, Washer
- Heating
- Central
- Air Conditioning
- Central Air, Ceiling Fan(s), Electric
- Exterior Construction
- Block, Concrete
- Stories
- 2
- Levels
- Two
- Roof
- Shingle
- Pool
- Yes
- Parking Features
- Attached, Driveway, Garage
- Garage Spaces
- 3
- Elementary School
- Saddle View
- Middle School
- Wellington Landings
- High School
- Wellington
- View
- Lake, Pool, Water
Listing courtesy of Realty 100. Contact:
Selling Office: Non-MLS Member.Mortgage Calculator
 All listings featuring the BMLS logo are provided by Beaches MLS Inc. Copyright 2026 Beaches MLS. This information is not verified for authenticity or accuracy and is not guaranteed. © 2026 Beaches Multiple Listing Service, Inc. All rights reserved.
Agent: Deborah Anderson PA | Email: parklandda@gmail.com