4299 SW Hagaplan Street, Port St. Lucie, FL 34953
- $530,000
- 4
- BD
- 2
- BA
- 2,323
- SqFt



- List Price
- $530,000
- Status
- ACTIVE
- Days on Market
- 117
- Price Change
- ▼ $13,000 1783814957
- MLS#
- B26011252
- Subtype
- Residential
- Year Built
- 2026
- Bedrooms
- 4
- Bathrooms
- 2
- Full Baths
- 2
- Living Area
- 2,323
- Acres
- 0.34
- Subdivision
- Port St Lucie Section 33
- MLS Area Major
- 7740
Property Description
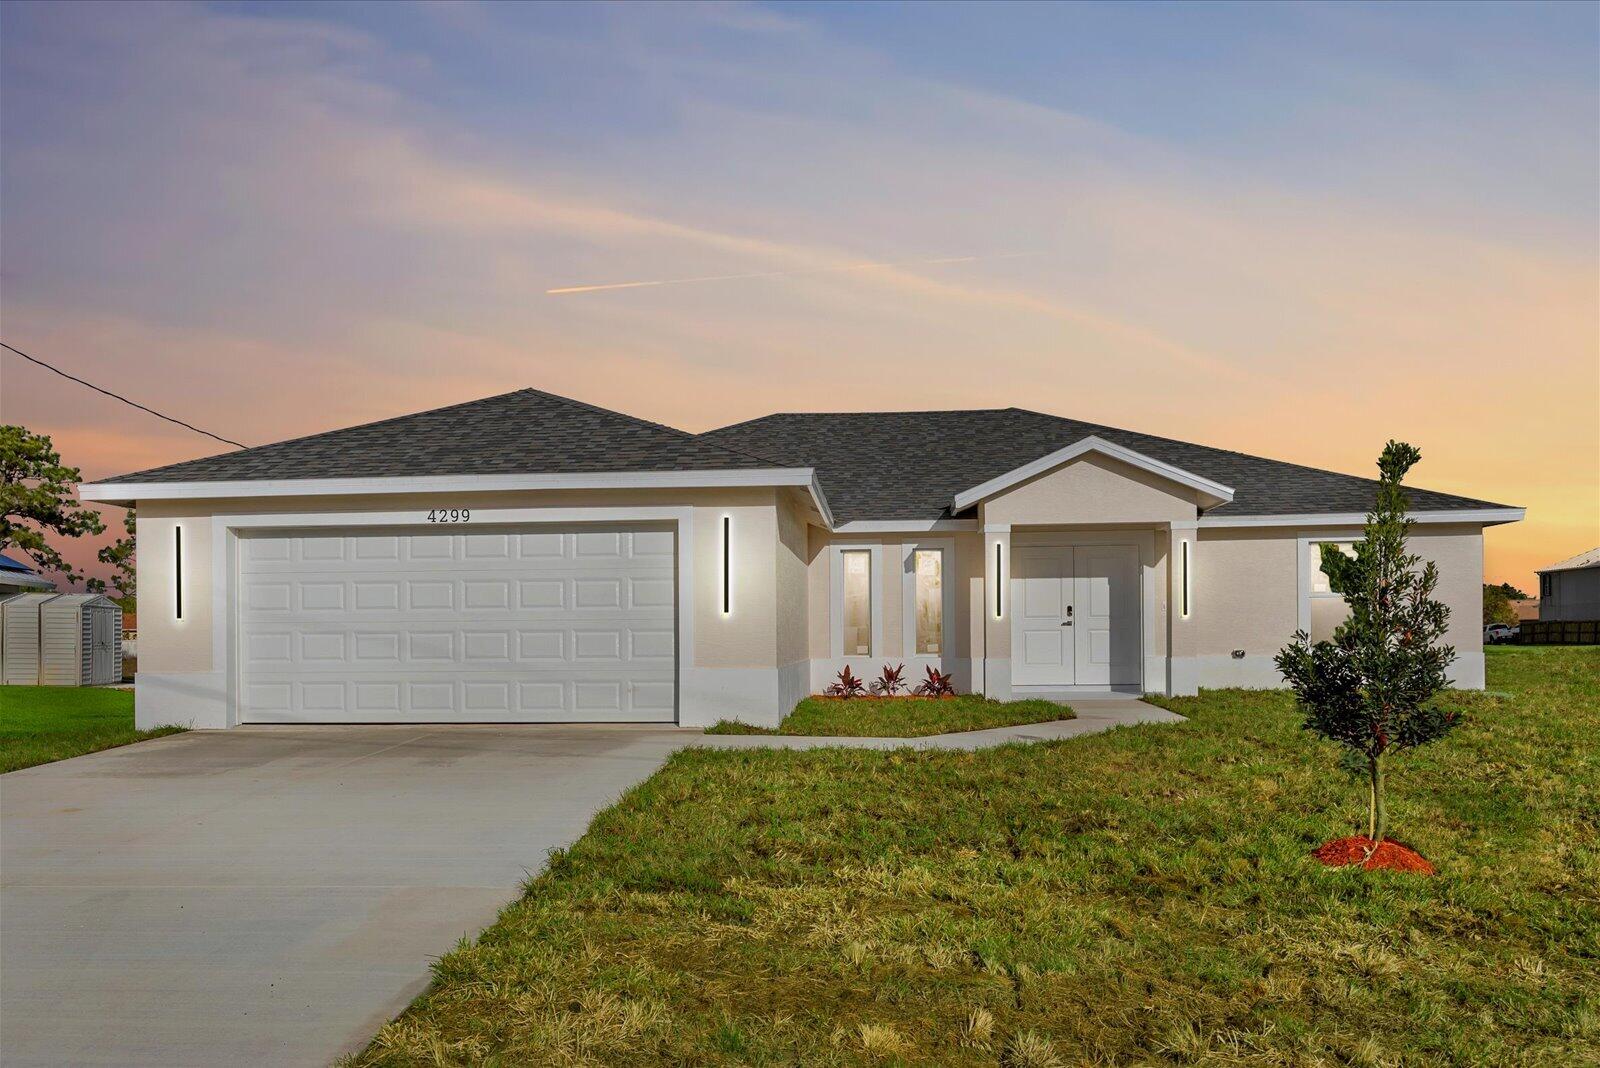
Welcome to this newly built single-family home, beautifully situated on a spacious 14,854 sq ft corner lot with a peaceful backyard view of the canal and plenty of room to add a future swimming pool. This stunning 4-bedroom, 2-bathroom residence combines modern design with everyday functionality. The open-concept layout features porcelain tile flooring throughout, impact windows, and a spacious kitchen with white cabinetry, under-cabinet lighting, quartz countertops, Samsung appliances, a pot filler above the range, and an oversized center island with a sink, glass rinser, and soap dispenser — perfect for cooking, gathering, and entertaining. The bright great room and dining area flow seamlessly to the patio, creating an ideal setting for indoor-outdoor living. This home offers comfort, style, and convenience in one beautiful property
/u.realgeeks.media/disneyre/header.png)
Additional Information
- Interior Features
- Dual Sinks, Living/Dining Room, Split Bedrooms, Separate Shower
- Exterior Features
- Outdoor Living Area
- Taxes
- $2,918
- Flooring
- Tile
- Appliances
- Dishwasher, Electric Range, Electric Water Heater, Disposal, Ice Maker, Microwave, Refrigerator, Water Heater
- Heating
- Central, Electric, Heat Strip
- Air Conditioning
- Central Air, Ceiling Fan(s)
- Exterior Construction
- Blown-In Insulation, Concrete
- Stories
- 1
- Levels
- One
- Roof
- Shingle
- Foundation
- Slab
- Parking Features
- Attached, Garage
- Garage Spaces
- 2
- View
- Canal
Listing courtesy of CENTURY 21 Tenace Realty. Contact:
Mortgage Calculator
 All listings featuring the BMLS logo are provided by Beaches MLS Inc. Copyright 2026 Beaches MLS. This information is not verified for authenticity or accuracy and is not guaranteed. © 2026 Beaches Multiple Listing Service, Inc. All rights reserved.
Agent: Jean Claude Bessis | Email: jeancbessis@gmail.com