10509 Vignon Court, Wellington, FL 33449
- $949,000
- 5
- BD
- 5
- BA
- 3,732
- SqFt






- List Price
- $949,000
- Status
- ACTIVE UNDER CONTRACT
- Days on Market
- 25
- MLS#
- B26011272
- Subtype
- Residential
- Year Built
- 2006
- Bedrooms
- 5
- Bathrooms
- 5
- Full Baths
- 4
- Half Baths
- 1
- Living Area
- 3,732
- Acres
- 0.22
- Subdivision
- Versailles
- Neighborhood
- PB24
- MLS Area Major
- 5520
Property Description
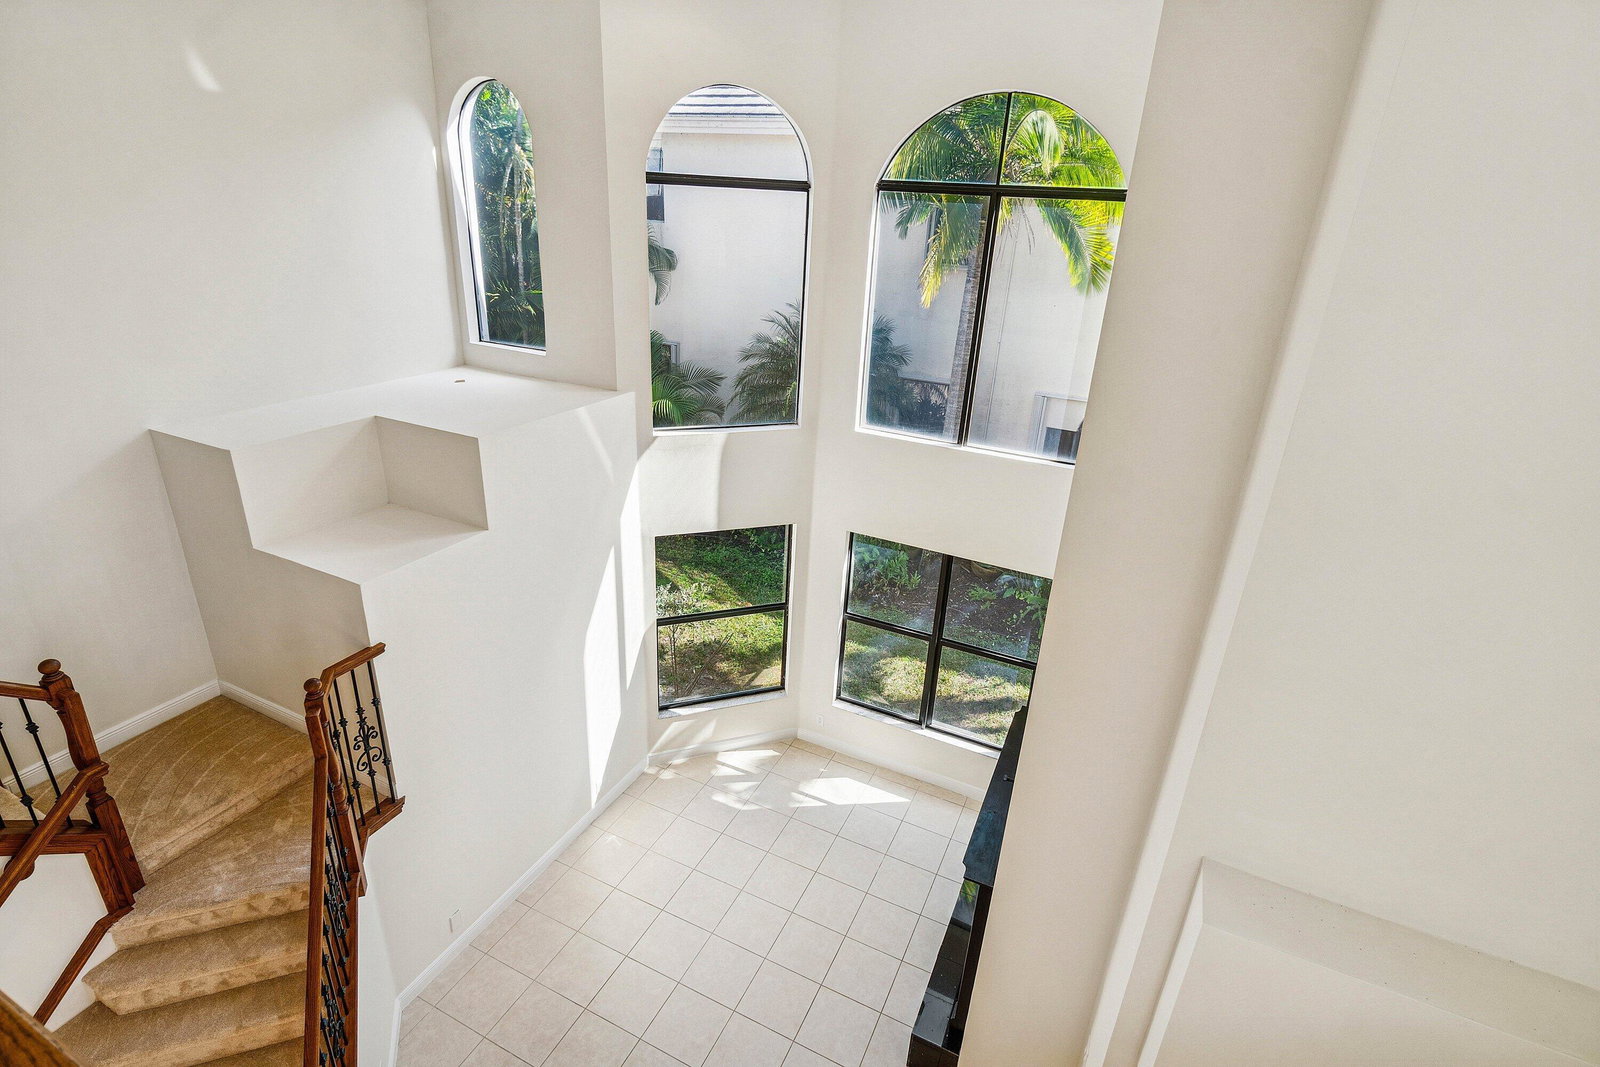
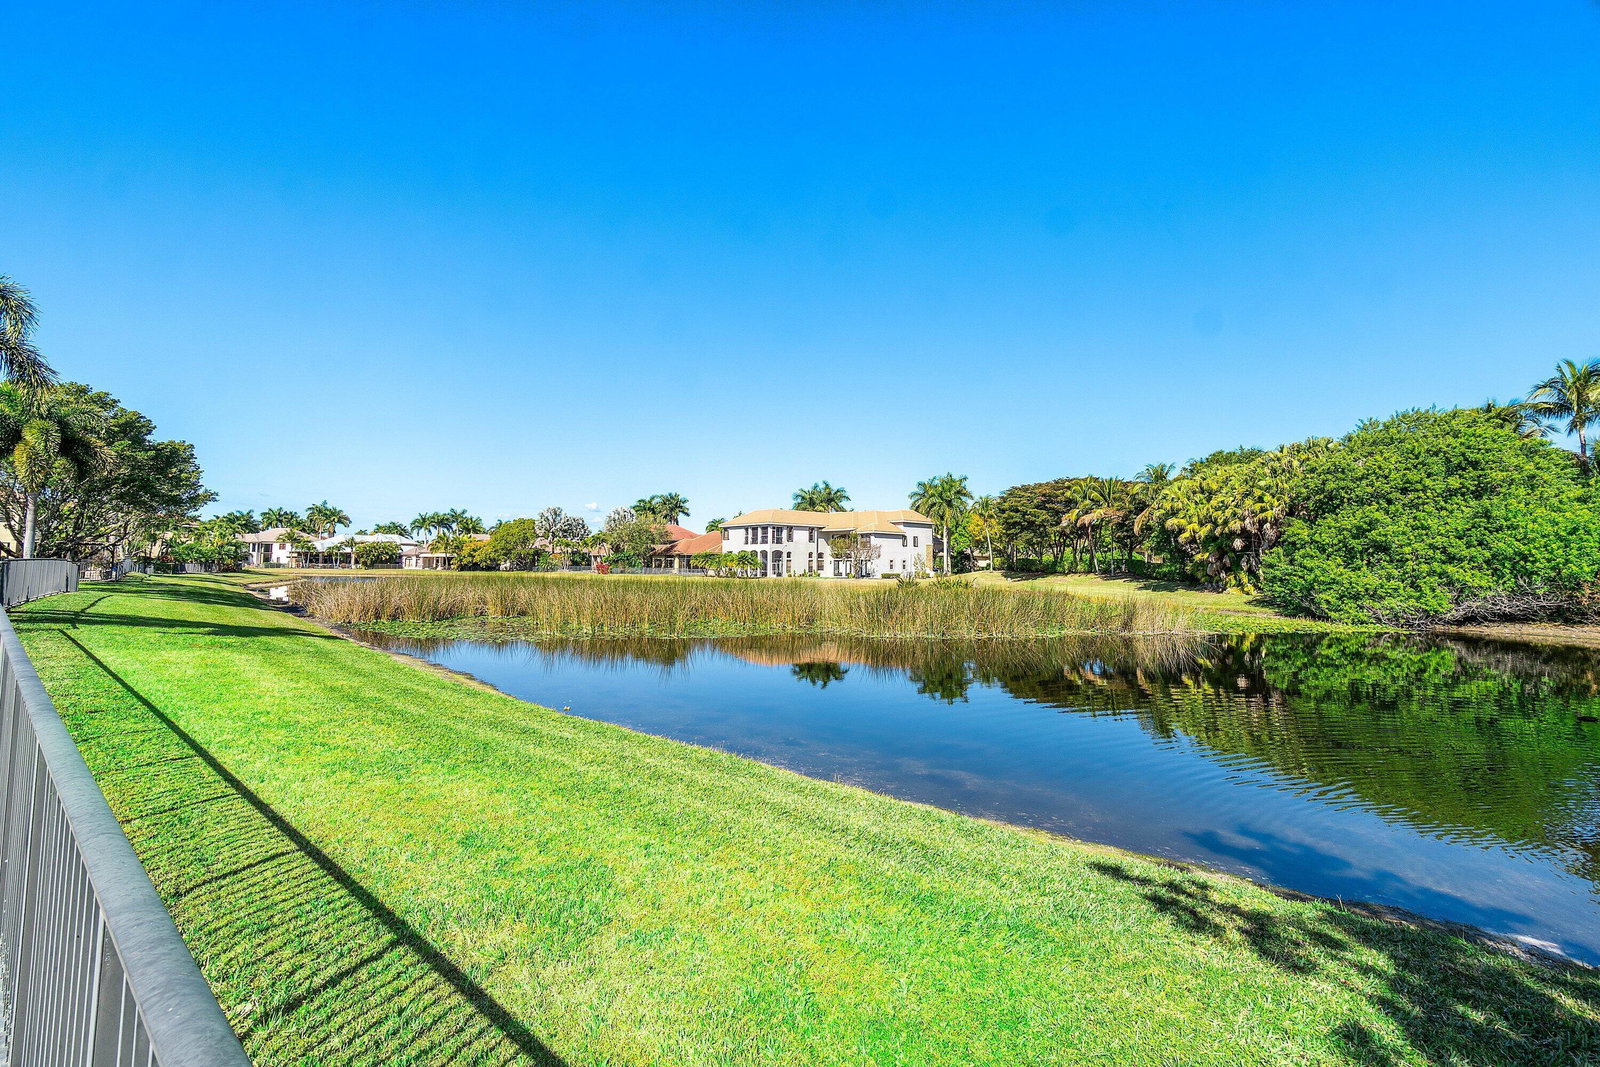
Grand Cannes II model lives large with a gorgeous lake view! Hard-to-find 2 bedrooms + 3 bathrooms on main floor (primary and 2nd bedroom w/ adjacent full bath). 3 additional bedrooms + loft + 3 car garage! Fenced yard. Souring ceilings and grand staircase create a WOW impression. Bedrooms have LVP flooring (the only carpet is on the stairs). Brand NEW 48'' commercial style gas range. Large built-in refrigerator in island kitchen. New fans throughout. All bedrooms are generous proportions. HOA INCLUDES FUSION TV & INTERNET, LAWN CARE, ALARM MONITORING & AMENITIES. Located in the premier 'Versailles of Wellington' - 400 homes with top amenities including 24/7 manned & gated security, management on-site, luxury pool, spa, fitness center, tennis, basketball, playground, miles of professionally landscaped walking paths and top schools!
/u.realgeeks.media/disneyre/header.png)
Additional Information
- Amenities
- Basketball Court, Clubhouse, Fitness Center, Gated, Home Owners Association, Management, Playground, Pool, Property Manager On-Site, Sidewalks, Spa/Hot Tub, Tennis Court(s)
- Interior Features
- Dual Sinks, Jetted Tub, Kitchen Island, Main Level Primary, Separate Shower, Walk-In Closet(s)
- Exterior Features
- Outdoor Living Area
- Taxes
- $15,456
- HOA Fee
- $558
- HOA Freqency
- Monthly
- Flooring
- Carpet, Ceramic Tile, Vinyl
- Appliances
- Dryer, Dishwasher, Disposal, Gas Water Heater, Microwave, Range, Refrigerator, Water Heater, Washer
- Heating
- Central, Electric
- Air Conditioning
- Central Air, Ceiling Fan(s), Electric
- Exterior Construction
- Block
- Stories
- 2
- Levels
- Two
- Roof
- Concrete
- Parking Features
- Attached, Driveway, Garage, Garage Door Opener
- Garage Spaces
- 3
- Elementary School
- Panther Run (Palm Beach)
- Middle School
- Polo Park
- High School
- Palm Beach Central
- View
- Lake
Listing courtesy of RE/MAX Direct. Contact:
Mortgage Calculator
 All listings featuring the BMLS logo are provided by Beaches MLS Inc. Copyright 2026 Beaches MLS. This information is not verified for authenticity or accuracy and is not guaranteed. © 2026 Beaches Multiple Listing Service, Inc. All rights reserved.
Agent: Lindsey M Taylor | Email: lindsey.taylor@comcast.net