24 Marina Gardens Drive, Palm Beach Gardens, FL 33410
- $2,650,000
- 4
- BD
- 5
- BA
- 3,087
- SqFt






- Sold Price
- $2,650,000
- List Price
- $2,750,000
- Status
- CLOSED
- Days on Market
- 110
- Closing Date
- Aug 07, 2026
- MLS#
- B26011314
- Subtype
- Residential
- Style
- Mediterranean
- Year Built
- 2004
- Bedrooms
- 4
- Bathrooms
- 5
- Full Baths
- 4
- Half Baths
- 1
- Living Area
- 3,087
- Subdivision
- Marina Gardens 2
- Building Name
- Marina Gardens
- MLS Area Major
- 5230
Property Description
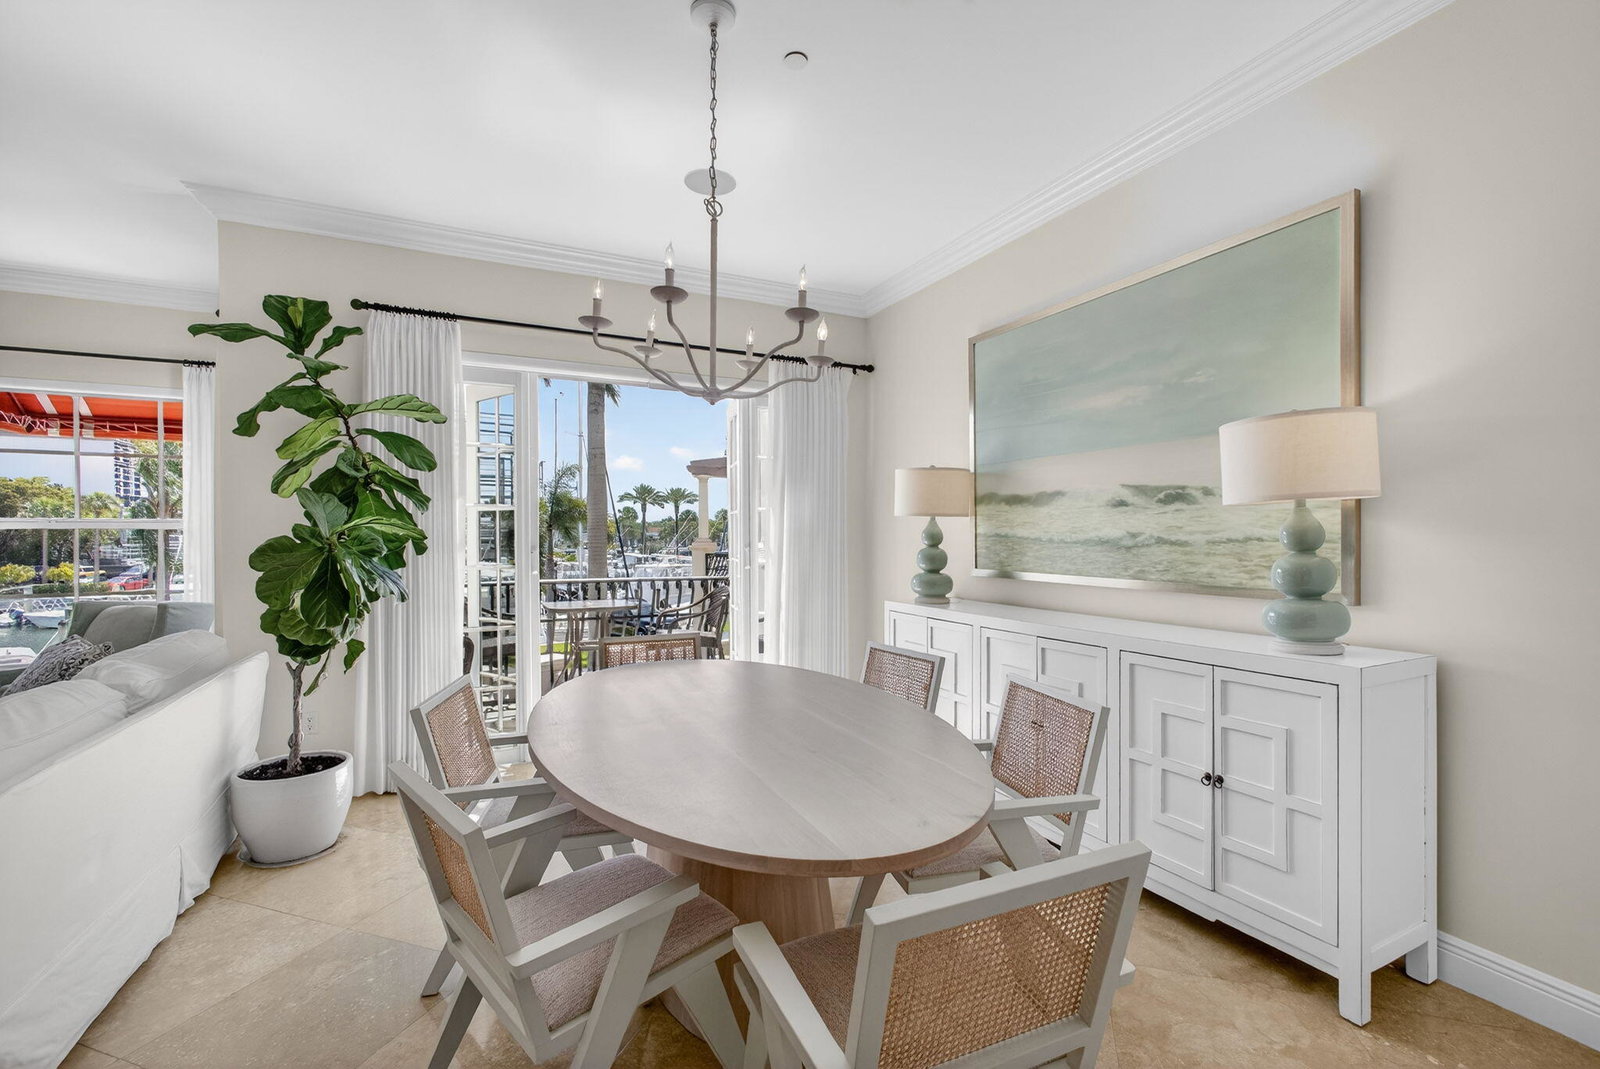
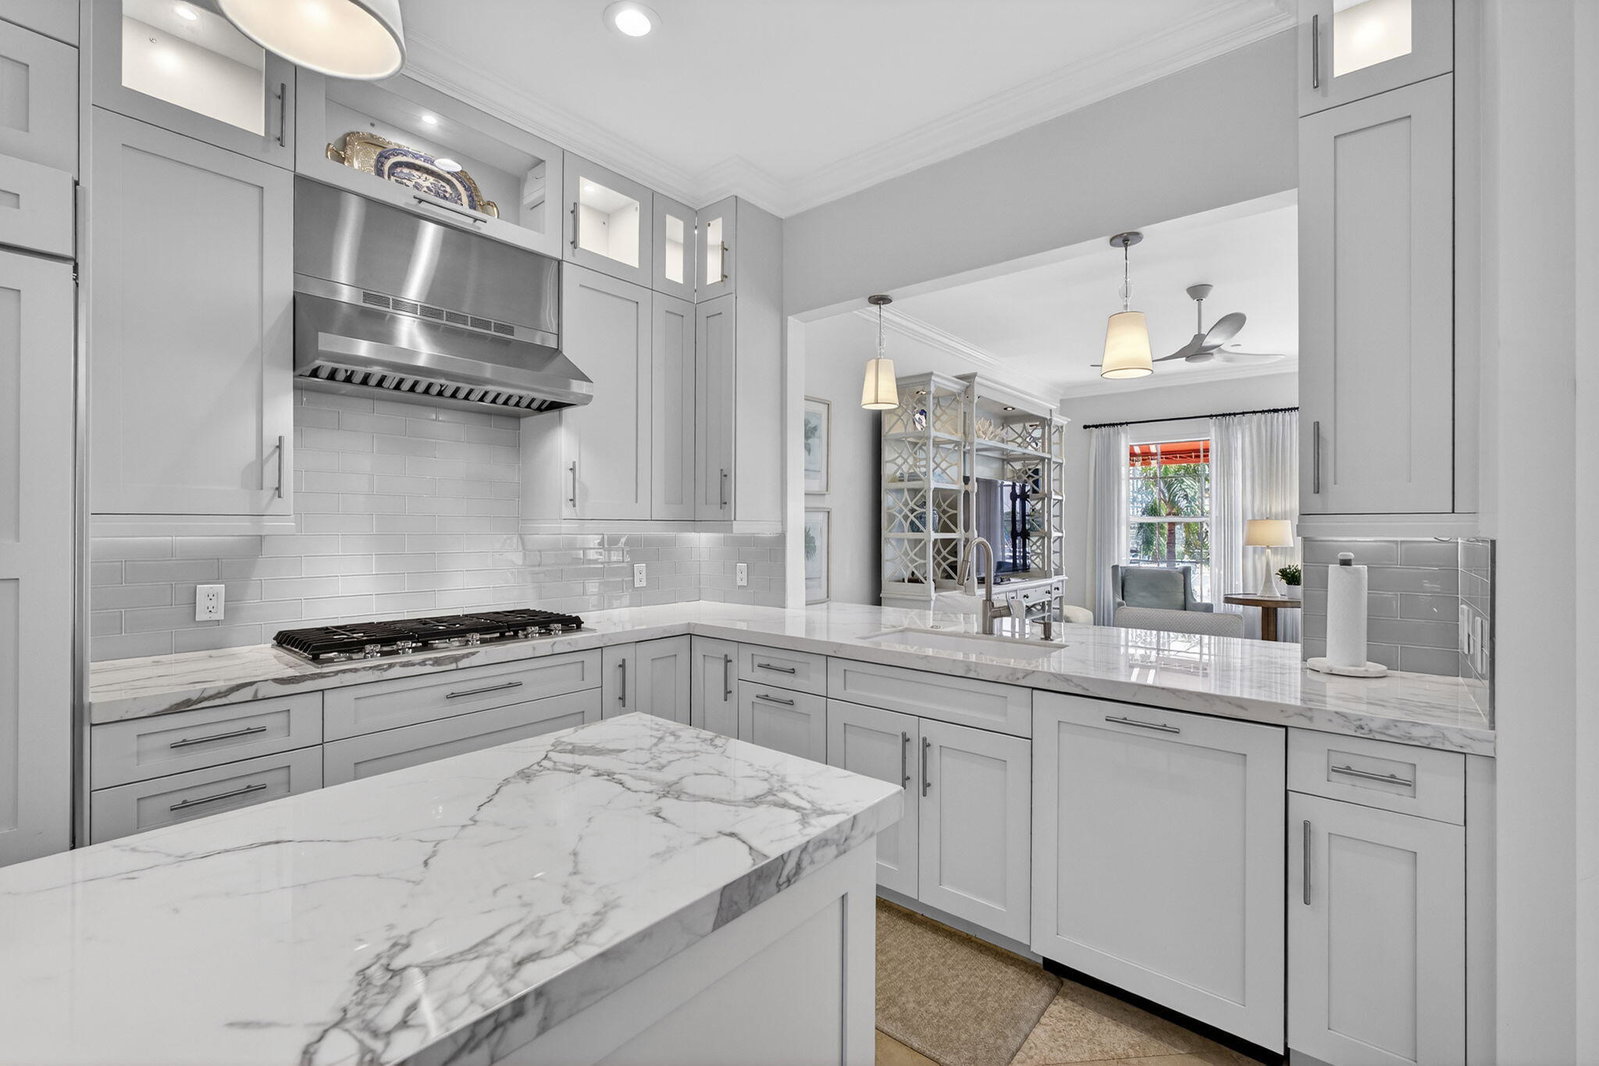
Highly Desirable 3 Story Renovated Waterfront Corner Townhouse Offering 4 Bedrooms, 4.5 Baths, Private Elevator & 2-Car Garage, Located in the Exclusive Gated Community of Marina Gardens on Soverel Harbour Marina. Includes an Opportunity to Purchase A 45' Boat Slip Separately—Perfect For The Avid Boater. This Light-Filled Residence Showcases Exceptional Design & Refined Finishes Throughout. 1st Floor Features a Spacious Guest Suite w/Full Bath, & Family Room w/Built-In Wet Bar, Opens to an Oversized Patio Overlooking the Marina. 2nd Level has Expansive Living & Dining Area w/Water Views, Open Expanded Kitchen w/Natural Gas 5 Burner Cooktop, Double Ovens, Large Center Island & Built-in Desk. 2nd Guest Ensuite/Office. 3rd Floor has an Elegant Primary Suite w/Spa-Like Bath, Soaking Tub... Separate Shower, Dual Vanities w/Extensive Cabinetry & Private Water Closet. Plus an Additional Spacious 3rd En-Suite Bedroom. Additional Upgrades Include Impact Windows & Doors Throughout, 10ft Ceilings & Solid Wood Doors Throughout, Saturnia Marble & Wood Floors, Crown Molding, Tray Ceilings, Built-Ins in all Closets, All Bedrooms & Dining Room Enjoy Access to Private Balconies, Enhancing the Home's Exceptional Waterfront Lifestyle. Close to Fine Dining, Shopping, Gardens Mall, Beaches, Golf & Airport. Walk to Carmines & the River House. Prime Location!!
/u.realgeeks.media/disneyre/header.png)
Additional Information
- Amenities
- Cabana, Community Kitchen, Gated, Home Owners Association, Marina, Parking, Pool, Security, Sidewalks, Street Lights
- Interior Features
- Wet Bar, Breakfast Bar, Built-in Features, Bathtub, Closet Cabinetry, Central Vacuum, Dual Sinks, Entrance Foyer, Elevator, High Ceilings, Kitchen Island, Living/Dining Room, Split Bedrooms, Storage, Soaking Tub, Separate Shower, Upper Level Primary, Bar, Walk-In Closet(s)
- Exterior Features
- Balcony, Lighting, Outdoor Living Area
- Taxes
- $14,283
- HOA Fee
- $1,339
- HOA Freqency
- Monthly
- Property Description
- Mediterranean
- Flooring
- Marble, Wood
- Appliances
- Cooktop, Dryer, Dishwasher, Gas Cooktop, Disposal, Gas Water Heater, Ice Maker, Microwave, Oven, Refrigerator, Water Heater, Wine Refrigerator, Washer
- Heating
- Central, Electric, Zoned
- Air Conditioning
- Central Air, Ceiling Fan(s), Electric, Zoned
- Exterior Construction
- Block
- Stories
- 3
- Levels
- Three Or More
- Roof
- Barrel
- Parking Features
- Attached, Driveway, Garage, Garage Door Opener, Guest, Paver Block
- Garage Spaces
- 2
- Elementary School
- Dwight D. Eisenhower K-8
- Middle School
- Howell L. Watkins
- High School
- William T. Dwyer
- View
- Canal, Intercoastal, Marina, Water
Listing courtesy of Illustrated Properties LLC (Co. Contact:
Selling Office: Water Pointe Realty Group.Mortgage Calculator
 All listings featuring the BMLS logo are provided by Beaches MLS Inc. Copyright 2026 Beaches MLS. This information is not verified for authenticity or accuracy and is not guaranteed. © 2026 Beaches Multiple Listing Service, Inc. All rights reserved.
Agent: Pamela M Seals | Email: pseals@ipre.com