11741 SW Bennington Circle, Port St. Lucie, FL 34987
- $389,000
- 3
- BD
- 3
- BA
- 2,225
- SqFt




- List Price
- $389,000
- Status
- ACTIVE
- Days on Market
- 159
- Price Change
- ▼ $6,000 1785697245
- MLS#
- B26012167
- Subtype
- Residential
- Year Built
- 2014
- Bedrooms
- 3
- Bathrooms
- 3
- Full Baths
- 2
- Half Baths
- 1
- Living Area
- 2,225
- Acres
- 0.16
- Subdivision
- Tradition Plat No 19 Replat No 3 Townpark Phase 1
- Neighborhood
- SL01
- MLS Area Major
- 7800
Property Description
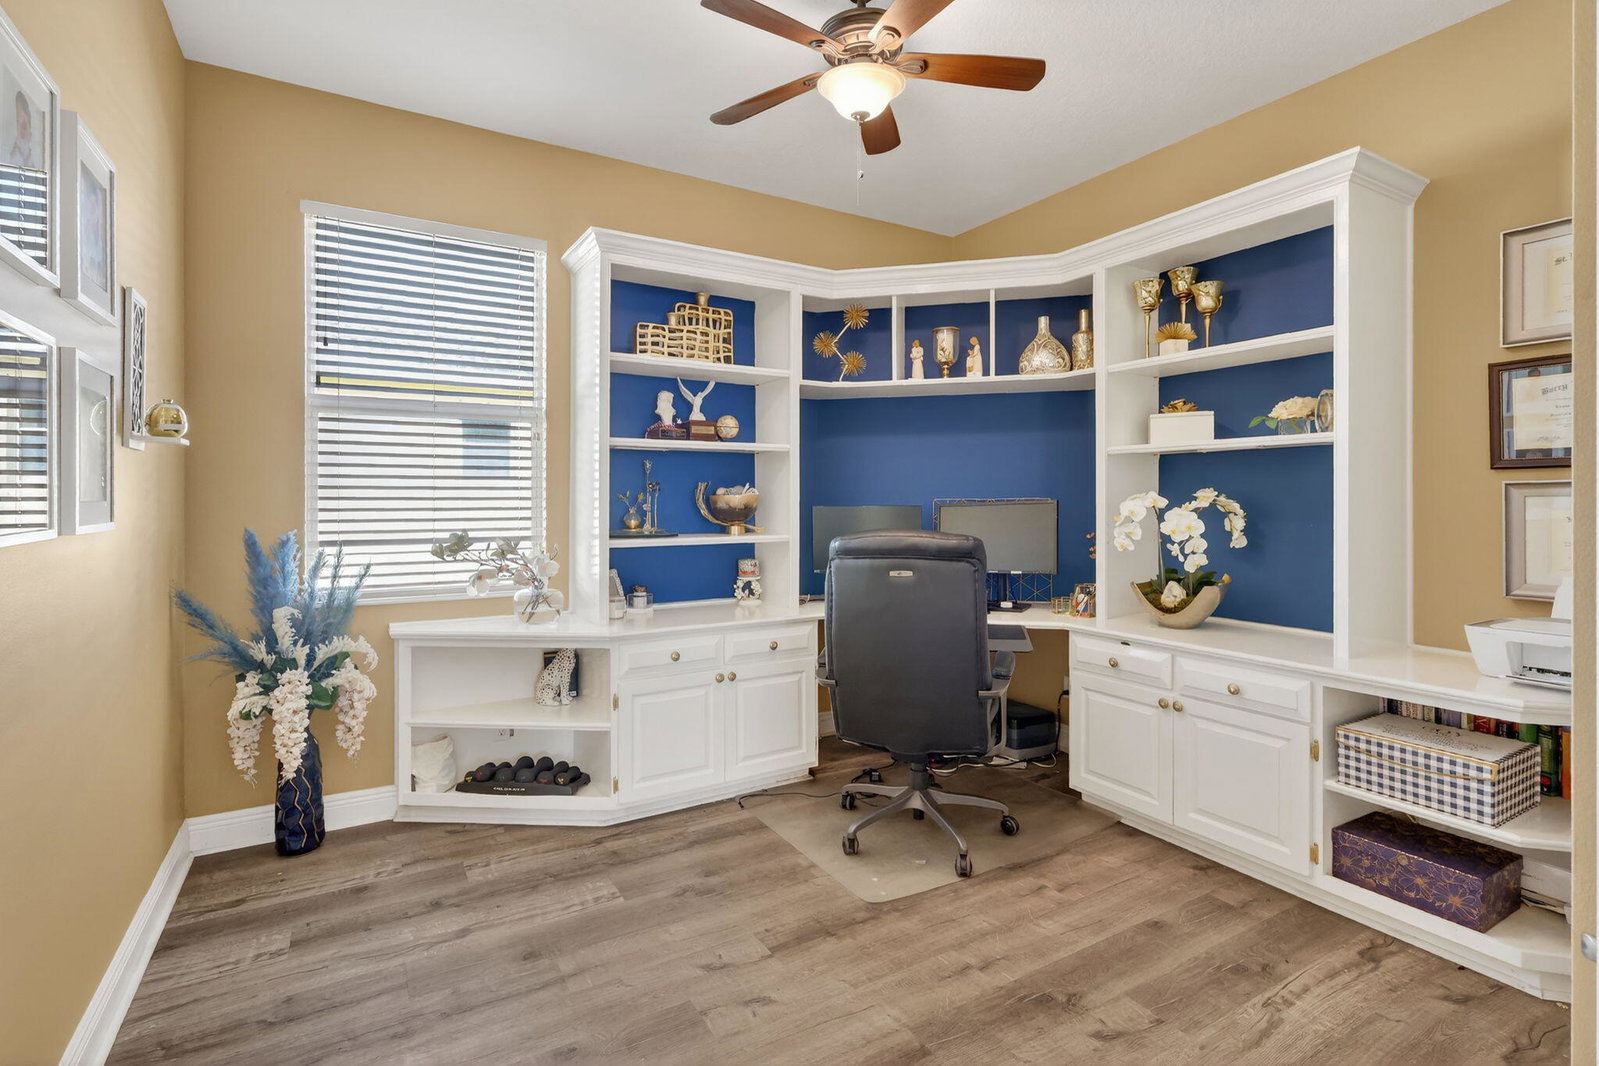
*MOTIVATED SELLER! Now offering up to $5,000 back towards closing costs * Welcome to resort style living at its finest. This beautiful 3BR + Den, 2.5 BA built in 2014 features large eat-in kitchen, granite countertops, stainless steel appliances, and plenty of counterspace. Integrated family room and a separate formal dining room makes this home perfect for entertaining and family living. Enjoy all the amenities in the family friendly community of Town Park, featuring a giant swimming pool, splash pad and park, as well as a full gym, basketball and tennis courts, and so much more. Minutes away from restaurants and shopping in downtown Tradition. Schedule your showing today.
/u.realgeeks.media/disneyre/header.png)
Additional Information
- Amenities
- Basketball Court, Billiard Room, Cabana, Clubhouse, Fitness Center, Gated, Home Owners Association, Maintenance, Management, Pickleball, Playground, Pool, Property Manager On-Site, Recreation Facilities, Security, Shuffleboard Court, Spa/Hot Tub, Street Lights, Tennis Court(s)
- Interior Features
- Built-in Features, Bedroom on Main Level, Breakfast Area, Dining Area, Separate/Formal Dining Room, Dual Sinks, Eat-in Kitchen, High Ceilings, Kitchen Island, Main Level Primary, Split Bedrooms, Storage, Walk-In Closet(s)
- Taxes
- $7,321
- HOA Fee
- $420
- HOA Freqency
- Monthly
- Flooring
- Laminate, Tile
- Appliances
- Cooktop, Dryer, Dishwasher, Gas Cooktop, Disposal, Ice Maker, Microwave, Oven, Range, Refrigerator, Washer
- Heating
- Central
- Air Conditioning
- Central Air, Ceiling Fan(s)
- Exterior Construction
- Block
- Stories
- 1
- Levels
- One
- Roof
- Barrel
- Parking Features
- Attached, Garage
- Garage Spaces
- 2
- View
- Garden
Listing courtesy of Southern Key Realty. Contact:
Mortgage Calculator
 All listings featuring the BMLS logo are provided by Beaches MLS Inc. Copyright 2026 Beaches MLS. This information is not verified for authenticity or accuracy and is not guaranteed. © 2026 Beaches Multiple Listing Service, Inc. All rights reserved.
Agent: Dannie Thompson | Email: danniethompson31@yahoo.com