2135 Windsock Way, Wellington, FL 33414
- $3,850,000
- 5
- BD
- 6
- BA
- 4,544
- SqFt




- List Price
- $3,850,000
- Status
- ACTIVE
- Days on Market
- 159
- Price Change
- ▼ $245,000 1787390074
- MLS#
- B26012406
- Subtype
- Residential
- Style
- Colonial
- Year Built
- 1995
- Bedrooms
- 5
- Bathrooms
- 6
- Full Baths
- 5
- Half Baths
- 1
- Living Area
- 4,544
- Subdivision
- Wellington Aero Club Of The Landings At Wellington
- Neighborhood
- PB24
- MLS Area Major
- 5520
Property Description
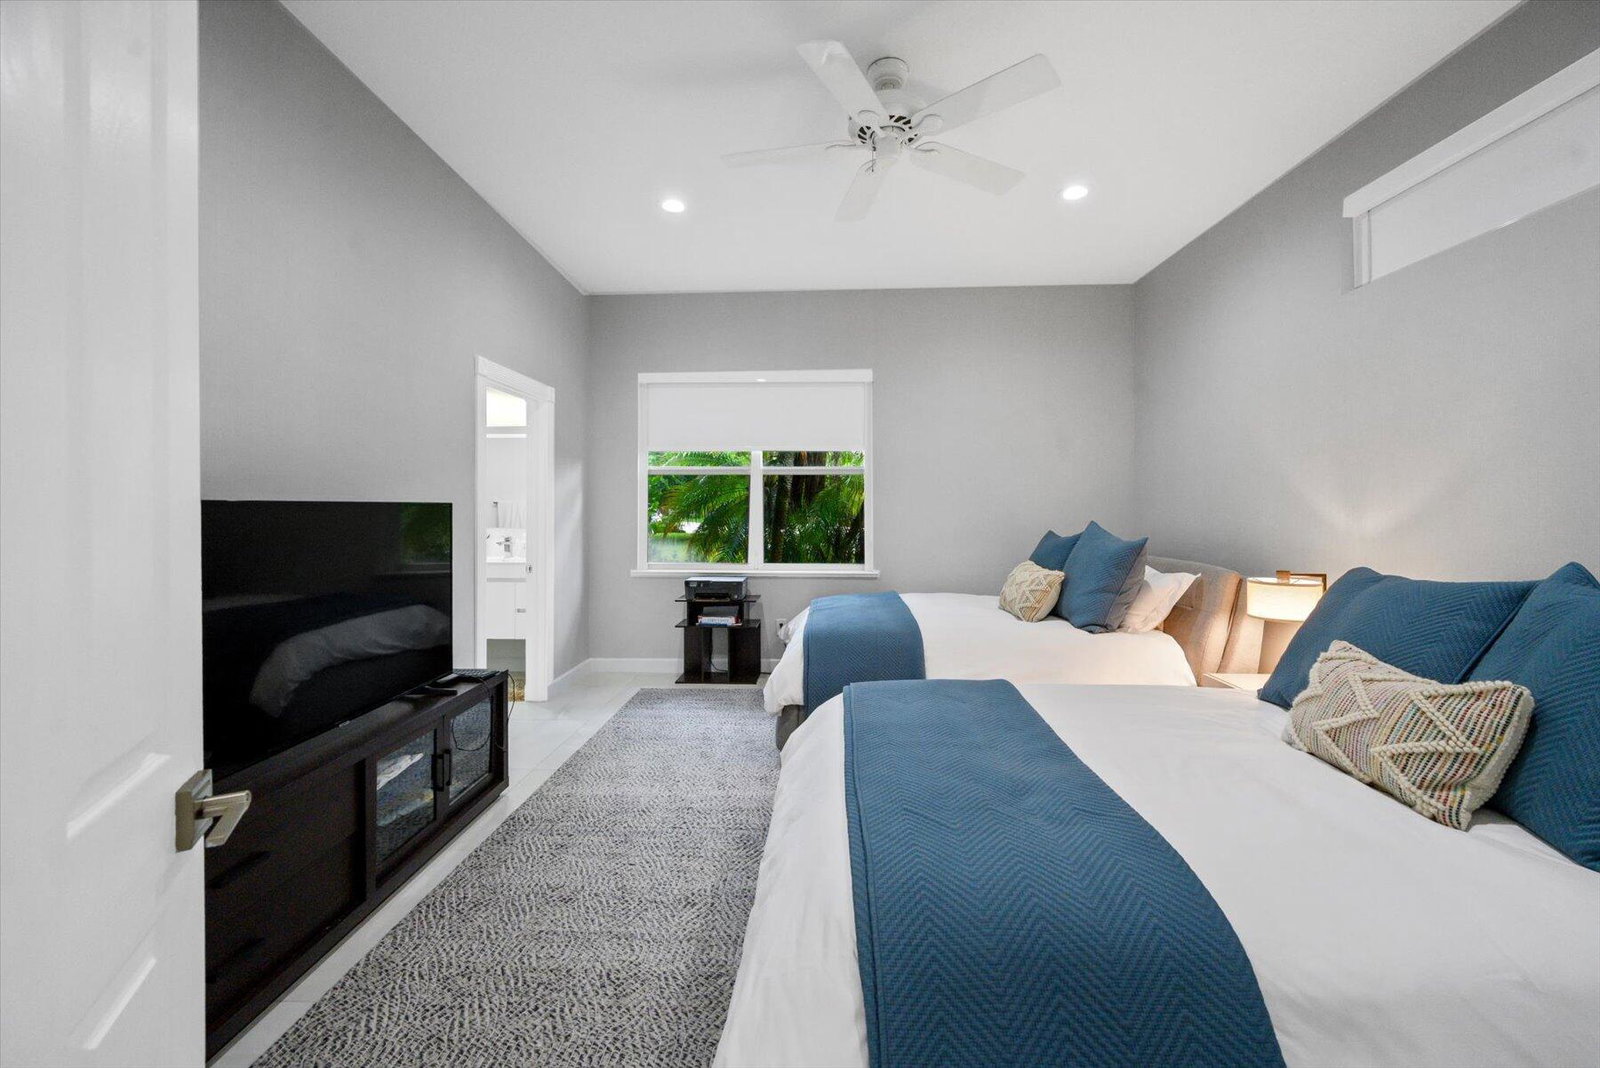
Only serious buyer may register to see the property. Perched along the runway in Wellington's exclusive Aero Club, this turn-key estate pairs luxury living with true fly-in/fly-out convenience with Private Runway. The 4,500-sq-ft layout features five expansive en-suite bedrooms, a sun-lit great room, and a chef's kitchen that opens to travertine-lined outdoor living. Nearly an acre of manicured grounds showcases a heated salt-water pool, fenced yard, dual two-car garages, and a dedicated aircraft parking pad with direct taxiway access. Golf-cart minutes to Wellington International, polo, dining, and shopping—yet under 30 minutes to PBIA and Palm Beach beaches—this is a rare chance to secure a runway estate in Florida's equestrian capital.
/u.realgeeks.media/disneyre/header.png)
Additional Information
- Amenities
- Airport/Runway, Home Owners Association, Sidewalks, Trail(s)
- Interior Features
- Built-in Features, Breakfast Area, Bathtub, Closet Cabinetry, Cathedral Ceiling(s), Dining Area, Separate/Formal Dining Room, Dual Sinks, Eat-in Kitchen, High Ceilings, Kitchen Island, Main Level Primary, Pantry, Storage, Soaking Tub, Separate Shower, Vaulted Ceiling(s), Walk-In Closet(s)
- Exterior Features
- Garden, Outdoor Living Area
- Taxes
- $33,259
- HOA Fee
- $300
- HOA Freqency
- Monthly
- Property Description
- Colonial
- Flooring
- Carpet, Ceramic Tile, Wood
- Appliances
- Cooktop, Dryer, Dishwasher, Electric Water Heater, Free-Standing Freezer, Disposal, Ice Maker, Microwave, Refrigerator, Water Heater, Washer
- Heating
- Central, Electric
- Air Conditioning
- Central Air, Ceiling Fan(s), Electric
- Exterior Construction
- Concrete, Stucco
- Stories
- 2
- Levels
- Multi/Split, Two
- Roof
- Metal
- Pool
- Yes
- Parking Features
- Attached, Circular Driveway, Garage, Garage Door Opener
- Garage Spaces
- 4
- Elementary School
- Binks Forest
- Middle School
- Wellington Landings
- High School
- Wellington
- View
- Garden
Listing courtesy of Illustrated Properties LLC (We. Contact:
Mortgage Calculator
 All listings featuring the BMLS logo are provided by Beaches MLS Inc. Copyright 2026 Beaches MLS. This information is not verified for authenticity or accuracy and is not guaranteed. © 2026 Beaches Multiple Listing Service, Inc. All rights reserved.
Agent: Rodolfo A Maya | Email: rmaya@ipre.com