6624 NW Cloverdale Avenue, Port St. Lucie, FL 34987
- $385,000
- 4
- BD
- 2
- BA
- 1,916
- SqFt










- List Price
- $385,000
- Status
- ACTIVE
- Days on Market
- 159
- Price Change
- ▼ $4,000 1784250198
- MLS#
- B26012449
- Subtype
- Residential
- Style
- Ranch
- Year Built
- 2023
- Bedrooms
- 4
- Bathrooms
- 2
- Full Baths
- 2
- Living Area
- 1,916
- Acres
- 0.16
- Subdivision
- Ltc Ranch West Phase 1
- Neighborhood
- SL03
- MLS Area Major
- 7400
Property Description
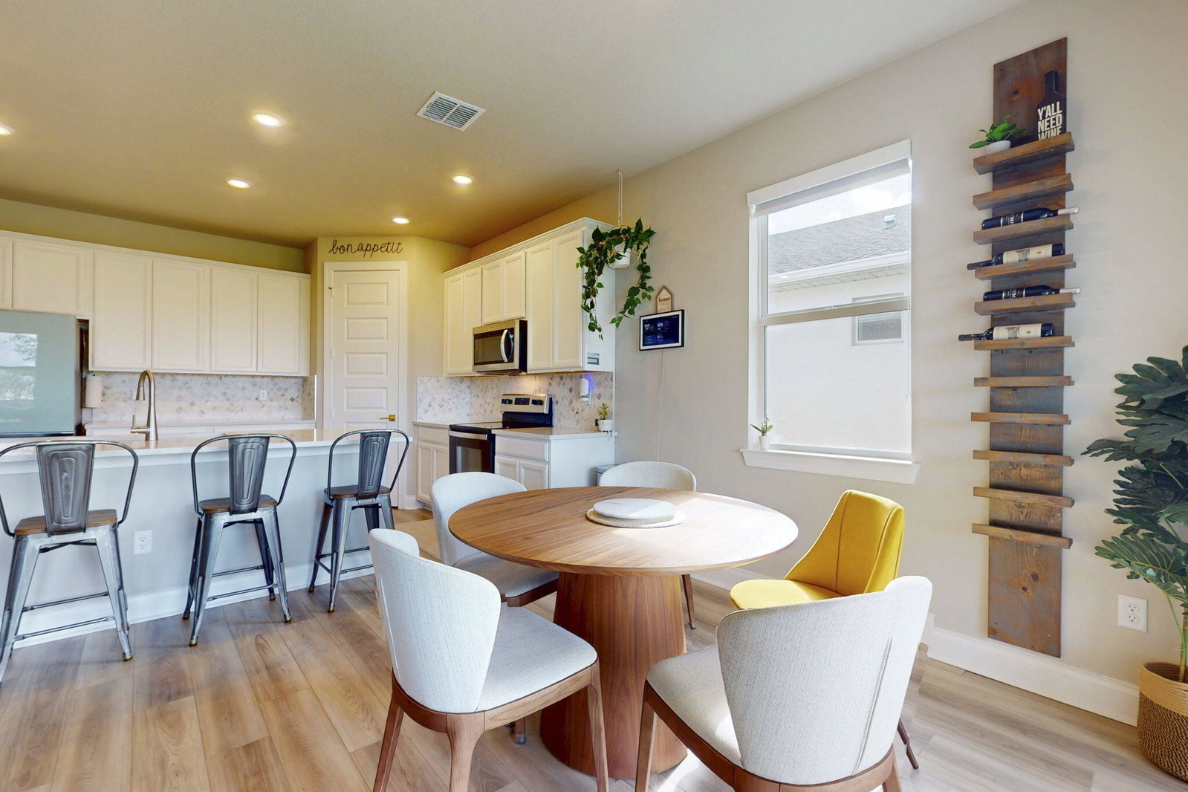
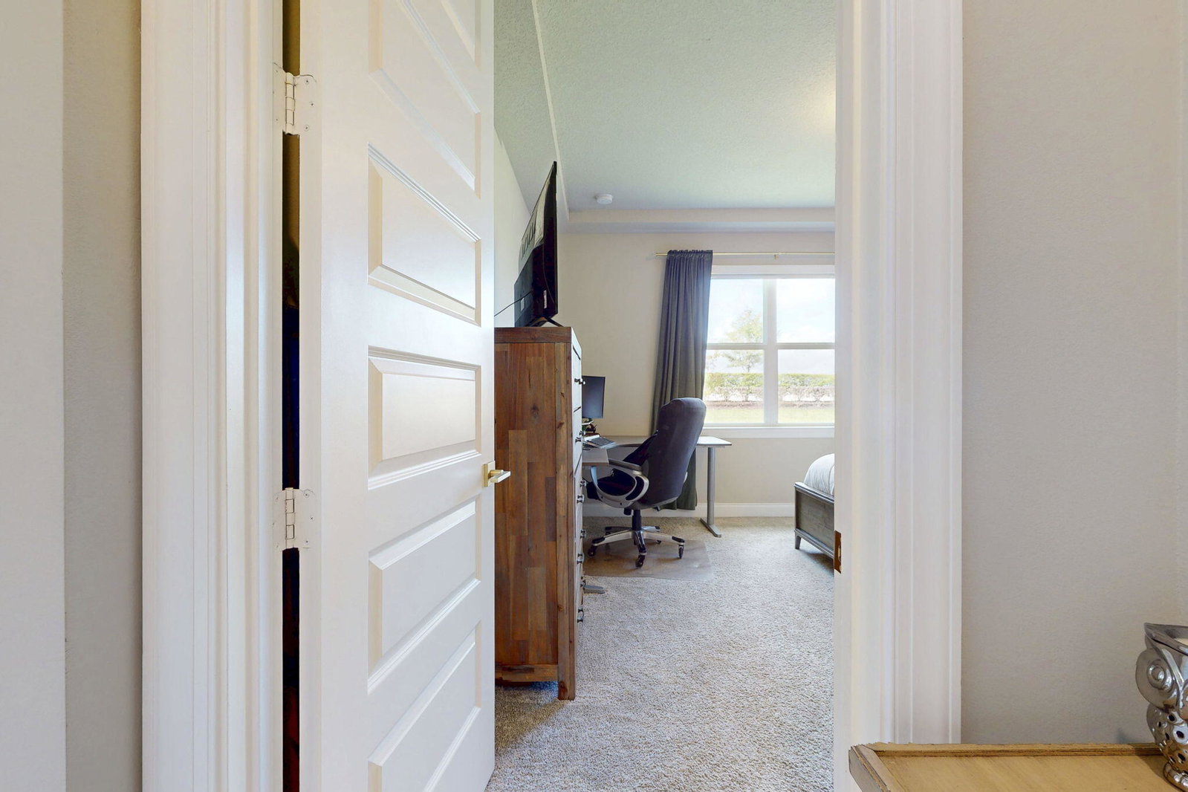
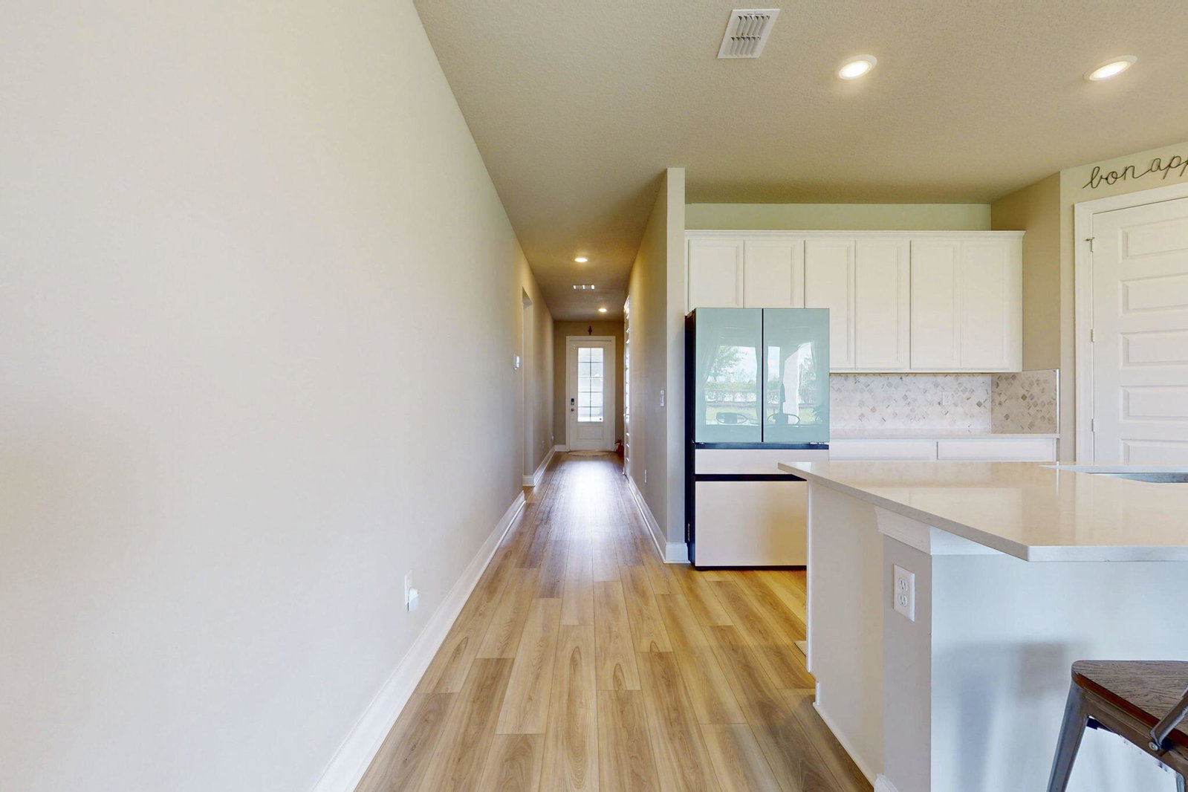
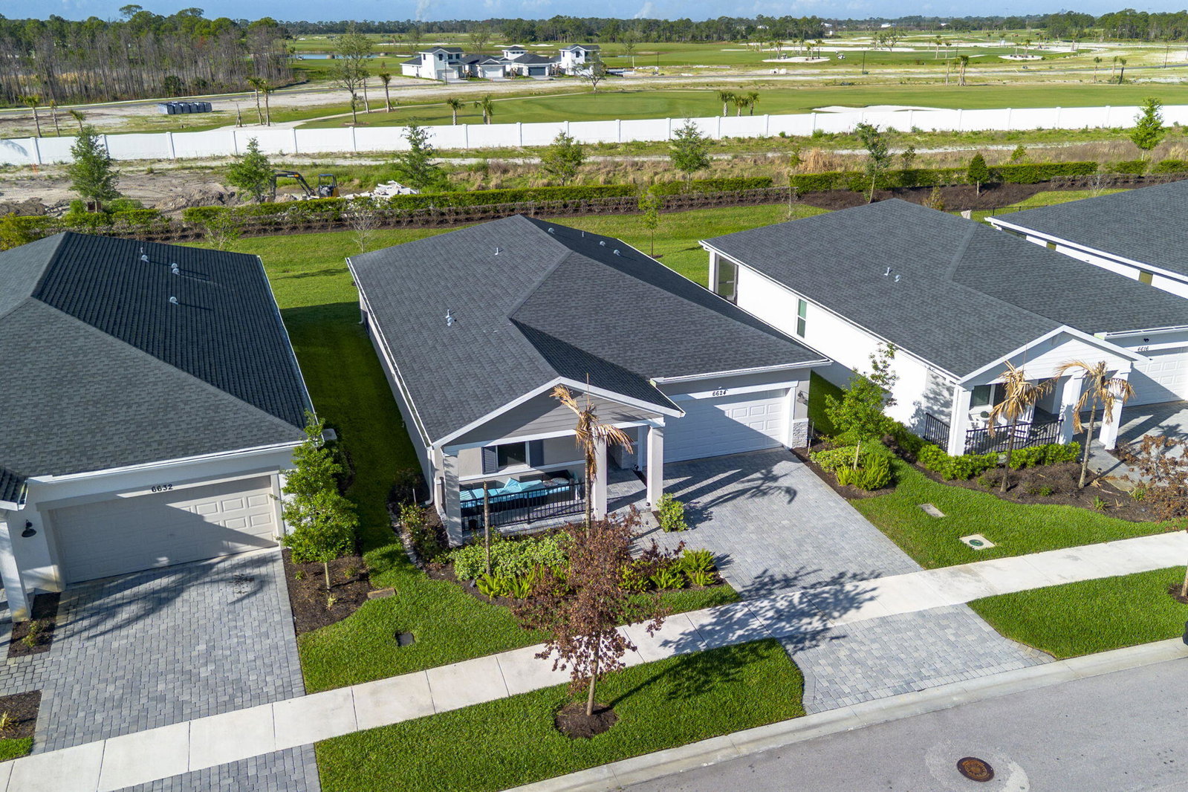
Welcome to this beautifully designed 2023 Meritage home in the sought-after Wylder community of Port St. Lucie. This 4-bedroom, 2-bath home features an open-concept layout, split floor plan, and energy-efficient construction. Enjoy impact windows and doors, whole-house gutters, and a spacious kitchen with a large island flowing into the great room, perfect for everyday living and entertaining. Relax year-round on the covered lanai. Built with high-efficiency systems for comfort and savings. Community amenities include a cabana, pickleball and tennis courts, trails, and lakefront areas. HOA dues include watering and maintaining landscaping . Conveniently located near shopping, dining, and major routes. Washer, dryer, and refrigerator do not convey. Schedule your showing today!
/u.realgeeks.media/disneyre/header.png)
Additional Information
- Amenities
- Clubhouse, Dog Park, Fitness Center, Home Owners Association, Pickleball, Playground, Pool
- Interior Features
- Kitchen Island, Main Level Primary, Pantry, Walk-In Closet(s)
- Exterior Features
- Barbecue
- Taxes
- $9,739
- HOA Fee
- $900
- HOA Freqency
- Quarterly
- Property Description
- Ranch
- Flooring
- Carpet, Ceramic Tile, Tile, Wood
- Appliances
- Dishwasher, Electric Range, Microwave, Range
- Heating
- Central
- Air Conditioning
- Central Air, Ceiling Fan(s)
- Exterior Construction
- Block, Stone, Stucco
- Stories
- 1
- Levels
- One
- Roof
- Shingle
- Parking Features
- Attached, Driveway, Garage
- Garage Spaces
- 2
Listing courtesy of LPT Realty, LLC. Contact:
Mortgage Calculator
 All listings featuring the BMLS logo are provided by Beaches MLS Inc. Copyright 2026 Beaches MLS. This information is not verified for authenticity or accuracy and is not guaranteed. © 2026 Beaches Multiple Listing Service, Inc. All rights reserved.
Agent: Maygan Capri Johnson | Email: mayganjohnsonrealtor@gmail.com