12767 SW Phoenix Drive, Port St. Lucie, FL 34987
- $449,000
- 4
- BD
- 3
- BA
- 1,998
- SqFt




- List Price
- $449,000
- Status
- ACTIVE
- Days on Market
- 160
- Price Change
- ▼ $10,000 1779912081
- MLS#
- B26012801
- Subtype
- Residential
- Style
- Ranch
- Year Built
- 2022
- Bedrooms
- 4
- Bathrooms
- 3
- Full Baths
- 3
- Living Area
- 1,998
- Acres
- 0.14
- Subdivision
- Emery Tradition
- Neighborhood
- SL01
- MLS Area Major
- 7800
Property Description
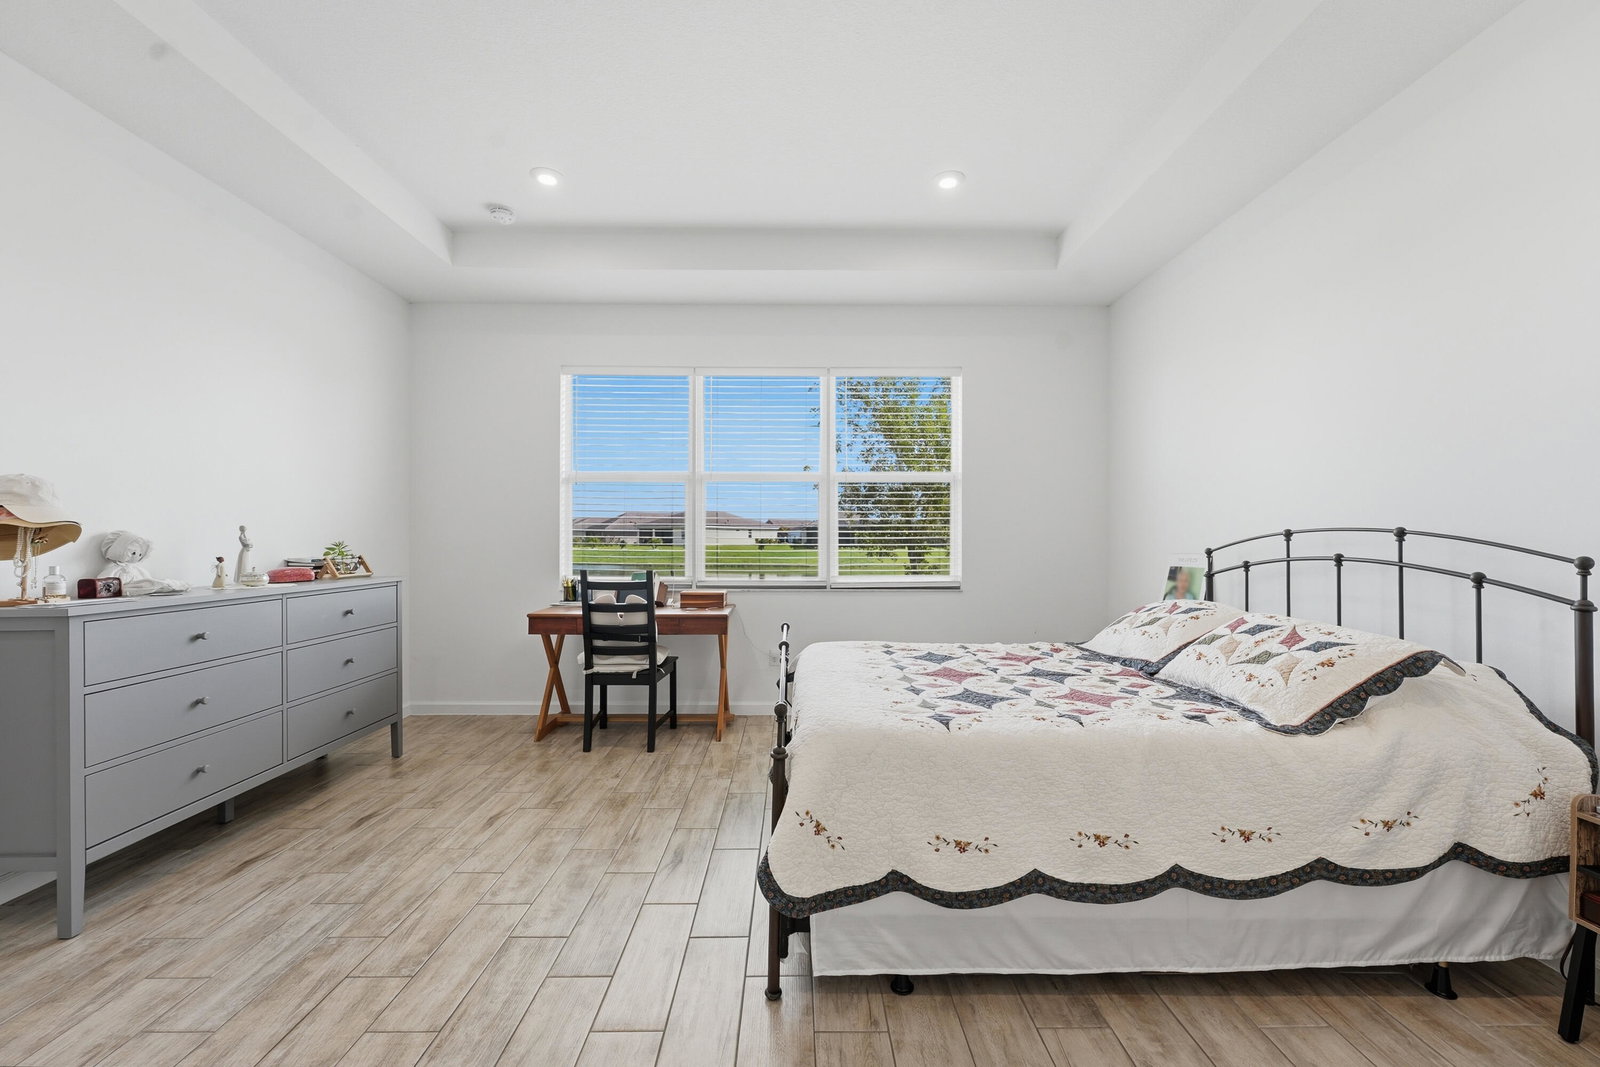
Built in 2022, this 4-bedroom, 3-bath single-story home in a gated community features an open, light-filled layout with peaceful lake views. The kitchen offers a large island, quality appliances, and flows seamlessly into the living and dining areas. The spacious primary suite includes a private bath and walk-in closet, while additional bedrooms provide flexibility for family or guests. Enjoy hurricane impact windows and a 2-car garage with an electric vehicle charger. Relax on the patio overlooking the lake. Community amenities include a clubhouse, pool, and fitness center, with HOA covering cable, internet, and landscaping. Conveniently located near shopping, schools, and major highways.
/u.realgeeks.media/disneyre/header.png)
Additional Information
- Amenities
- Clubhouse, Fitness Center, Gated, Home Owners Association, Pool
- Interior Features
- Dual Sinks, Kitchen Island, Separate Shower, Walk-In Closet(s)
- Exterior Features
- Outdoor Living Area
- Taxes
- $11,655
- HOA Fee
- $615
- HOA Freqency
- Quarterly
- Property Description
- Ranch
- Flooring
- Tile, Wood
- Appliances
- Dishwasher, Electric Water Heater, Disposal, Gas Range, Gas Water Heater, Ice Maker, Microwave, Range, Refrigerator, Water Heater
- Heating
- Central, Electric
- Air Conditioning
- Ceiling Fan(s)
- Exterior Construction
- Stone, Stucco
- Stories
- 1
- Levels
- One
- Roof
- Shingle
- Parking Features
- Attached, Driveway, Garage, Garage Door Opener
- Garage Spaces
- 2
- View
- Lake, Pond, Water
Listing courtesy of Atlantic Shores ERA Powered. Contact:
Mortgage Calculator
 All listings featuring the BMLS logo are provided by Beaches MLS Inc. Copyright 2026 Beaches MLS. This information is not verified for authenticity or accuracy and is not guaranteed. © 2026 Beaches Multiple Listing Service, Inc. All rights reserved.
Agent: Jason M Coley | Email: jason@teamcoley.com