5513 Eagle Lake Drive, Palm Beach Gardens, FL 33418
- $397,000
- 3
- BD
- 2
- BA
- 1,276
- SqFt


- Sold Price
- $397,000
- List Price
- $399,900
- Status
- CLOSED
- Days on Market
- 97
- Closing Date
- Aug 24, 2026
- MLS#
- B26013034
- Subtype
- Residential
- Year Built
- 1984
- Bedrooms
- 3
- Bathrooms
- 2
- Full Baths
- 2
- Living Area
- 1,276
- Acres
- 0.06
- Subdivision
- Westwood Gardens 3
- Neighborhood
- PB29
- Building Name
- Westwood Gardens
- MLS Area Major
- 5310
Property Description
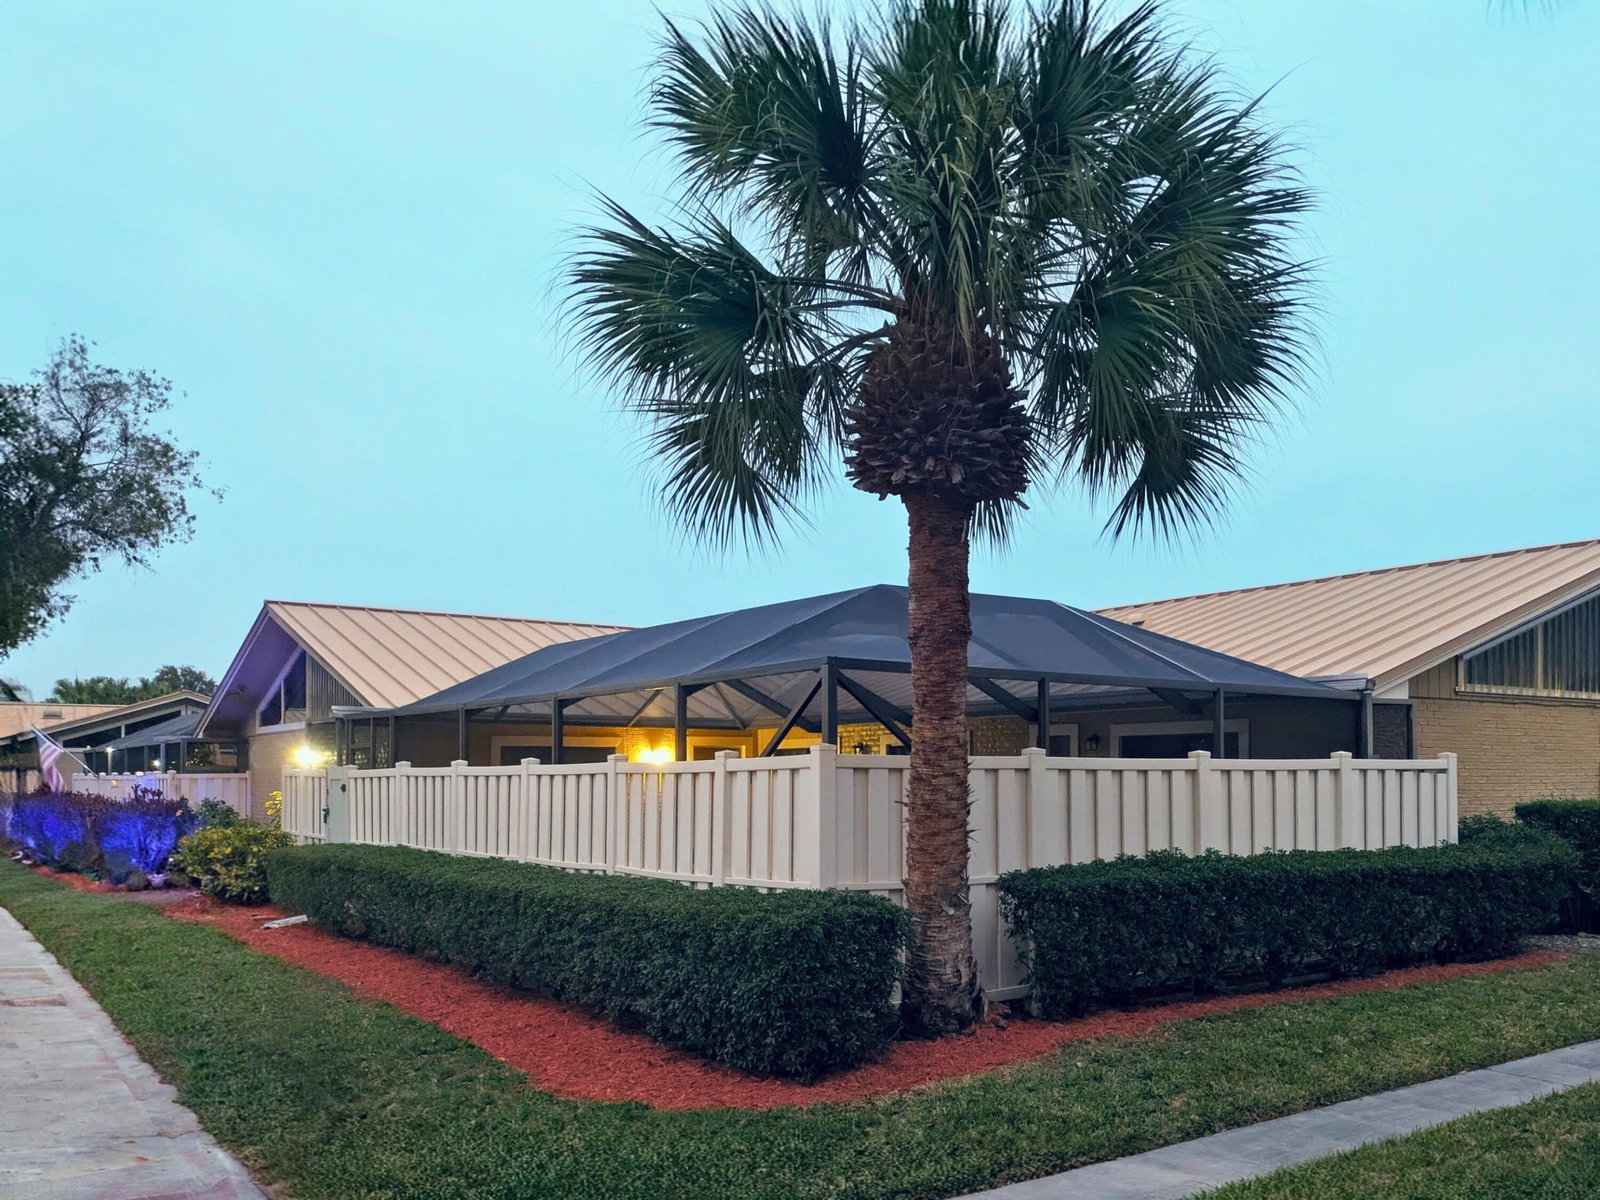
Beautiful 3-bedroom, 2-bathroom single-story townhome offering comfort, style, and low-maintenance living. This home features hurricane impact sliding glass doors throughout, providing both peace of mind and abundant natural light. The interior includes vinyl flooring in all bedrooms (2022) and tile flooring throughout the main living areas. The living room and kitchen have been freshly painted, and all bedroom and bathroom doors have also been updated with fresh paint, giving the home a clean, modern feel. Enjoy outdoor living in the spacious fenced and screened-in patio (approximately 800 sq ft), perfect for entertaining or relaxing. The patio flooring has been recently painted, adding to the home's move-in-ready appeal. Water heater: 2017, Microwave: 2024, Dishwasher: 2021, Washer: 2024 Additional highlights include a durable metal roof installed in 2018. The community offers excellent amenities, including two pools, pickleball, tennis, and basketball courts, as well as a fenced playground. The HOA includes basic cable TV and internet, adding extra value and convenience.
/u.realgeeks.media/disneyre/header.png)
Additional Information
- Amenities
- Basketball Court, Clubhouse, Home Owners Association, Pickleball, Playground, Pool, Sidewalks, Tennis Court(s)
- Interior Features
- Garden Tub/Roman Tub, High Ceilings, Pantry, Split Bedrooms, Tub Shower, Vaulted Ceiling(s)
- Exterior Features
- Outdoor Living Area
- Taxes
- $2,457
- HOA Fee
- $390
- HOA Freqency
- Monthly
- Flooring
- Tile, Vinyl, Wood
- Appliances
- Dryer, Dishwasher, Electric Water Heater, Microwave, Oven, Refrigerator, Water Heater, Washer
- Heating
- Central
- Air Conditioning
- Central Air, Ceiling Fan(s)
- Exterior Construction
- Block
- Stories
- 1
- Levels
- One
- Roof
- Metal
- Parking Features
- Assigned
- Elementary School
- Marsh Pointe
- Middle School
- Watson B. Duncan
- High School
- William T. Dwyer
Listing courtesy of Dalton Wade Inc. Contact:
Selling Office: Florida Premier Realty of the Palm Beaches LLC.Mortgage Calculator
 All listings featuring the BMLS logo are provided by Beaches MLS Inc. Copyright 2026 Beaches MLS. This information is not verified for authenticity or accuracy and is not guaranteed. © 2026 Beaches Multiple Listing Service, Inc. All rights reserved.
Agent: Priscila Scalici | Email: priscilascalici@gmail.com