8203 Bellafiore Way, Boynton Beach, FL 33472
- $475,000
- 3
- BD
- 2
- BA
- 1,627
- SqFt




- Sold Price
- $475,000
- List Price
- $497,500
- Status
- CLOSED
- Days on Market
- 39
- Closing Date
- Jun 16, 2026
- MLS#
- B26013266
- Subtype
- Residential
- Style
- Ranch
- Year Built
- 2002
- Bedrooms
- 3
- Bathrooms
- 2
- Full Baths
- 2
- Living Area
- 1,627
- Acres
- 0.11
- Subdivision
- Venetian Isles
- Building Name
- Venetian Isles
- MLS Area Major
- 4710
Property Description
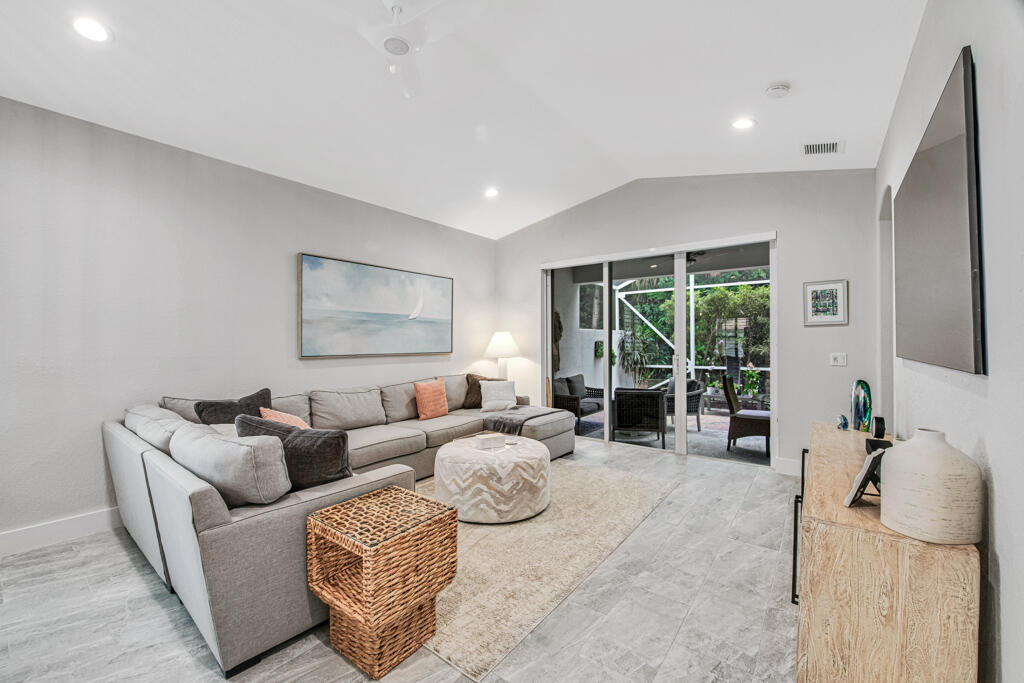
ABSOLUTE STUNNING PERFECTION! Wide open concept! Gourmet Designer kitchen with Quartz counters and backsplash, new Cabinets 42'' , expanded pantry, and breakfast area, New appliances Samsung, new cooktop w/ gorgeous SS Hood and wine cooler. Living area features vaulted ceilings, new fans, and custom lighting. Beautiful Porcelain floors throughout the house, plantation shutters, high hat lights. Master Bedroom, ceramic floors, expanded walk in closet w/system and drawers, second closet, magnificent Master Bathroom with custom shower and freestanding bathtub, double vanity w/ Quartz counters, drawers. second & third bedroom are a generous size. The second bath is updated with shower and new vanity. A/C 2021 HWH 2018 BRAND NEW STATE OF THE ART CLUBHOUSE! ALONG W/ THE SEPARATE LAKESIDE NEW FITNESS CENTER THAT BLOWS AWAY THE OTHER COMMUNITIES. FULL SERVICE BAR, AN CAFE AREA FACILITIES INCLUDE TWO POOLS, ONE OF WHICH IS A RESISTANCE POOL. THE SOCIAL HALL THE SOCIAL HALL FEATURES A BRAND NEW STAGE W/PROFESSIONALSOUND BOOTH AND DRESSING ROOMS.
/u.realgeeks.media/disneyre/header.png)
Additional Information
- Amenities
- Billiard Room, Bocce Court, Clubhouse, Fitness Center, Gated, Home Owners Association, Library, Management, Pickleball, Pool, Property Manager On-Site, Recreation Facilities, Restaurant, Sauna, Shuffleboard Court, Sidewalks, Spa/Hot Tub, Tennis Court(s)
- Interior Features
- Breakfast Area, Dual Sinks, Entrance Foyer, Garden Tub/Roman Tub, High Ceilings, Living/Dining Room, Main Level Primary, Pantry, Separate Shower, Stacked Bedrooms, Walk-In Closet(s)
- Exterior Features
- Outdoor Living Area
- Taxes
- $6,112
- HOA Fee
- $673
- HOA Freqency
- Monthly
- Property Description
- Ranch
- Zoning
- RT
- Flooring
- Tile, Wood
- Appliances
- Dryer, Dishwasher, Electric Range, Electric Water Heater, Disposal, Ice Maker, Microwave, Range, Refrigerator, Water Heater, Washer
- Heating
- Central, Electric
- Air Conditioning
- Central Air, Ceiling Fan(s), Electric
- Exterior Construction
- Block, Stucco
- Stories
- 1
- Levels
- One
- Roof
- Spanish Tile, Tile
- Foundation
- Slab
- Parking Features
- Attached, Driveway, Garage, Garage Door Opener
- Garage Spaces
- 2
- Elementary School
- Sunset Palms
- Middle School
- West Boynton
- High School
- Park Vista
- View
- Preserve
Listing courtesy of The Keyes Company. Contact: Debrarealty@gmail.com
Selling Office: Lang Realty - Boynton Beach.Mortgage Calculator
 All listings featuring the BMLS logo are provided by Beaches MLS Inc. Copyright 2026 Beaches MLS. This information is not verified for authenticity or accuracy and is not guaranteed. © 2026 Beaches Multiple Listing Service, Inc. All rights reserved.
Agent: Debra Simon | Email: Debrarealty@gmail.com