1991 SE Manth Lane, Port St. Lucie, FL 34983
- $479,900
- 3
- BD
- 2
- BA
- 1,913
- SqFt




- List Price
- $479,900
- Status
- ACTIVE
- Days on Market
- 158
- Price Change
- ▼ $20,000 1786564142
- MLS#
- B26013277
- Subtype
- Residential
- Year Built
- 1998
- Bedrooms
- 3
- Bathrooms
- 2
- Full Baths
- 2
- Living Area
- 1,913
- Acres
- 0.33
- Subdivision
- Port St Lucie Section 13
- Neighborhood
- SL04
- MLS Area Major
- 7170
Property Description
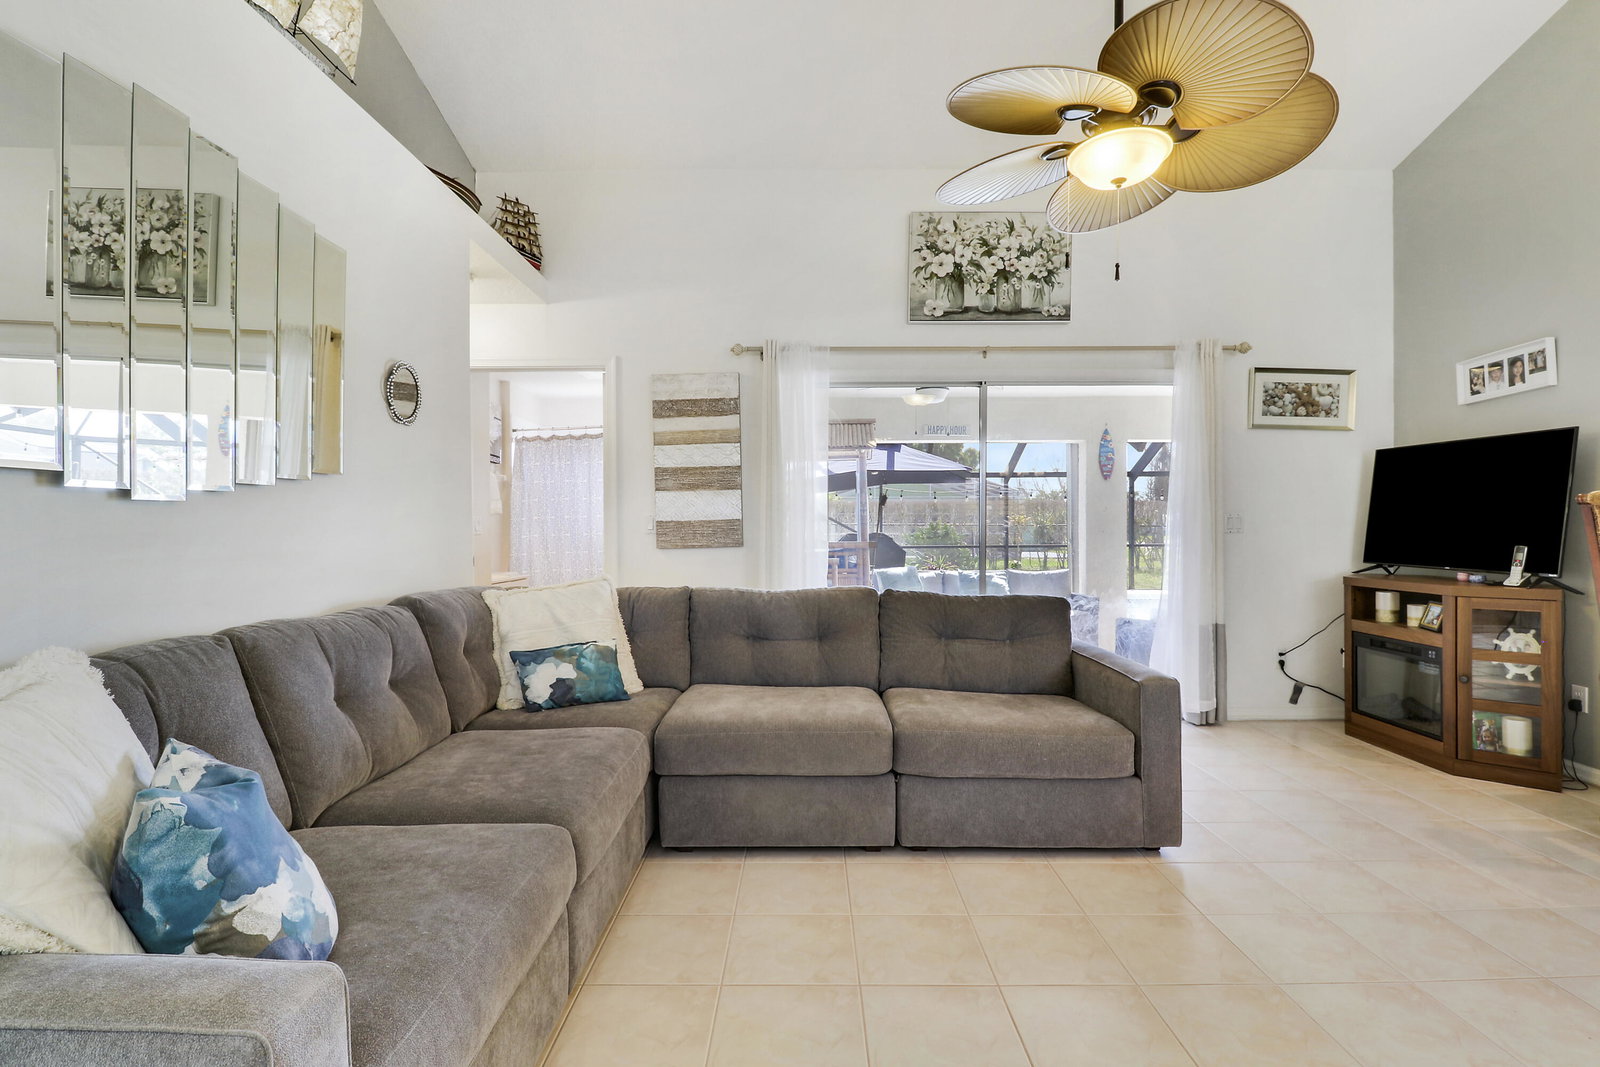
Spacious CBS 3 bedroom 2 bath plus large private family room/den pool home that sits on a 1/3 acre fenced corner lot in the heart of Port St Lucie. Relax on the 25 x 10 covered screened porch and take a swim year-round in the solar-heated pool. The upgraded kitchen includes space-saving wood cabinets, granite countertops, stainless steel appliances and a pass through window to the outside enteriaining/pool area. Additional features and upgrades include a new roof in 2020, accordian hurricane shutters which cover almost every window and door, vaulted ceilings, plantation shutters, a sprinkler system, a hot water heater (2022), pull down attic stairs which offer additional storage, and a child safety pool fence. Additional interior features include both a formal living room and a spacious 20 x 14 family room/den with bay windows and double french door entry for added privacy. Choose to serve your meals in the formal dining room, the breakfast bar off the kitchen or in the covered screened porch/pool area. Master bedroom has two walk-in closets. Master bath has separate tub, separate shower, and dual sinks. The living area has been updated with laminate wood flooring (the higher-end glue-together style). The exterior is equipped with accordion shutters on all windows except the bay window, dining room and den (that have regular aluminum shutters). Also an accordion shutter that goes across the entire back patio. Excellent curb appeal.
/u.realgeeks.media/disneyre/header.png)
Additional Information
- Interior Features
- Attic, Breakfast Bar, Bathtub, Dining Area, Separate/Formal Dining Room, Dual Sinks, High Ceilings, Pull Down Attic Stairs, Split Bedrooms, Soaking Tub, Separate Shower, Walk-In Closet(s)
- Exterior Features
- Outdoor Living Area
- Taxes
- $4,587
- Flooring
- Carpet, Ceramic Tile, Wood
- Appliances
- Dryer, Dishwasher, Electric Range, Electric Water Heater, Disposal, Microwave, Refrigerator, Water Heater, Washer
- Heating
- Central, Electric
- Air Conditioning
- Central Air, Ceiling Fan(s), Electric
- Exterior Construction
- Block
- Stories
- 1
- Levels
- One
- Roof
- Composition, Shingle
- Pool
- Yes
- Parking Features
- Attached, Driveway, Garage, Garage Door Opener
- Garage Spaces
- 2
- View
- Pool
Listing courtesy of Keller Williams Realty Jupiter. Contact:
Mortgage Calculator
 All listings featuring the BMLS logo are provided by Beaches MLS Inc. Copyright 2026 Beaches MLS. This information is not verified for authenticity or accuracy and is not guaranteed. © 2026 Beaches Multiple Listing Service, Inc. All rights reserved.
Agent: Craig A Reeves | Email: CraigAlanreeves@gmail.com