6444 NW Frenze Street, Port St. Lucie, FL 34986
- $665,000
- 4
- BD
- 3
- BA
- 2,853
- SqFt




- List Price
- $665,000
- Status
- ACTIVE
- Days on Market
- 108
- Price Change
- ▼ $14,000 1781897168
- MLS#
- B26013852
- Subtype
- Residential
- Style
- Ranch
- Year Built
- 2007
- Bedrooms
- 4
- Bathrooms
- 3
- Full Baths
- 3
- Living Area
- 2,853
- Acres
- 0.33
- Subdivision
- Port St Lucie Section 44
- Neighborhood
- SL05
- MLS Area Major
- 7370
Property Description
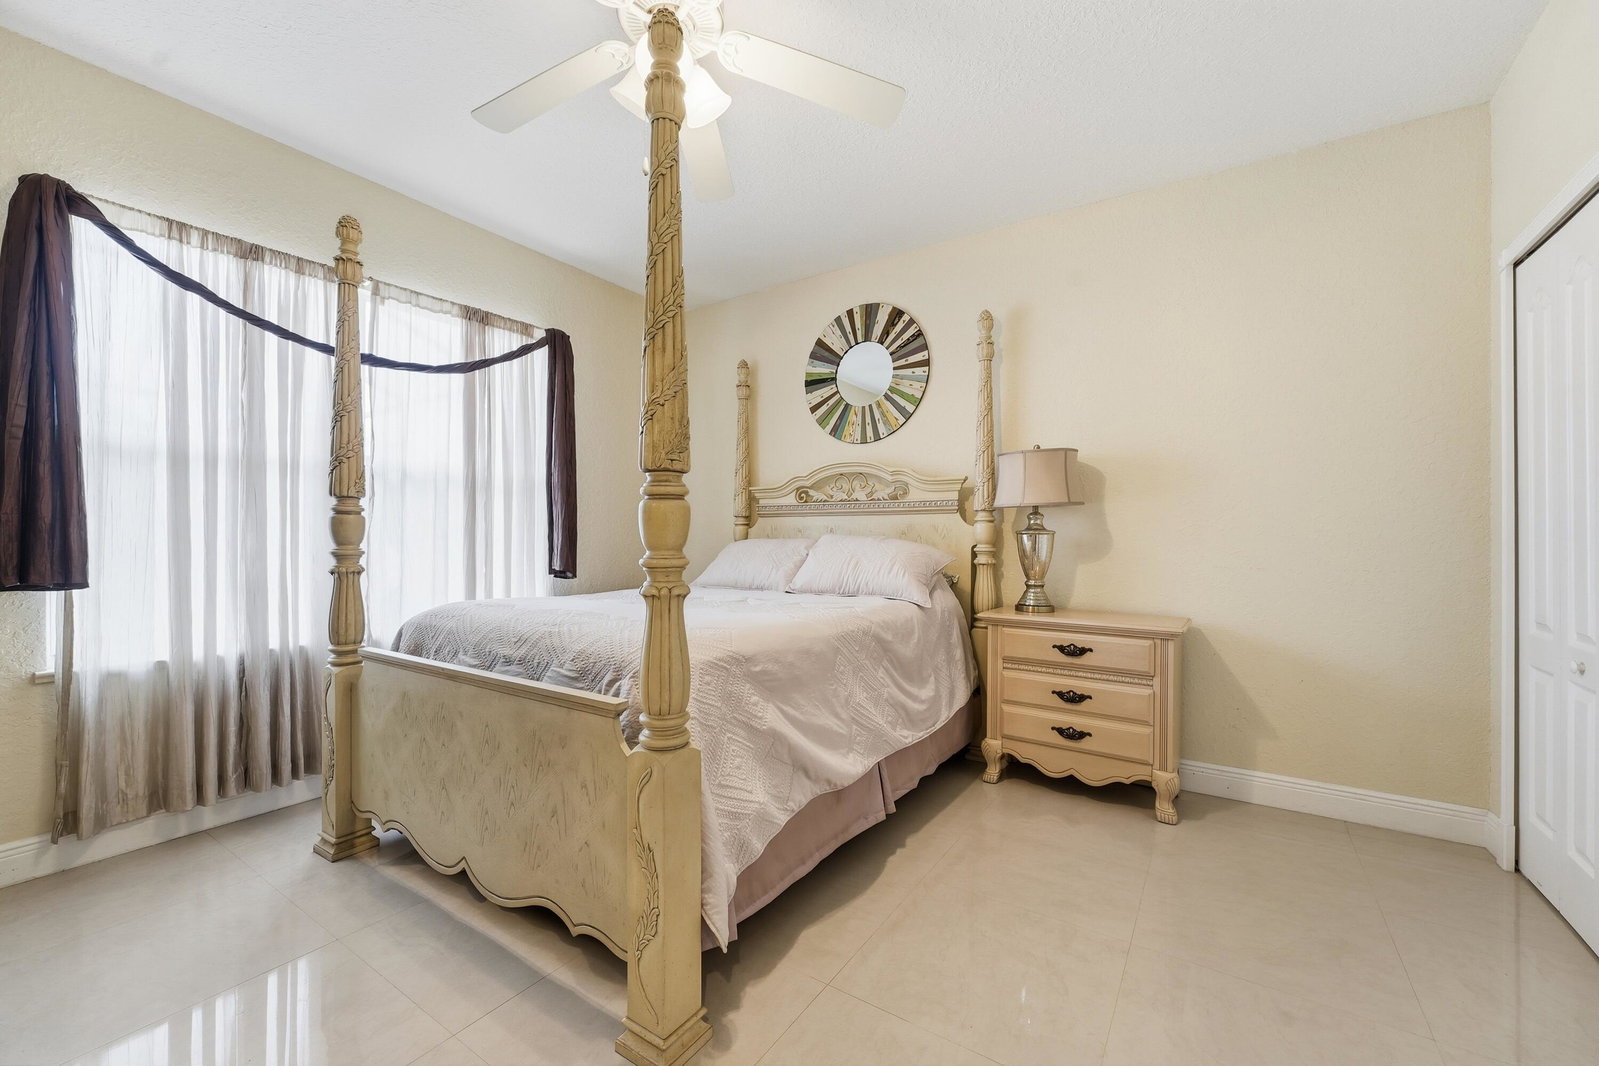
Meticulously cared for by its original owner, this stunning 4-bedroom, 3-bath pool home embodies the ultimate Treasure Coast lifestyle. From soaring ceilings and an open, sun-drenched floor plan to marble flooring flowing throughout, every detail reflects elegance and comfort. Entertain effortlessly in the gourmet kitchen with abundant cabinetry and granite countertops, or host friends and family in the formal living and dining areas. The primary suite is a private sanctuary, featuring a spa-like ensuite with double sinks, a jetted tub, and a separate shower—perfect for relaxing after a day in the Florida sun. Step outside to your own private oasis: a screened-in, heated pool, outdoor kitchen, and cabana bath set the stage for unforgettable gatherings or quiet mornings with a cup of coffee The lushly landscaped, fully fenced corner lot includes vegetable gardens, offering both beauty and functionality. Additional highlights include accordion shutters for peace of mind, a new A/C (2025), new hot water heater (2025), and a freshly pressure-washed exterior. This home is more than just a property—it's a lifestyle: spacious, luxurious, and ready for you to embrace the best of Florida living. Don't miss this extraordinary opportunity—schedule your private showing today. SOLAR PANELS PAID OFF AT CLOSING
/u.realgeeks.media/disneyre/header.png)
Additional Information
- Interior Features
- Bathtub, Dual Sinks, High Ceilings, Pantry, Soaking Tub, Separate Shower
- Exterior Features
- Built-in Barbecue, Barbecue, Outdoor Kitchen
- Taxes
- $7,518
- Property Description
- Ranch
- Flooring
- Carpet, Tile
- Appliances
- Dryer, Dishwasher, Electric Range, Electric Water Heater, Disposal, Ice Maker, Microwave, Range, Refrigerator, Water Heater, Washer
- Heating
- Central, Electric
- Air Conditioning
- Central Air, Ceiling Fan(s), Electric
- Exterior Construction
- Block, Stucco
- Stories
- 1
- Levels
- One
- Roof
- Tile
- Pool
- Yes
- Parking Features
- Attached, Concrete, Driveway, Garage
- Garage Spaces
- 2
Listing courtesy of Atlantic Shores ERA Powered. Contact:
Mortgage Calculator
 All listings featuring the BMLS logo are provided by Beaches MLS Inc. Copyright 2026 Beaches MLS. This information is not verified for authenticity or accuracy and is not guaranteed. © 2026 Beaches Multiple Listing Service, Inc. All rights reserved.
Agent: Jason M Coley | Email: jason@teamcoley.com