1340 SW Squire Johns Lane, Palm City, FL 34990
- $1,225,000
- 4
- BD
- 3
- BA
- 2,704
- SqFt






- List Price
- $1,225,000
- Status
- ACTIVE
- Days on Market
- 108
- Price Change
- ▼ $65,000 1779119545
- MLS#
- B26014431
- Subtype
- Residential
- Year Built
- 2023
- Bedrooms
- 4
- Bathrooms
- 3
- Full Baths
- 3
- Living Area
- 2,704
- Acres
- 0.51
- Subdivision
- Cobblestone
- MLS Area Major
- 6100 - Palm City West/Indiantown
Property Description
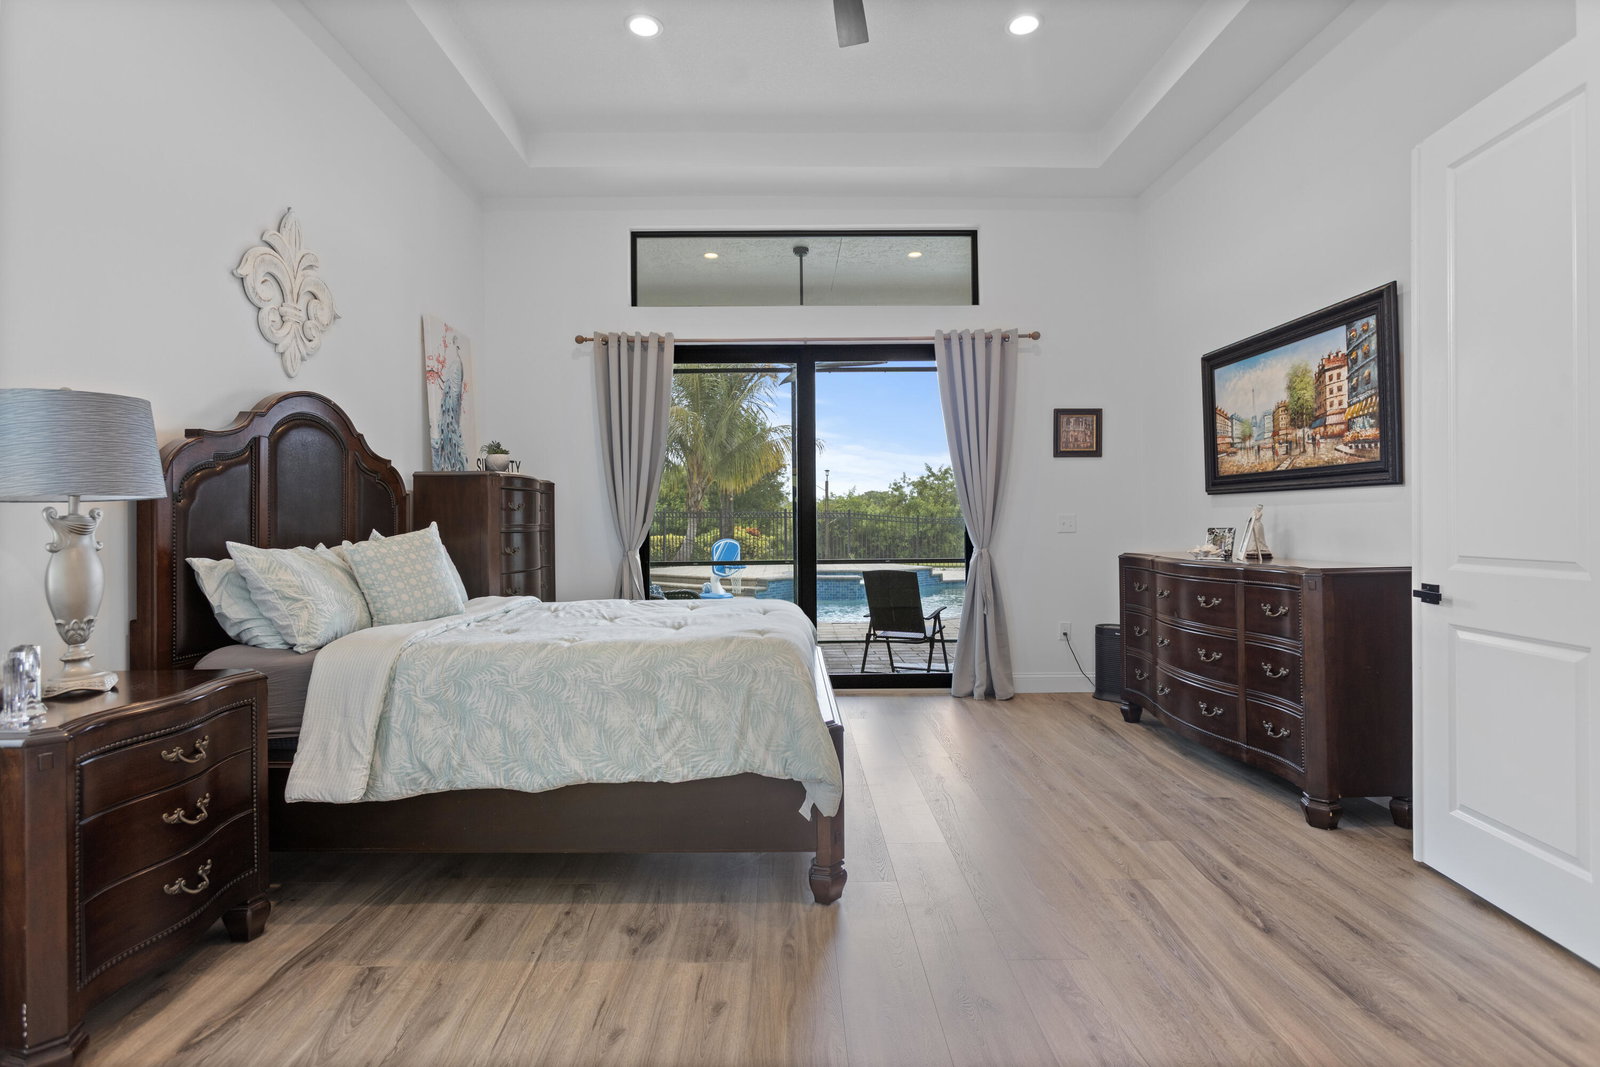
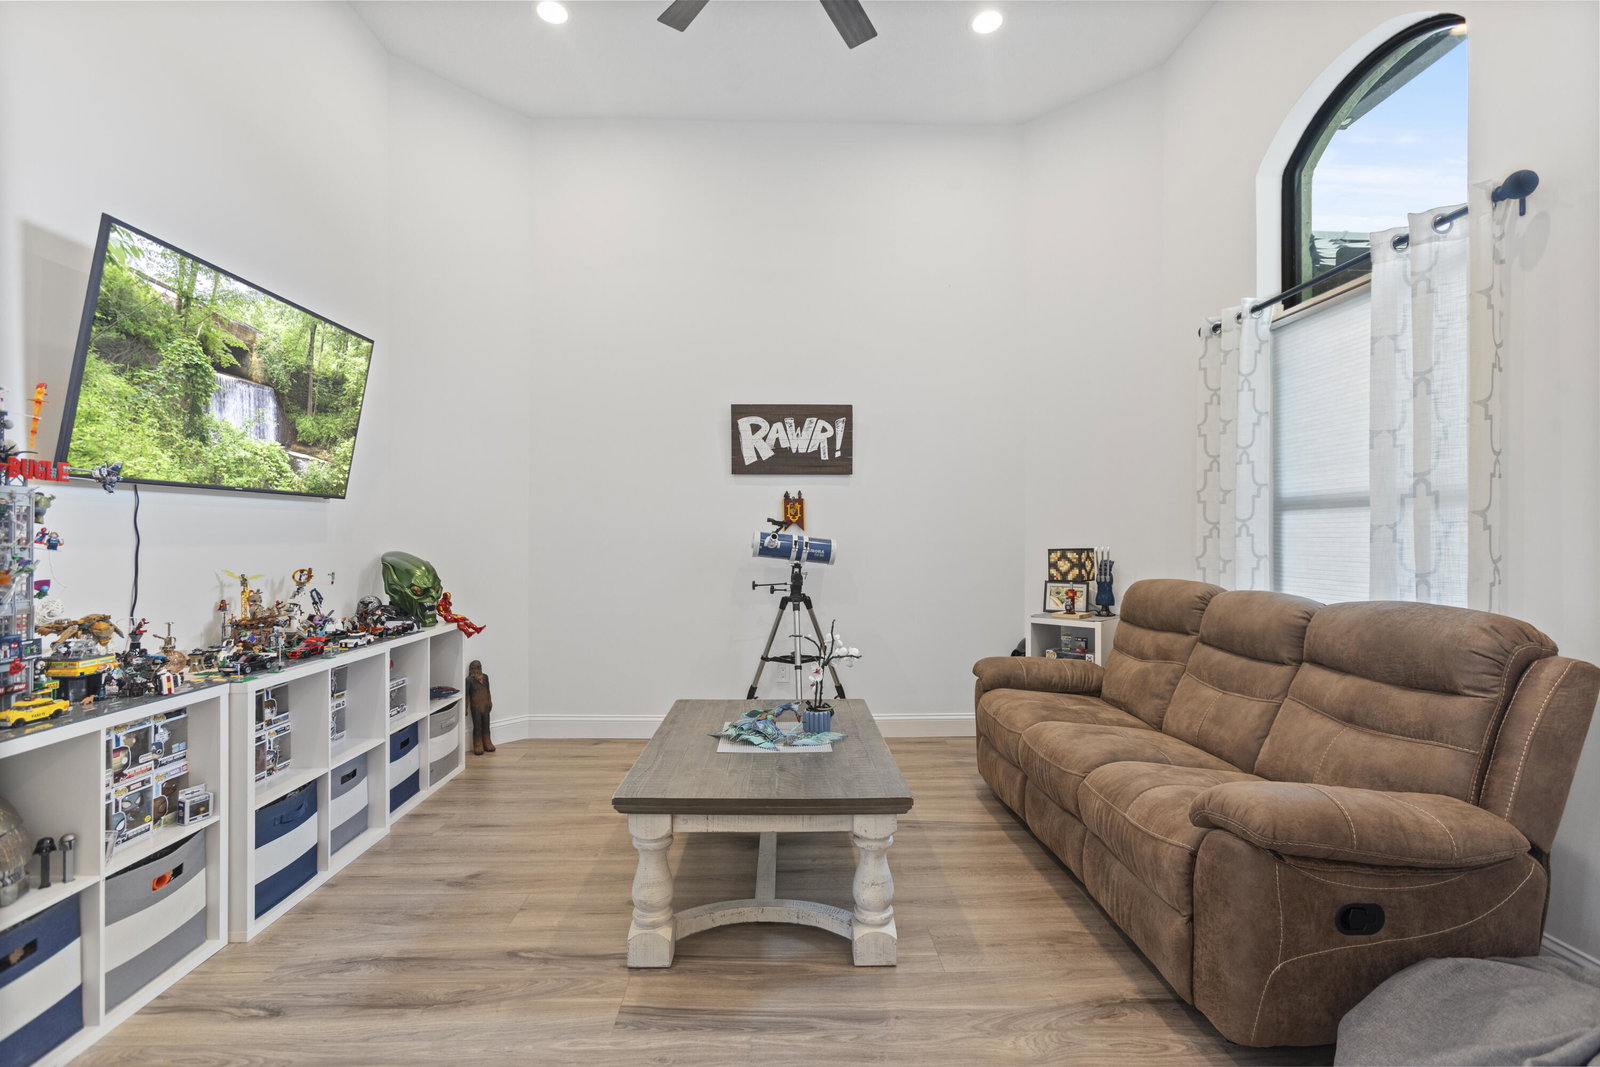
Welcome to this exceptional waterfront single-family residence in the prestigious Cobblestone community of Palm City, Florida. This thoughtfully designed 2023 home offers four spacious bedrooms and three full bathrooms across 2,704 square feet of finished living space on a single floor, providing excellent accessibility and flow. The three-car garage accommodates multiple vehicles and storage needs with convenient access to the home. As a waterfront property, this residence offers the distinctive appeal of water proximity and outdoor living opportunities. Located in the Cobblestone subdivision, this home presents an outstanding opportunity for those seeking waterfront living in Palm City. Completely transformed from the inside out, this exceptional 2023 Palm City home offers the peace of mind and luxury feel of new construction within an established community setting. The property was stripped down to the concrete floors and studs before being thoughtfully rebuilt with quality craftsmanship and high-end finishes throughout. Major upgrades include new plumbing, electrical, AC systems and ductwork, spray foam insulation, impact windows and sliders, hurricane-rated garage doors, new well and water system, new hot water heater, and a premium metal tile roof engineered for durability and Florida living. The open and airy interior features soaring ceilings, luxury flooring, designer lighting, custom cabinetry, quartz surfaces, beautifully renovated bathrooms, and a stunning gourmet kitchen centered around an oversized mitered-edge island ideal for entertaining. Outdoor living is equally impressive with updated pool features, LED lighting, spacious entertaining areas, and a private setting designed to embrace the Florida lifestyle. This is a rare opportunity to own a truly move-in-ready home where nearly every major component has already been upgraded and thoughtfully redesigned.
/u.realgeeks.media/disneyre/header.png)
Additional Information
- Amenities
- Basketball Court, Equestrian Facilities, Gated, Home Owners Association, Park, Picnic Area, Playground, Security, Sports Fields, Street Lights
- Interior Features
- Bedroom on Main Level, Breakfast Area, Bathtub, Closet Cabinetry, Cathedral Ceiling(s), Dining Area, Separate/Formal Dining Room, Dual Sinks, Entrance Foyer, Eat-in Kitchen, High Ceilings, Kitchen Island, Main Level Primary, Pantry, Soaking Tub, Separate Shower, Tub Shower, Vaulted Ceiling(s), Walk-In Closet(s)
- Exterior Features
- Lighting, Outdoor Living Area, Outdoor Shower
- Taxes
- $10,965
- HOA Fee
- $151
- HOA Freqency
- Monthly
- Flooring
- Ceramic Tile, Vinyl
- Appliances
- Dryer, Dishwasher, Electric Water Heater, Gas Range, Microwave, Water Purifier Owned, Refrigerator, Water Softener Owned, Water Softener, Water Heater, Water Purifier, Washer
- Heating
- Central, Electric, Zoned
- Air Conditioning
- Central Air, Ceiling Fan(s), Electric
- Exterior Construction
- Block, Concrete, Stucco
- Stories
- 1
- Levels
- One
- Roof
- Metal, Wood Trusses
- Pool
- Yes
- Parking Features
- Attached, Driveway, Garage, Garage Door Opener, Paver Block
- Garage Spaces
- 3
- Elementary School
- Citrus Grove (Martin)
- Middle School
- Hidden Oaks
- High School
- South Fork
- View
- Golf Course, Pond, Pool, Water
Listing courtesy of NextHome Treasure Coast. Contact:
Mortgage Calculator
 All listings featuring the BMLS logo are provided by Beaches MLS Inc. Copyright 2026 Beaches MLS. This information is not verified for authenticity or accuracy and is not guaranteed. © 2026 Beaches Multiple Listing Service, Inc. All rights reserved.
Agent: Marissa Leenig | Email: msnyin2005@aol.com