10206 SW Yuma Terrace, Palm City, FL 34990
- $1,155,000
- 4
- BD
- 3
- BA
- 3,817
- SqFt






- List Price
- $1,155,000
- Status
- ACTIVE
- Days on Market
- 108
- Price Change
- ▼ $20,000 1780902130
- MLS#
- B26015016
- Subtype
- Residential
- Style
- Ranch
- Year Built
- 1994
- Bedrooms
- 4
- Bathrooms
- 3
- Full Baths
- 3
- Living Area
- 3,817
- Acres
- 4.44
- Subdivision
- Stuart West
- Building Name
- Stuart West
- MLS Area Major
- 6100 - Palm City West/Indiantown
Property Description
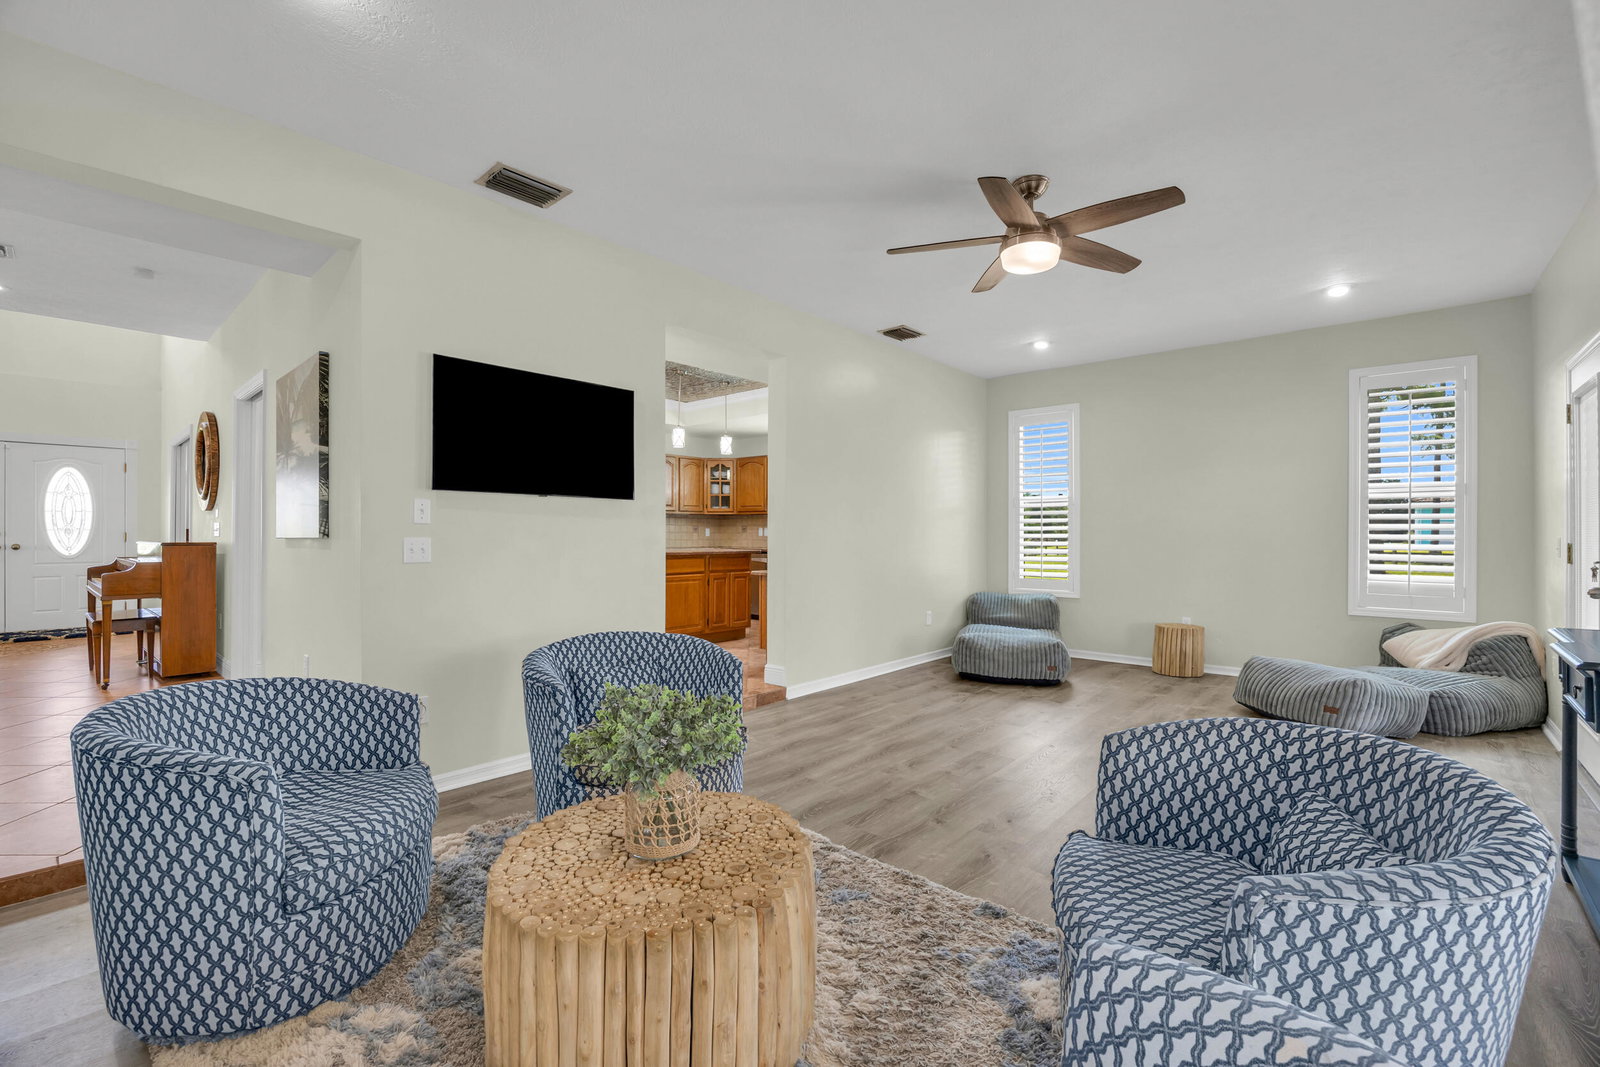
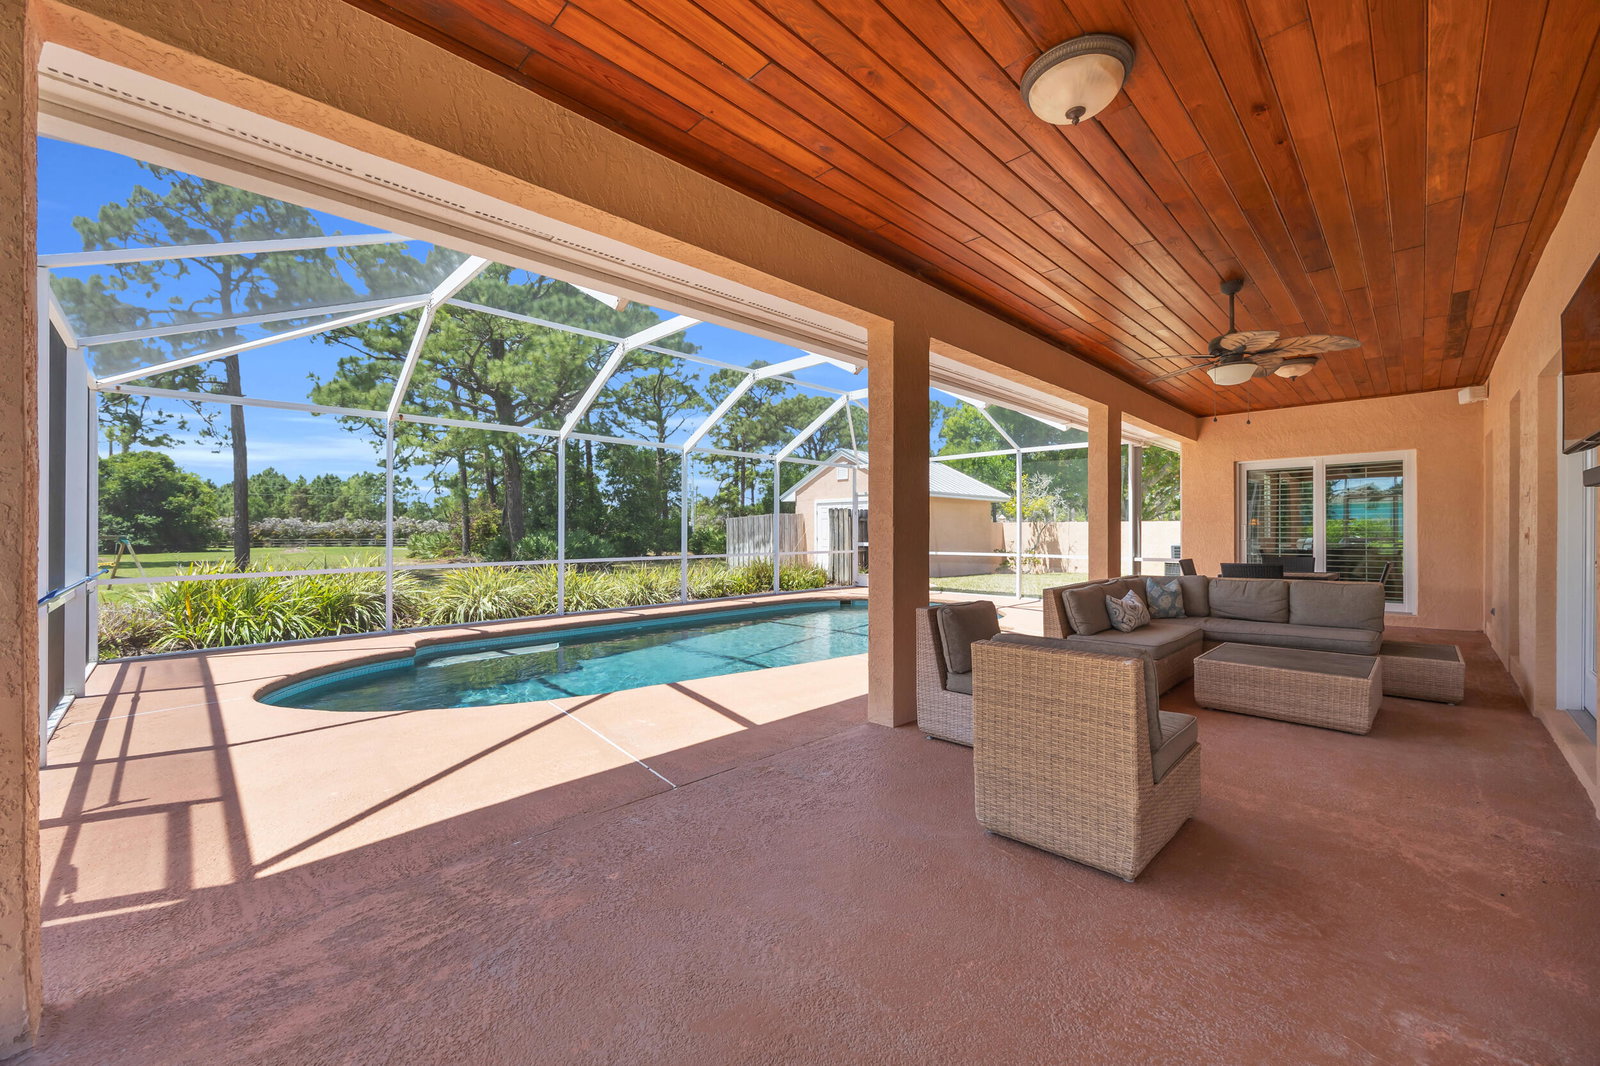
Beautiful CBS pool home on 4.4 acres in the highly sought-after Stuart West equestrian/acreage community in Palm City! Over 4,100 living sq ft with 4BR/3BA + FLEX room (optional 5th). Features include a spacious layout, detached 4-car garage (1,000+ sq ft), impact windows, plantation shutters, and updated primary suite. Enjoy outdoor living with a pool, new screen enclosure (2025), and hot tub pavilion under a custom tiki hut, surrounded by mango, lime, and coconut palms. Major updates include a metal roof (2024), A/C (2024), a pool pump (2025), a new well pump, water system upgrades, and septic pumping (April 2026). Additional features include a storage shed and a dual-fuel generator with an interlock kit. Stuart West offers equestrian amenities, boating, golf, dining, and more! Private, peaceful setting just minutes to highways, shopping, and dining.
/u.realgeeks.media/disneyre/header.png)
Additional Information
- Amenities
- Basketball Court, Bike Storage, Boat Facilities, Boating, Clubhouse, Equestrian Facilities, Fitness Center, Gated, Golf Course, Home Owners Association, Park, Picnic Area, Playground, Putting Green(s), Restaurant, Security, Sports Fields, Trail(s)
- Interior Features
- Built-in Features, Central Vacuum, Dining Area, Separate/Formal Dining Room, High Ceilings, Kitchen Island, Pantry, Upper Level Primary, Vaulted Ceiling(s), Walk-In Closet(s)
- Exterior Features
- Lighting, Outdoor Living Area, Storage
- Taxes
- $13,349
- HOA Fee
- $166
- HOA Freqency
- Monthly
- Property Description
- Ranch
- Flooring
- Carpet, Laminate, Tile, Wood
- Appliances
- Dryer, Dishwasher, Electric Range, Electric Water Heater, Gas Range, Ice Maker, Microwave, Range, Refrigerator, Water Heater, Washer
- Heating
- Central
- Air Conditioning
- Central Air, Ceiling Fan(s)
- Exterior Construction
- Block, Stucco
- Stories
- 2
- Levels
- One and One Half, Multi/Split, Two
- Roof
- Metal
- Pool
- Yes
- Parking Features
- Driveway, Detached, Garage, Garage Door Opener
- Garage Spaces
- 4
- Elementary School
- Citrus Grove (Martin)
- Middle School
- Hidden Oaks
- High School
- South Fork
- View
- Golf Course, Other
Listing courtesy of RE/MAX Gold. Contact:
Mortgage Calculator
 All listings featuring the BMLS logo are provided by Beaches MLS Inc. Copyright 2026 Beaches MLS. This information is not verified for authenticity or accuracy and is not guaranteed. © 2026 Beaches Multiple Listing Service, Inc. All rights reserved.
Agent: Jennifer Anne Vanbuskirk | Email: jenntherealestategirl@gmail.com