2596 La Cristal Circle, Palm Beach Gardens, FL 33410
- $830,000
- 3
- BD
- 3
- BA
- 1,941
- SqFt




- Sold Price
- $830,000
- List Price
- $895,000
- Status
- CLOSED
- Days on Market
- 38
- Closing Date
- Aug 03, 2026
- MLS#
- B26015082
- Subtype
- Residential
- Style
- Mediterranean
- Year Built
- 1989
- Bedrooms
- 3
- Bathrooms
- 3
- Full Baths
- 2
- Half Baths
- 1
- Living Area
- 1,941
- Acres
- 0.13
- Subdivision
- Crystal Pointe Pl 5
- Building Name
- Crystal Pointe
- MLS Area Major
- 5230
Property Description
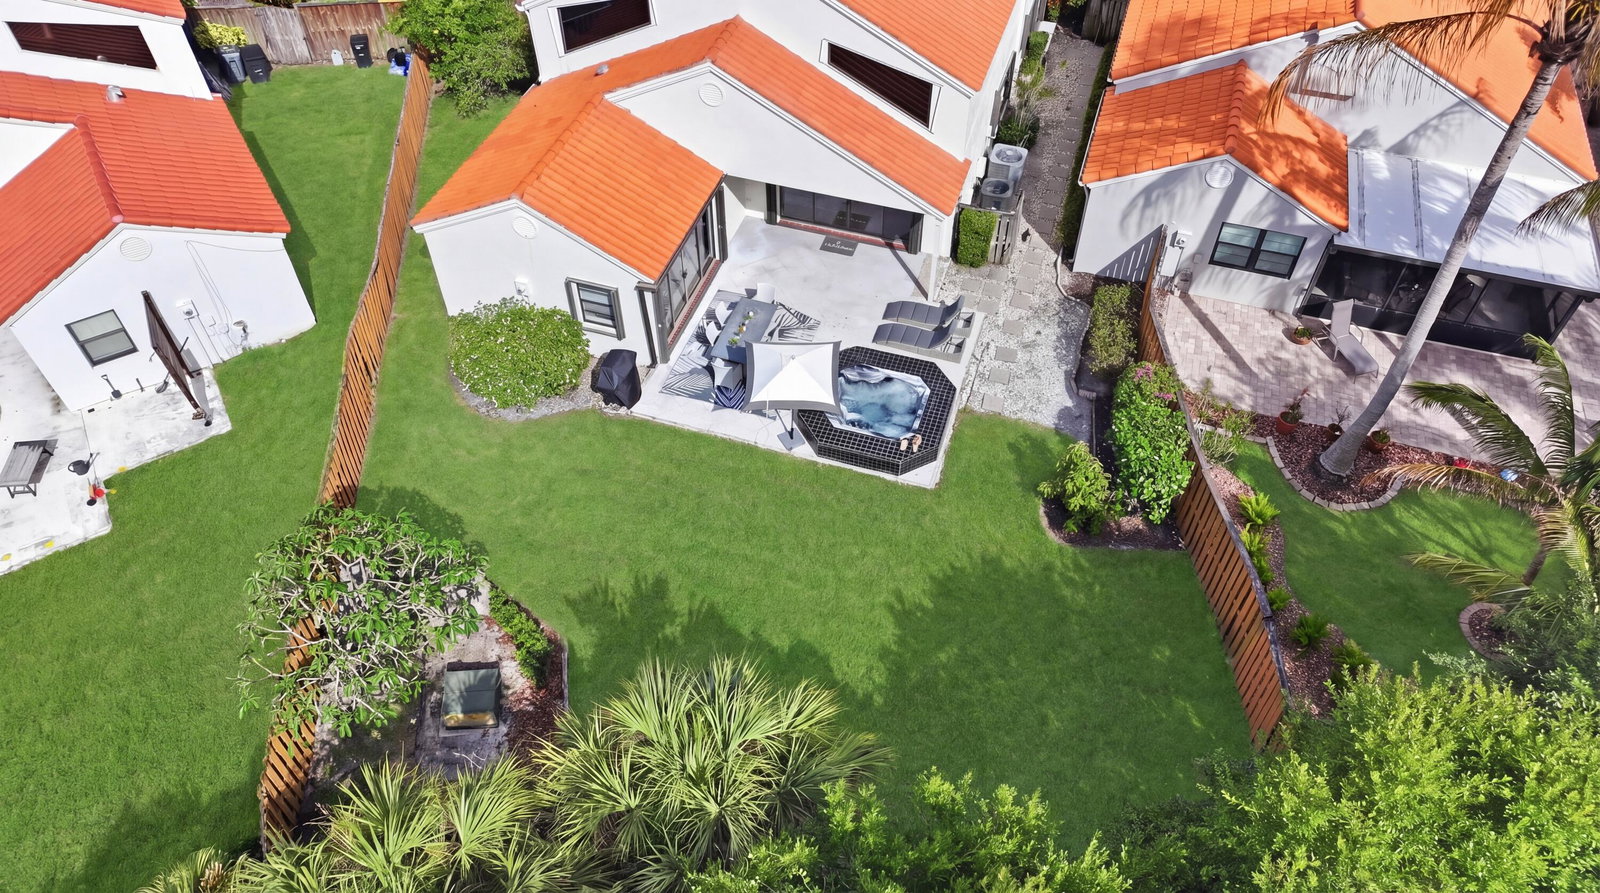
Situated on an oversized lot backing up to a preserve in the gated community of Crystal Pointe, this updated 3-bedroom, 2.5-bath home plus a large den blends space, privacy, and modern style in Palm Beach Gardens. The open kitchen features stainless steel appliances (2025), quartz countertops, white shaker cabinetry, a farmhouse sink, and a wine cooler, flowing seamlessly into the main living areas. The primary suite is located on the first floor, while upstairs offers a loft and two additional bedrooms connected by a Jack-and-Jill bath. Interior finishes include wood-look tile, Carrera marble, and brushed nickel fixtures. Enjoy a fenced backyard backing to the preserve, complete with an in-ground spa. Community amenities include a 24-hour manned gate, pool, tennis, pickleball, fitness.
/u.realgeeks.media/disneyre/header.png)
Additional Information
- Amenities
- Basketball Court, Clubhouse, Fitness Center, Gated, Home Owners Association, Pickleball, Playground, Pool, Recreation Facilities, Street Lights, Tennis Court(s), Trail(s)
- Interior Features
- Cathedral Ceiling(s), Dual Sinks, High Ceilings, Main Level Primary, Split Bedrooms, Vaulted Ceiling(s), Walk-In Closet(s)
- Exterior Features
- Outdoor Living Area
- Taxes
- $9,961
- HOA Fee
- $654
- HOA Freqency
- Monthly
- Property Description
- Mediterranean
- Flooring
- Carpet, Vinyl
- Appliances
- Dryer, Dishwasher, Electric Range, Electric Water Heater, Free-Standing Freezer, Disposal, Ice Maker, Microwave, Range, Refrigerator, Water Heater, Washer
- Heating
- Central
- Air Conditioning
- Central Air, Ceiling Fan(s)
- Exterior Construction
- Block, Concrete, Stucco
- Stories
- 2
- Levels
- One and One Half, Multi/Split, Two
- Roof
- Spanish Tile, Tile
- Parking Features
- Attached, Driveway, Garage, On Street
- Garage Spaces
- 2
- Elementary School
- Dwight D. Eisenhower K-8
- High School
- William T. Dwyer
- View
- Garden, Preserve
Listing courtesy of Palm Group Realty LLC. Contact:
Selling Office: North County Realty LLC.Mortgage Calculator
 All listings featuring the BMLS logo are provided by Beaches MLS Inc. Copyright 2026 Beaches MLS. This information is not verified for authenticity or accuracy and is not guaranteed. © 2026 Beaches Multiple Listing Service, Inc. All rights reserved.
Agent: Marcie L Kipper | Email: marciekipper@me.com