12401 Boneventure Drive, Boynton Beach, FL 33437
- $462,000
- 3
- BD
- 2
- BA
- 1,838
- SqFt




- Sold Price
- $462,000
- List Price
- $462,000
- Status
- CLOSED
- Days on Market
- 7
- Closing Date
- Jun 02, 2026
- MLS#
- B26015449
- Subtype
- Residential
- Style
- Ranch
- Year Built
- 1990
- Bedrooms
- 3
- Bathrooms
- 2
- Full Baths
- 2
- Living Area
- 1,838
- Subdivision
- Starlight Cove
- Neighborhood
- PB14
- Building Name
- Pipers Glen / Starlight Cove
- MLS Area Major
- 4620
Property Description
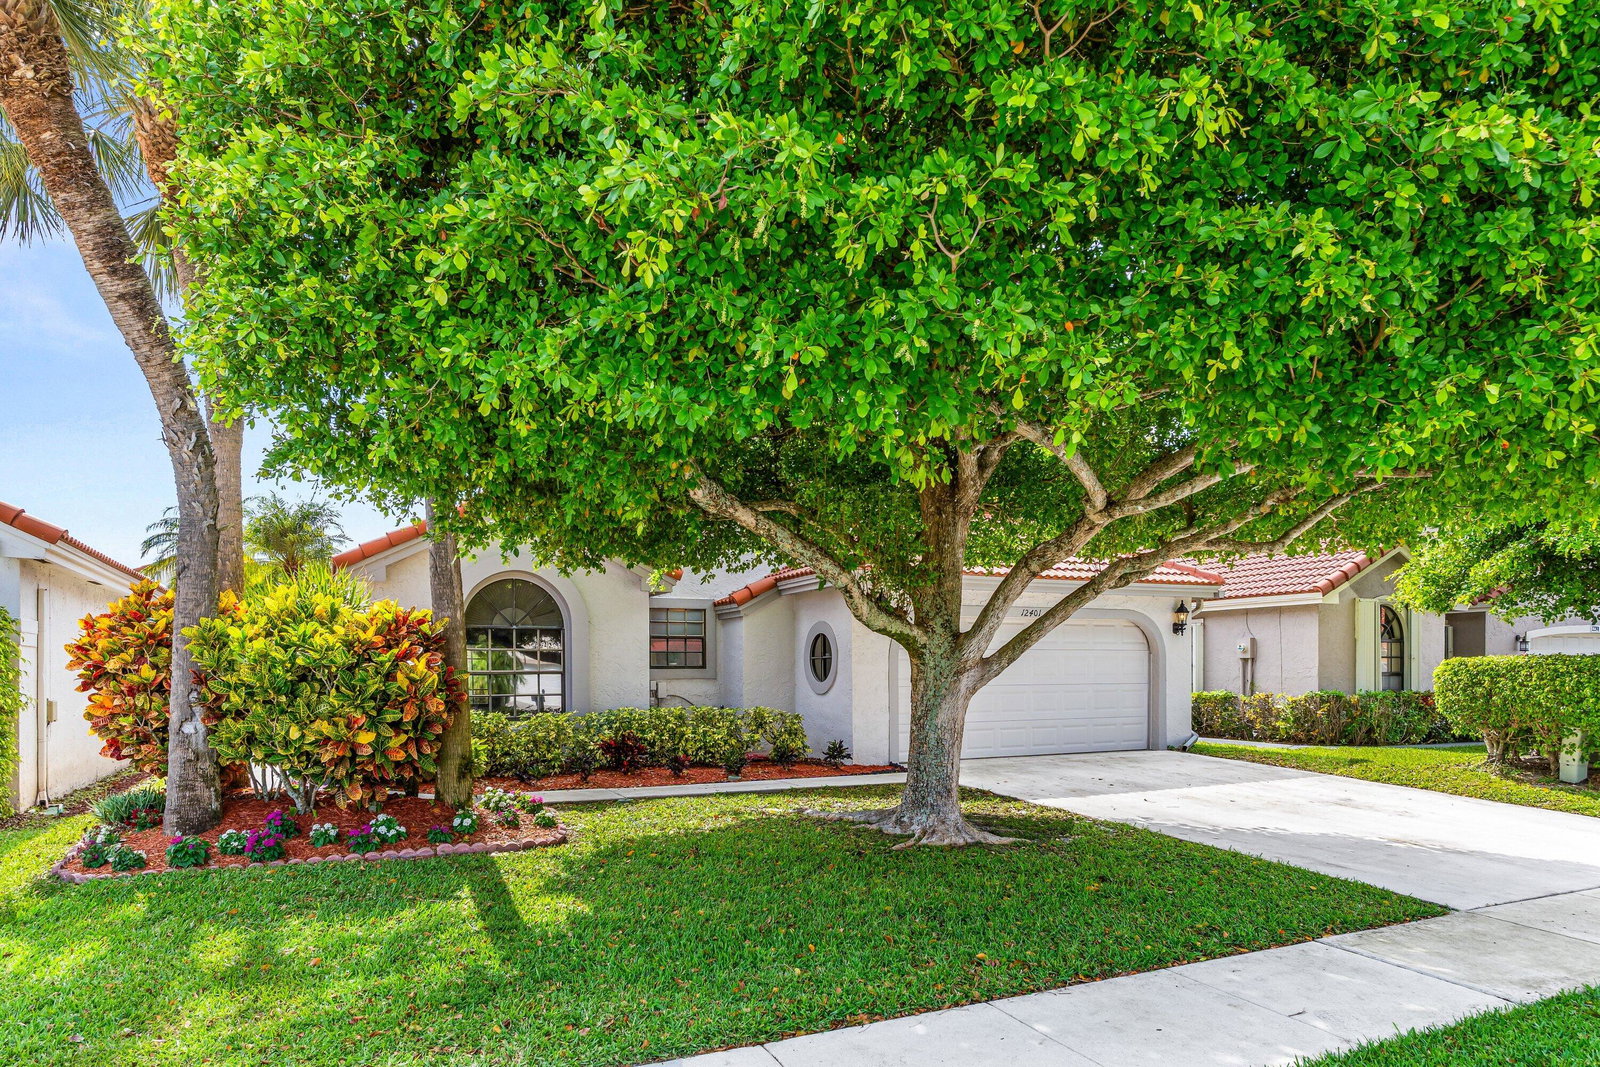
Colorful, cheerful and full of potential- this home is perfect for buyers with vision, who are ready to refresh and make it their own masterpiece! This wonderful 3-bedroom single family home featuring a spacious Living Room, Formal Dining Room w/ Atrium, a Beautiful Modern Eat-In White Kitchen with Quartz Countertops and newer appliances! This Split Bedroom floorplan with it's High Ceilings, Skylights, an Windows, is truly inspiring! Location, Location, All-ages are welcome, in this friendly Westchester Country Club subdivision which is close to Downtown Delray, Boca, Lots of Restaurants, Shopping, the Beaches & Enjoy your Screened Patio. Updates include a NEWER 2018 ROOF, 2023 AC, and 2016 Water Heater. LOW HOA FEE includes Cable, DVR, HBO, Internet, Community Pool, Pavilion & Cabanas
/u.realgeeks.media/disneyre/header.png)
Additional Information
- Amenities
- Cabana, Home Owners Association, Pool, Sidewalks, Street Lights
- Interior Features
- Breakfast Bar, Breakfast Area, Bathtub, Cathedral Ceiling(s), Dining Area, Separate/Formal Dining Room, Dual Sinks, Entrance Foyer, Garden Tub/Roman Tub, High Ceilings, Kitchen/Dining Combo, Main Level Primary, Pantry, Split Bedrooms, Soaking Tub, Separate Shower, Vaulted Ceiling(s), Walk-In Closet(s)
- Exterior Features
- Outdoor Living Area
- Taxes
- $3,048
- HOA Fee
- $229
- HOA Freqency
- Monthly
- Property Description
- Ranch
- Zoning
- RES
- Flooring
- Carpet, Ceramic Tile, Vinyl
- Appliances
- Dryer, Dishwasher, Electric Range, Electric Water Heater, Disposal, Microwave, Refrigerator, Water Heater, Washer
- Heating
- Central, Electric
- Air Conditioning
- Central Air, Ceiling Fan(s), Electric
- Exterior Construction
- Frame, Stucco
- Stories
- 1
- Levels
- One
- Roof
- Barrel, Concrete, Tile
- Foundation
- Slab
- Parking Features
- Attached, Driveway, Garage, Garage Door Opener
- Garage Spaces
- 2
- Elementary School
- Hagen Road
- Middle School
- Carver Community
- High School
- Atlantic
- View
- Garden
Listing courtesy of RE/MAX Direct. Contact:
Selling Office: Ocean Capital R.E. Services Gr.Mortgage Calculator
 All listings featuring the BMLS logo are provided by Beaches MLS Inc. Copyright 2026 Beaches MLS. This information is not verified for authenticity or accuracy and is not guaranteed. © 2026 Beaches Multiple Listing Service, Inc. All rights reserved.
Agent: Shirley B Segura | Email: RealtorShirleySegura@gmail.com