844 SW Pebble Lane, Palm City, FL 34990
- $625,000
- 3
- BD
- 2
- BA
- 2,230
- SqFt




- List Price
- $625,000
- Status
- ACTIVE
- Days on Market
- 152
- Price Change
- ▼ $10,000 1786226371
- MLS#
- B26015502
- Subtype
- Residential
- Year Built
- 2004
- Bedrooms
- 3
- Bathrooms
- 2
- Full Baths
- 2
- Living Area
- 2,230
- Acres
- 0.13
- Subdivision
- Palm Cove Golf & Yacht Club
- Neighborhood
- MRTC - Martin County
- Building Name
- Palm Cove Golf & Yac
- MLS Area Major
- 6090 - Palm City
Property Description
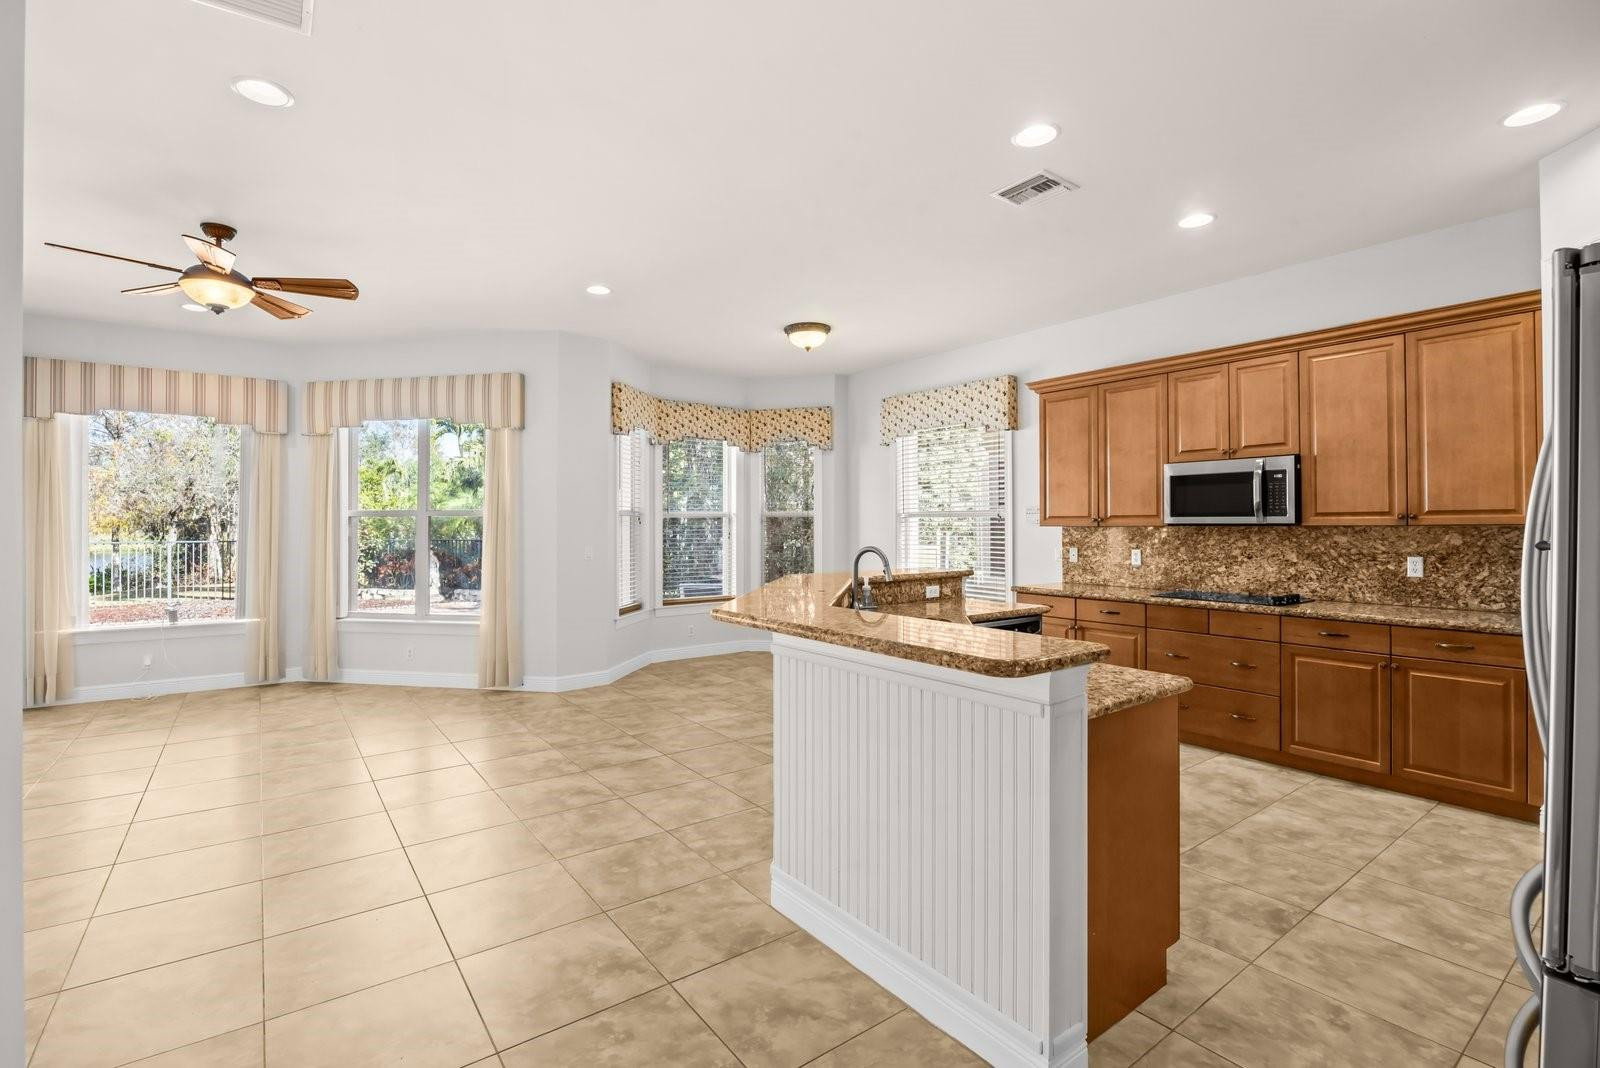
Enjoy resort-style living in Palm Cove Golf & Yacht Club! No mandatory membership. This beautifully maintained 3-bedroom, 2-bathroom, with pool and water view residence offers the perfect blend of comfort and functionality. The home features an open kitchen with granite countertops, wood cabinets, newer refrigerator, washer & dryer; updated bathrooms with glass enclosures, primary bath with dual vanities, separate shower, and tub. Step outside to your private paradise, sparkling pool, spacious patio, and serene lake views. Accordion shutters provide added peace of mind. Enjoy the community amenities: clubhouse, resort-style pool, tennis courts, fitness center, playgrounds, security and much more! Internet included with 2 boxes.
/u.realgeeks.media/disneyre/header.png)
Additional Information
- Amenities
- Clubhouse, Fitness Center, Gated, Home Owners Association, Playground, Pool, Sidewalks, Tennis Court(s)
- Interior Features
- Breakfast Bar, Breakfast Area, Bathtub, Central Vacuum, Dining Area, Separate/Formal Dining Room, Dual Sinks, High Ceilings, Kitchen Island, Living/Dining Room, Pantry, Split Bedrooms, Soaking Tub, Walk-In Closet(s)
- Exterior Features
- Outdoor Living Area, Other
- Taxes
- $5,392
- HOA Fee
- $759
- HOA Freqency
- Monthly
- Flooring
- Tile
- Appliances
- Cooktop, Dryer, Dishwasher, Electric Cooktop, Electric Range, Electric Water Heater, Ice Maker, Microwave, Oven, Range, Refrigerator, Water Heater, Washer
- Heating
- Central, Electric
- Air Conditioning
- Central Air, Ceiling Fan(s), Electric
- Exterior Construction
- Block, Stucco
- Stories
- 1
- Levels
- One
- Roof
- Barrel, Tile
- Pool
- Yes
- Parking Features
- Attached, Covered, Driveway, Garage, Garage Door Opener
- Garage Spaces
- 2
- Elementary School
- Bessey Creek
- Middle School
- Hidden Oaks
- High School
- Martin County
- View
- Garden, Lake, Pool, Water
Listing courtesy of United Realty Group Inc.. Contact:
Mortgage Calculator
 All listings featuring the BMLS logo are provided by Beaches MLS Inc. Copyright 2026 Beaches MLS. This information is not verified for authenticity or accuracy and is not guaranteed. © 2026 Beaches Multiple Listing Service, Inc. All rights reserved.
Agent: Marcela Garza | Email: mcgarza8@gmail.com