1415 34th Avenue, Vero Beach, FL 32960
- $325,000
- 2
- BD
- 2
- BA
- 1,442
- SqFt




- List Price
- $325,000
- Status
- ACTIVE UNDER CONTRACT
- Days on Market
- 43
- MLS#
- B26015886
- Subtype
- Residential
- Style
- Contemporary, Ranch
- Year Built
- 1989
- Bedrooms
- 2
- Bathrooms
- 2
- Full Baths
- 2
- Living Area
- 1,442
- Acres
- 0.24
- Subdivision
- Holly Acres Sub
- Neighborhood
- INRV - Indian River
- MLS Area Major
- 6321 - City of Vero Beach (IR)
Property Description
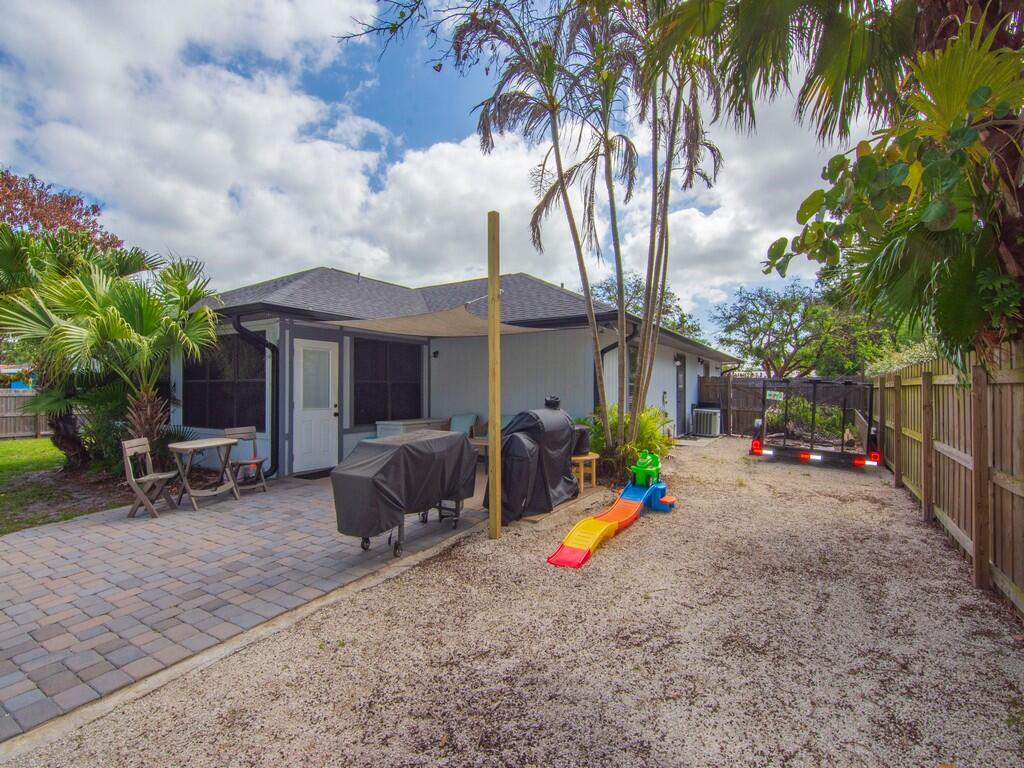
Great starter home with ideal, in-town location. This adorable 1-story offers 2025 Roof, 2bd/2ba/2car garage with Great Room design and split floor plan! Vaulted ceilings and spacious bedrooms make this home perfectly suited for a variety of homebuyers! Generous size Florida room works well as a den/study or with sleeper sofa could accommodate overflow guests! Fully fenced rear yard with plenty of space to relax or entertain guests plus double gates on each side to store RV/boat/trailer! No HOA and No flood zone either! Shed not included but negotiable! Reasonable showing notice required!
/u.realgeeks.media/disneyre/header.png)
Additional Information
- Interior Features
- Bedroom on Main Level, Cathedral Ceiling(s), High Ceilings, Kitchen/Dining Combo, Pantry, Split Bedrooms, Separate Shower, Vaulted Ceiling(s), Walk-In Closet(s)
- Exterior Features
- Other, Storage, Room For Pool
- Taxes
- $2,729
- Property Description
- Contemporary, Ranch
- Flooring
- Tile, Vinyl
- Appliances
- Dryer, Dishwasher, Electric Range, Electric Water Heater, Disposal, Ice Maker, Microwave, Range, Refrigerator, Water Heater, Washer
- Heating
- Central, Electric, Wall Furnace
- Air Conditioning
- Central Air, Ceiling Fan(s), Electric, Wall/Window Unit(s)
- Exterior Construction
- Wood Siding, Wood Frame
- Stories
- 1
- Levels
- One
- Roof
- Shingle
- Foundation
- Concrete Perimeter, Slab
- Parking Features
- Attached, Driveway, Garage, Gravel
- Garage Spaces
- 2
- Elementary School
- Glendale
- Middle School
- Storm Grove
- High School
- Vero Beach
- View
- Garden
Listing courtesy of Berkshire Hathaway Florida. Contact:
Mortgage Calculator
 All listings featuring the BMLS logo are provided by Beaches MLS Inc. Copyright 2026 Beaches MLS. This information is not verified for authenticity or accuracy and is not guaranteed. © 2026 Beaches Multiple Listing Service, Inc. All rights reserved.
Agent: Steven C Owen II | Email: realtorsteveowen@gmail.com