1262 Essex Drive, Wellington, FL 33414
- $650,000
- 4
- BD
- 2
- BA
- 2,262
- SqFt








- List Price
- $650,000
- Status
- ACTIVE
- Days on Market
- 106
- Price Change
- ▼ $25,000 1784835920
- MLS#
- B26015998
- Subtype
- Residential
- Style
- Ranch
- Year Built
- 1976
- Bedrooms
- 4
- Bathrooms
- 2
- Full Baths
- 2
- Living Area
- 2,262
- Acres
- 0.23
- Subdivision
- South Shore 1 Of Wellington
- Building Name
- South Shore
- MLS Area Major
- 5520
Property Description
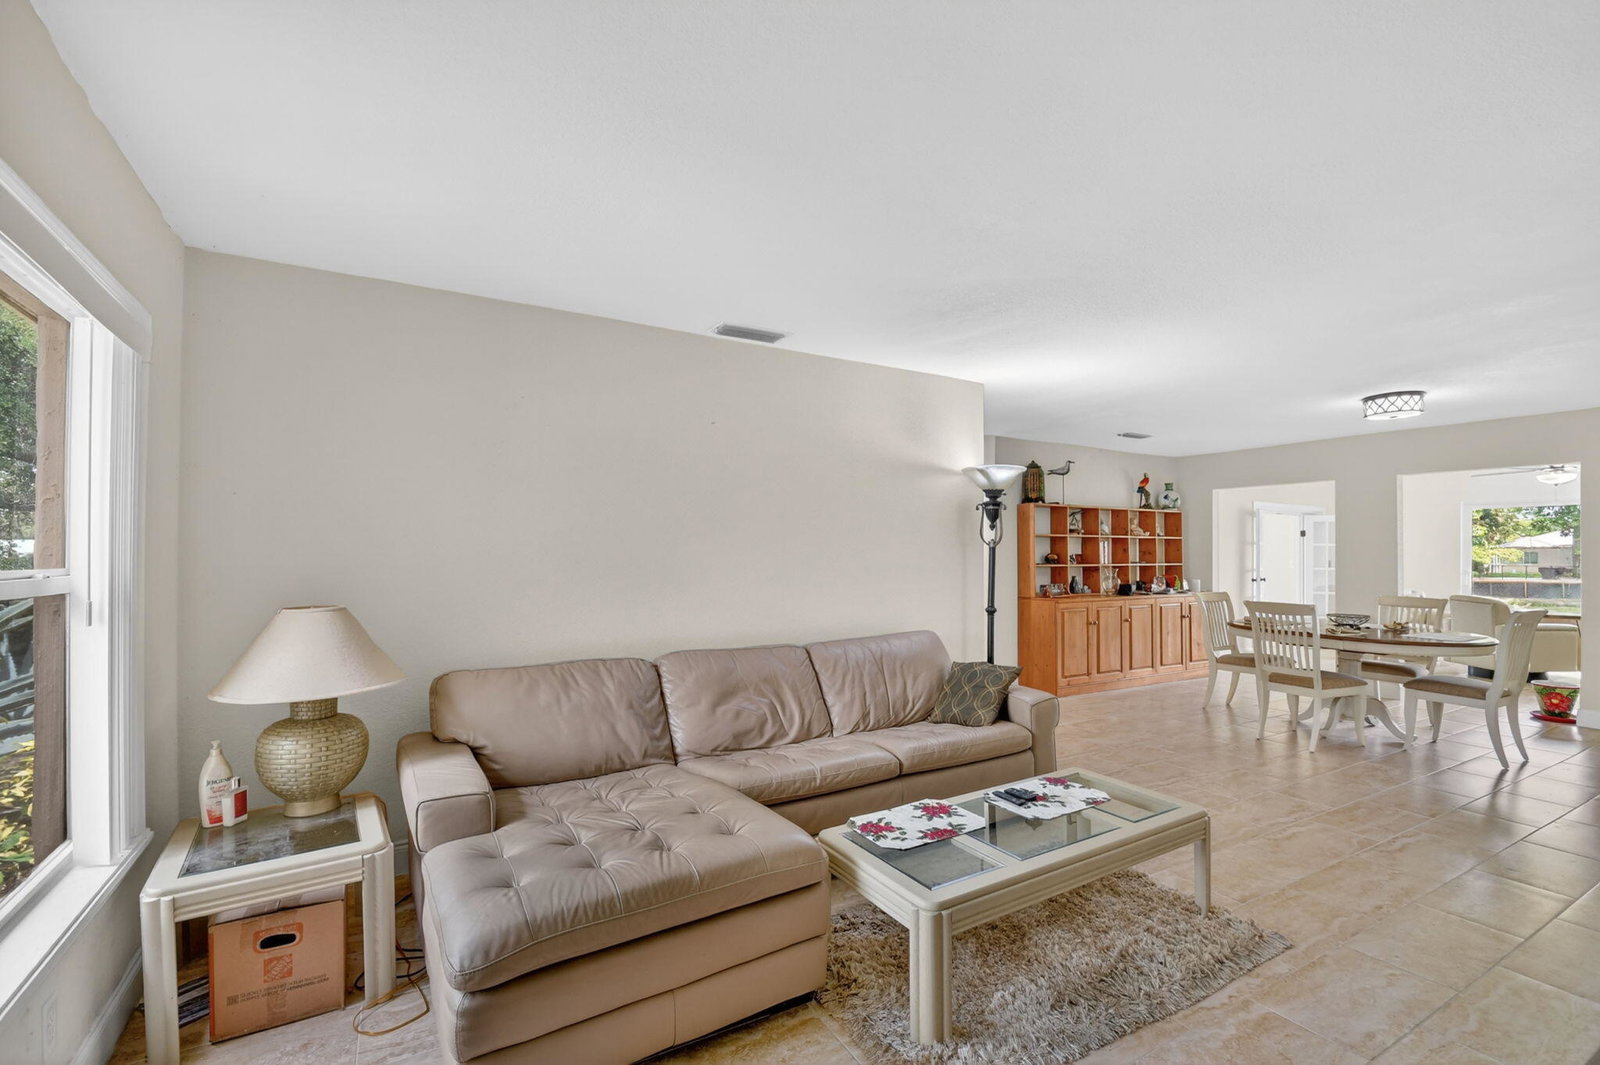
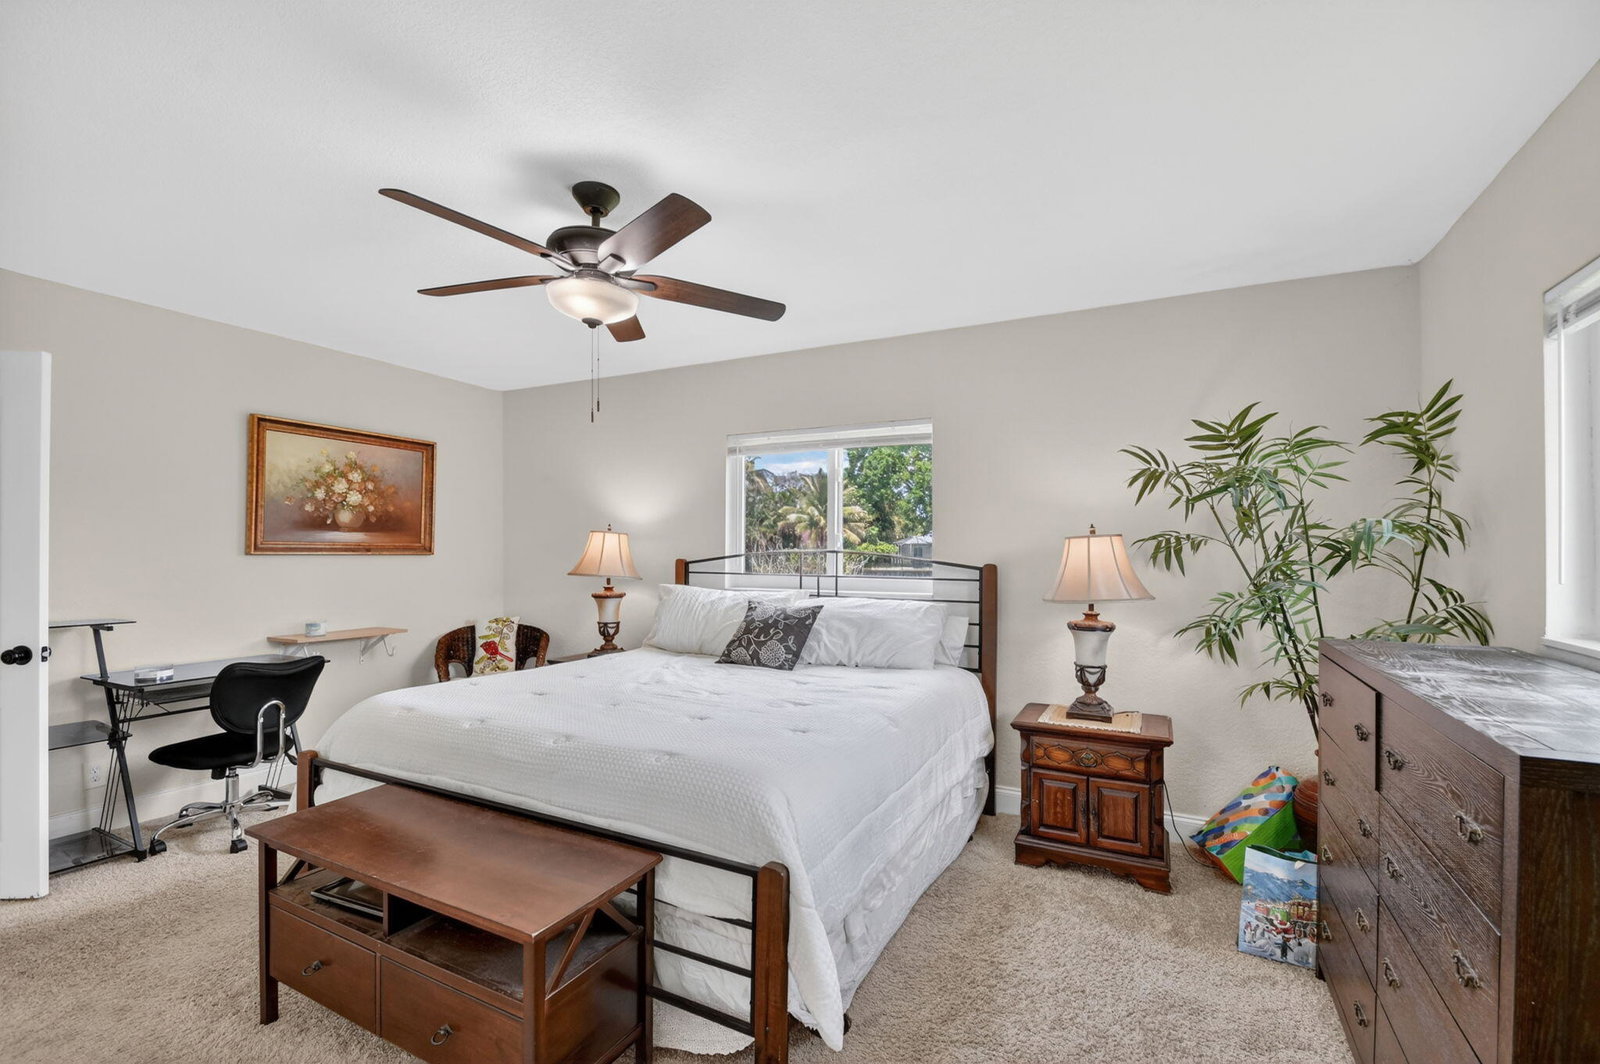
Welcome to this thoughtfully designed single-story residence in South Shore 1 of Wellington, featuring four bedrooms and two bathrooms within 2,262 square feet of finished living space. This waterfront property offers convenient two-car garage parking and is ideally situated in the Wellington area. The open layout provides excellent functionality for modern living, with ample room for relaxation and entertainment. The outdoor space is equally impressive, enjoy peaceful waterfront views from the backyard with a spacious lot that offers room to install a pool, making this an ideal property for buyers looking to customize their outdoor living experience. Located in the heart of Wellington with convenient access to top-rated schools, shopping, dining, parks, and major roadways including US-441 and I-95. Wellington is known worldwide as the winter equestrian capital, home to Wellington International, the International Polo Club, and Global Dressage grounds.
/u.realgeeks.media/disneyre/header.png)
Additional Information
- Interior Features
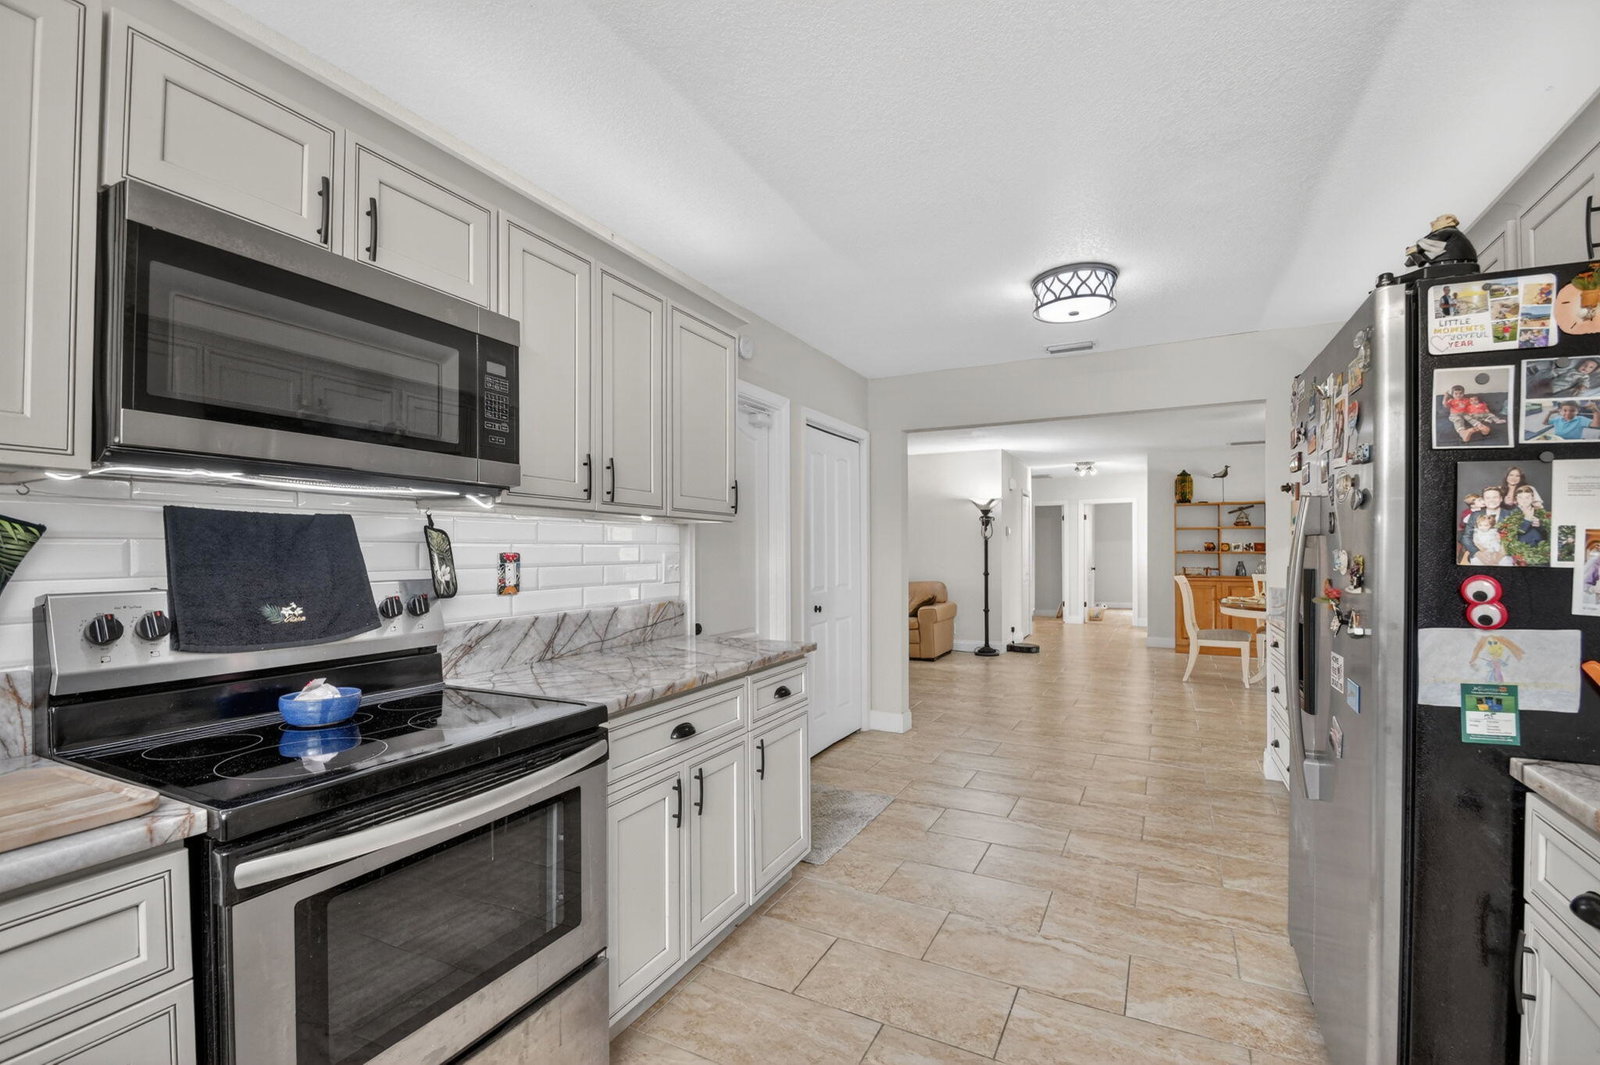
- Entrance Foyer, Eat-in Kitchen, High Ceilings, Living/Dining Room, Main Level Primary, Split Bedrooms, Separate Shower
- Exterior Features
- Barbecue, Outdoor Living Area
- Taxes
- $9,881
- Property Description
- Ranch
- Flooring
- Carpet, Tile, Wood
- Appliances
- Dryer, Dishwasher, Electric Range, Electric Water Heater, Ice Maker, Microwave, Range, Refrigerator, Water Heater, Washer
- Heating
- Central, Electric, Radiant
- Air Conditioning
- Central Air, Ceiling Fan(s), Electric
- Exterior Construction
- Block, Stucco
- Stories
- 1
- Levels
- One
- Roof
- Composition, Rolled/Hot Mop, Shingle
- Parking Features
- Attached, Driveway, Garage
- Garage Spaces
- 2
- Elementary School
- Wellington
- Middle School
- Wellington Landings
- High School
- Wellington
- View
- Canal, Garden, Water
Listing courtesy of Carolina Orsini LLC. Contact:
Mortgage Calculator
 All listings featuring the BMLS logo are provided by Beaches MLS Inc. Copyright 2026 Beaches MLS. This information is not verified for authenticity or accuracy and is not guaranteed. © 2026 Beaches Multiple Listing Service, Inc. All rights reserved.
Agent: Carolina Orsini | Email: caroline.orsini@gmail.com