12697 Via Ravenna, Boynton Beach, FL 33436
- $525,000
- 3
- BD
- 2
- BA
- 2,256
- SqFt




- Sold Price
- $525,000
- List Price
- $546,000
- Status
- CLOSED
- Days on Market
- 77
- Closing Date
- Jul 22, 2026
- MLS#
- B26016680
- Subtype
- Residential
- Style
- Contemporary, Ranch
- Year Built
- 2000
- Bedrooms
- 3
- Bathrooms
- 2
- Full Baths
- 2
- Living Area
- 2,256
- Acres
- 0.21
- Subdivision
- Coral Lakes
- Neighborhood
- PB14
- Building Name
- Coral Lakes/ Tuscany
- MLS Area Major
- 4620
Property Description
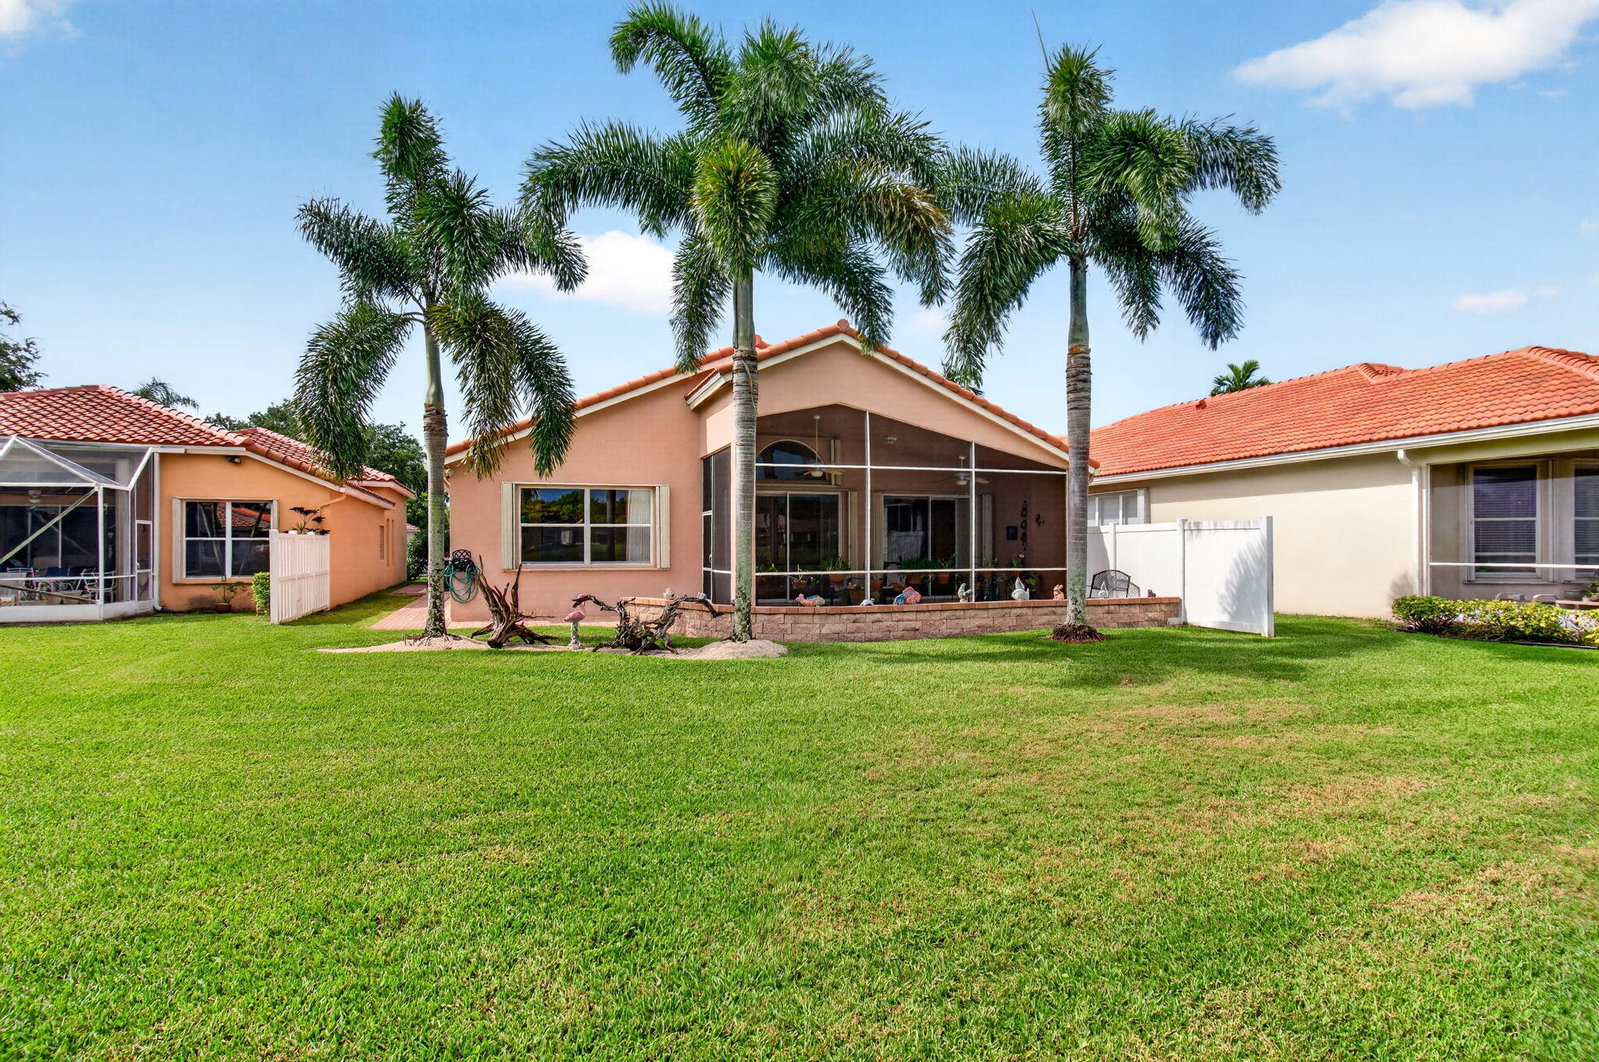
Beautifully fully renovated 3-bedroom, 2-bath single-family home located in a gated 55+ community with resort-style amenities and no membership fees. This light-filled home features expansive ceilings, an open layout, and modern finishes throughout. Enjoy indoor-outdoor living with a screened-in lanai plus an additional finished deck overlooking the water with stunning views—perfect for relaxing or entertaining. Recent upgrades include a new roof, A/C, and water heater, along with many extra features that add comfort and value. A rare waterfront gem offering style, space, and serene surroundings.
/u.realgeeks.media/disneyre/header.png)
Additional Information
- Amenities
- Clubhouse, Fitness Center, Gated, Home Owners Association, Indoor Pool, Library, Maintenance, Maintenance Grounds, Management, Pickleball, Pool, Property Manager On-Site, Restaurant, Security, Tennis Court(s)
- Interior Features
- Breakfast Bar, Bedroom on Main Level, Dual Sinks, Entrance Foyer, Family/Dining Room, High Ceilings, Living/Dining Room, Split Bedrooms, Separate Shower, Stacked Bedrooms, Vaulted Ceiling(s), Walk-In Closet(s)
- Exterior Features
- Courtyard, Garden, Outdoor Living Area
- Taxes
- $5,012
- HOA Fee
- $1,915
- HOA Freqency
- Quarterly
- Property Description
- Contemporary, Ranch
- Zoning
- PUD
- Flooring
- Laminate, Tile, Wood
- Appliances
- Dryer, Dishwasher, Electric Range, Electric Water Heater, Freezer, Microwave, Range, Refrigerator, Water Heater, Washer
- Heating
- Central
- Air Conditioning
- Central Air, Ceiling Fan(s)
- Exterior Construction
- Block, Stucco
- Stories
- 1
- Levels
- One
- Roof
- Concrete, Tile
- Foundation
- Concrete Perimeter
- Parking Features
- Attached, Driveway, Garage, Garage Door Opener
- Garage Spaces
- 2
- Elementary School
- Hagen Road
- Middle School
- Carver Community
- High School
- Atlantic
- View
- Golf Course, Lake, Pond, Water
Listing courtesy of VantaSure Realty LLC. Contact:
Selling Office: Century 21 Stein Posner.Mortgage Calculator
 All listings featuring the BMLS logo are provided by Beaches MLS Inc. Copyright 2026 Beaches MLS. This information is not verified for authenticity or accuracy and is not guaranteed. © 2026 Beaches Multiple Listing Service, Inc. All rights reserved.
Agent: Alyssa Gorman | Email: thedreamteamrealtyco@gmail.com