3945 Diamond Chip Court, Wellington, FL 33414
- $805,000
- 5
- BD
- 3
- BA
- 3,014
- SqFt




- List Price
- $805,000
- Status
- ACTIVE
- Days on Market
- 148
- Price Change
- ▼ $10,000 1782361275
- MLS#
- B26017601
- Subtype
- Residential
- Style
- Contemporary
- Year Built
- 1997
- Bedrooms
- 5
- Bathrooms
- 3
- Full Baths
- 3
- Living Area
- 3,014
- Acres
- 0.34
- Subdivision
- Orange Point 1
- Neighborhood
- PB24
- Building Name
- Grand Isles
- MLS Area Major
- 5520
Property Description
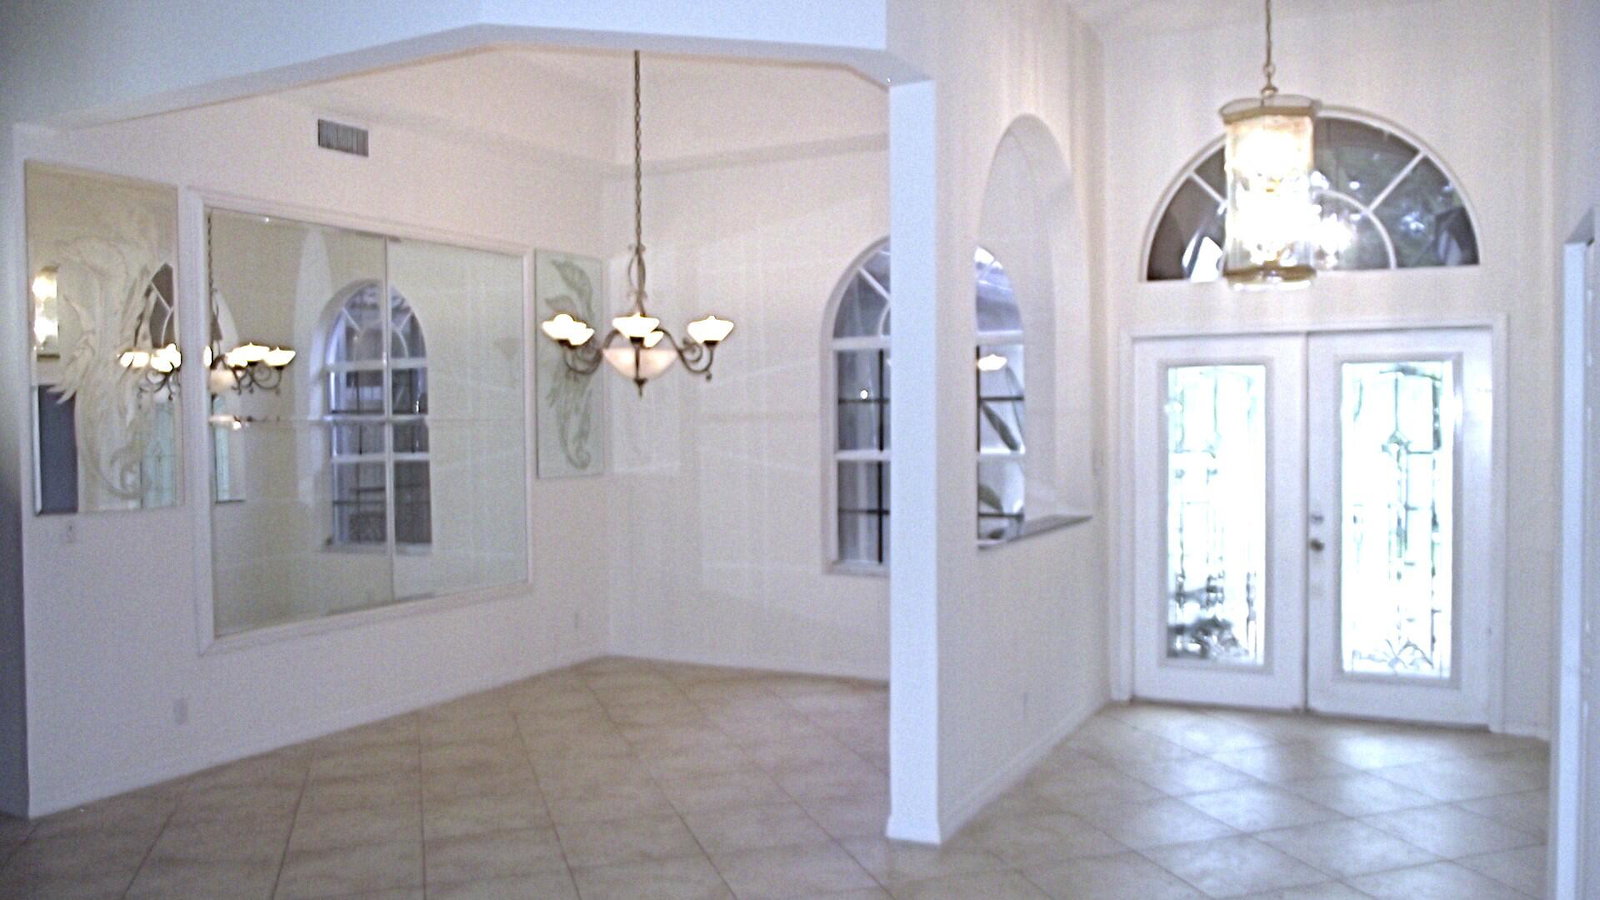
Grand Isles of Wellington with low HOA and stunning wide lakeview. In the heart of world-class equestrian. Near mall. 5 bedrooms, 3 full baths. Private pool screened on beautiful wide water lot. Storm protection shutters. Community clubhouse includes pool, spa, playground, tennis, pickleball, and basketball. Double-door entry, wide open hallway, split bedroom plan. Newer roof and AC in 2022. Propane generator. 3-car garage epoxy flooring, Mini split AC in garage. Paver driveway. Utility room with washer, dryer. Kitchen, granite countertops, breakfast bar, and stainless-steel appliances. Large master has tray ceiling with sliding doors leading to patio. Master bath has Roman tub, separate shower. Large master walk-in closets. Freshly painted bedrooms, and new carpet in bedrooms.
/u.realgeeks.media/disneyre/header.png)
Additional Information
- Amenities
- Basketball Court, Clubhouse, Fitness Center, Gated, Home Owners Association, Pickleball, Playground, Pool, Sidewalks, Spa/Hot Tub, Tennis Court(s)
- Interior Features
- Breakfast Bar, Bathtub, Dual Sinks, High Ceilings, Kitchen/Dining Combo, Living/Dining Room, Main Level Primary, Split Bedrooms, Soaking Tub, Separate Shower, Walk-In Closet(s)
- Exterior Features
- Outdoor Living Area, Porch
- Taxes
- $12,755
- HOA Fee
- $250
- HOA Freqency
- Monthly
- Property Description
- Contemporary
- Flooring
- Carpet, Ceramic Tile
- Appliances
- Dryer, Dishwasher, Electric Range, Microwave, Refrigerator, Washer
- Heating
- Central
- Air Conditioning
- Central Air, Ceiling Fan(s)
- Exterior Construction
- Block, Stucco
- Stories
- 1
- Levels
- One
- Roof
- Concrete, Tile
- Pool
- Yes
- Parking Features
- Attached, Garage, Garage Door Opener, Paver Block
- Garage Spaces
- 3
- Elementary School
- Panther Run (Palm Beach)
- Middle School
- Polo Park
- High School
- Palm Beach Central
- View
- Lake, Pool
Listing courtesy of Reliant Realty ERA Powered. Contact:
Mortgage Calculator
 All listings featuring the BMLS logo are provided by Beaches MLS Inc. Copyright 2026 Beaches MLS. This information is not verified for authenticity or accuracy and is not guaranteed. © 2026 Beaches Multiple Listing Service, Inc. All rights reserved.
Agent: Michelle K Munker | Email: michellemunker@gmail.com