1230 Jimmy Buffett Memorial Highway Unit 401, Satellite Beach, FL 32937
- $699,900
- 3
- BD
- 2
- BA
- 1,504
- SqFt




- List Price
- $699,900
- Status
- ACTIVE
- Days on Market
- 146
- MLS#
- B26017924
- Subtype
- Residential
- Style
- Other
- New Construction
- Yes
- Year Built
- 2028
- Bedrooms
- 3
- Bathrooms
- 2
- Full Baths
- 2
- Living Area
- 1,504
- Subdivision
- Trident Residence
- Neighborhood
- BRVD - Brevard
- Building Name
- Trident Residence
- MLS Area Major
- 6371 - Brevard County (E of IR)
Property Description
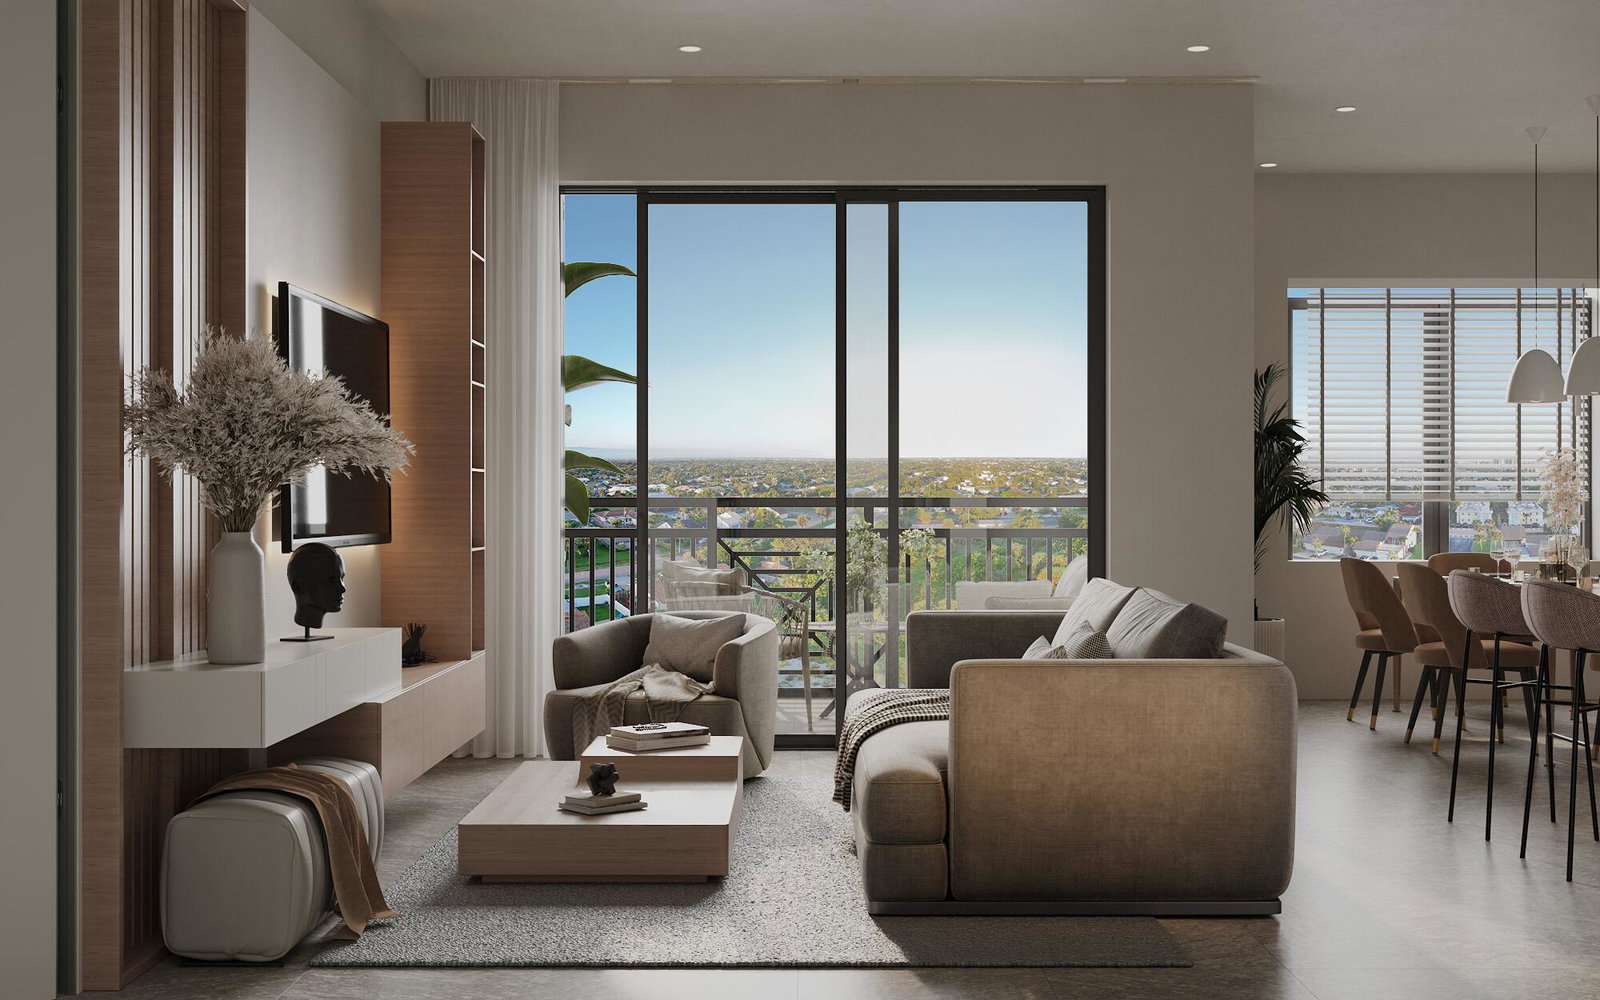
Learn About Tridents Early Reservation Offer Welcome to the Trident Residence. The most iconic Mixed-Used condominium development in Satellite Beach. This 3-bedroom, 2-bath residence delivers a sharper take on beachside luxury. Oversized windows pull in natural light while bold architectural lines create a sleek, contemporary feel. The open-concept layout is built for real living; wide entertaining space, a statement kitchen, and a private owner's suite that feels intentionally separated from the energy of the home. Every finish is curated, every detail purposeful, giving this residence a modern edge with just the right amount of coastal calm. Oh and dont forget about the EPIC covered balcony.
/u.realgeeks.media/disneyre/header.png)
Additional Information
- Amenities
- Beach Access, Beach Rights, Business Center, Cabana, Clubhouse, Dog Park, Elevator(s), Fitness Center, Gated, Maintenance, Management, Parking, Pool, Property Manager On-Site, Restaurant, Sauna, Security, Sidewalks, Street Lights, Trash
- Interior Features
- Built-in Features, Breakfast Area, Dual Sinks, Eat-in Kitchen, Kitchen Island, Living/Dining Room, Separate Shower, Walk-In Closet(s)
- Exterior Features
- Balcony, Barbecue, Garden, Outdoor Kitchen, Outdoor Living Area, Outdoor Shower
- Taxes
- $5,000
- HOA Fee
- $1,156
- HOA Freqency
- Monthly
- Pets Allowed
- Number Limit, Pet Fee, Yes
- Pets
- Yes
- Building Name
- Trident Residence
- Property Description
- Other
- Flooring
- Carpet, Tile
- Appliances
- Cooktop, Dryer, Dishwasher, Electric Cooktop, Electric Range, Electric Water Heater, Disposal, Ice Maker, Microwave, Oven, Range, Refrigerator, Vented Exhaust Fan, Water Heater, Washer
- Heating
- Central
- Air Conditioning
- Central Air, Ceiling Fan(s)
- Exterior Construction
- Block, Pre-Cast Concrete, Concrete, Stucco
- Stories
- 4
- Levels
- One
- Roof
- Aluminum, Other
- Foundation
- Pillar/Post/Pier
- Parking Features
- Asphalt, Open
- View
- City, Ocean, Water
Listing courtesy of Blue Marlin Real Estate. Contact:
Mortgage Calculator
 All listings featuring the BMLS logo are provided by Beaches MLS Inc. Copyright 2026 Beaches MLS. This information is not verified for authenticity or accuracy and is not guaranteed. © 2026 Beaches Multiple Listing Service, Inc. All rights reserved.
Agent: Dennis Quolke | Email: dennisquolke.realtor@gmail.com