8353 SW Puccini Way, Port St. Lucie, FL 34987
- $999,990
- 3
- BD
- 4
- BA
- 3,265
- SqFt





- List Price
- $999,990
- Status
- ACTIVE
- Days on Market
- 99
- Price Change
- ▼ $150,000 1784078423
- MLS#
- B26018437
- Subtype
- Residential
- Style
- Ranch
- New Construction
- Yes
- Year Built
- 2026
- Bedrooms
- 3
- Bathrooms
- 4
- Full Baths
- 3
- Half Baths
- 1
- Living Area
- 3,265
- Acres
- 0.30
- Subdivision
- Verano South Pud 1 - Pod
- Building Name
- Verano
- MLS Area Major
- 7800
Property Description
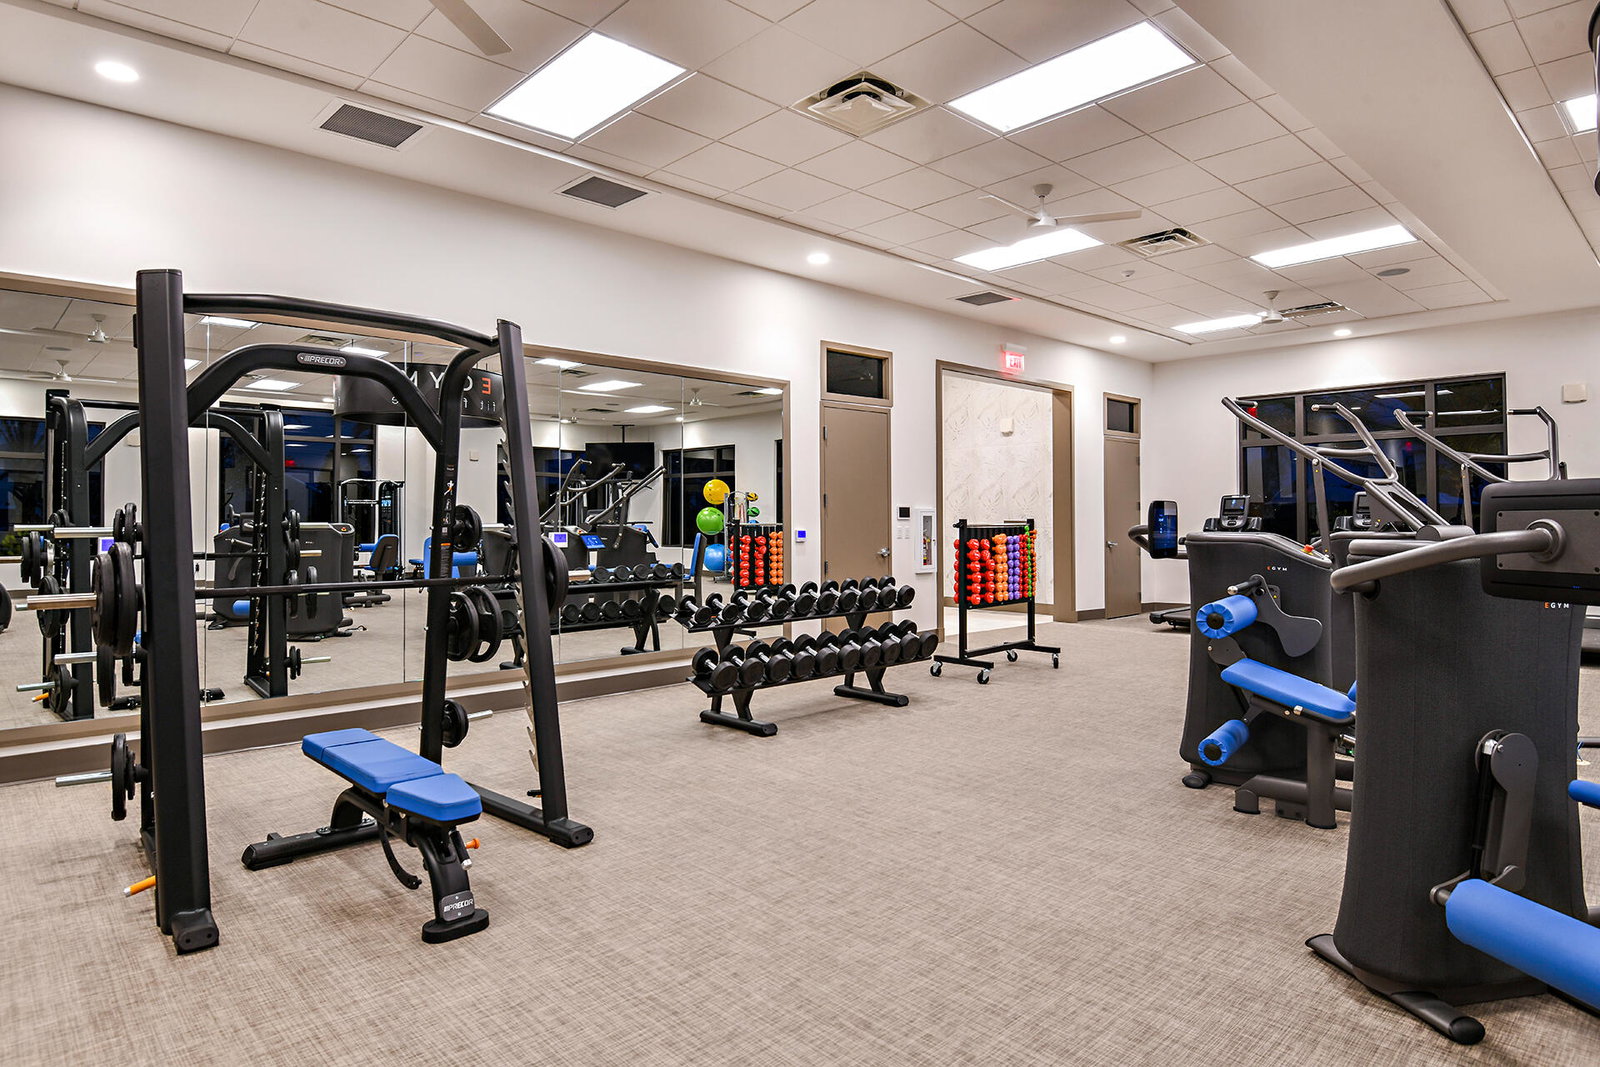
Welcome to refined Florida living in this beautifully upgraded home, set within a gated community just minutes from Tradition Square, offering outstanding dining, shopping, and entertainment. The chef-inspired kitchen features upgraded cabinetry, premium GE Profile appliances, and thoughtful storage, flowing seamlessly into the dining and living areas where a striking 74" electric linear fireplace serves as a stylish focal point. The owner's suite provides a spa-like retreat with a freestanding soaking tub, while outdoors, a private backyard oasis awaits with a custom summer kitchen, granite countertops, Blaze grill, refrigerator, and stainless-steel sink—all enclosed by a 5' privacy wall for relaxed, year-round enjoyment. Discover luxury living at PGA Village Verano, with resort-style amenities: private Pickleball Center with 27 courts, fitness facilities, indoor and outdoor pools, tennis, bocce, and basketball courts. Includes access to PGA Golf Club for its members, plus billiards, library, kitchen, and a full-time Lifestyle Director.
/u.realgeeks.media/disneyre/header.png)
Additional Information
- Amenities
- Bocce Court, Clubhouse, Fitness Center, Gated, Golf Course, Home Owners Association, Maintenance, Other, Pickleball, Pool, Sidewalks
- Interior Features
- Breakfast Area, Bathtub, Dual Sinks, Entrance Foyer, Living/Dining Room, Main Level Primary, Pantry, Soaking Tub, Separate Shower, Walk-In Closet(s)
- Exterior Features
- Outdoor Living Area
- HOA Fee
- $621
- HOA Freqency
- Monthly
- Property Description
- Ranch
- Flooring
- Carpet, Tile
- Appliances
- Dryer, Dishwasher, Disposal, Microwave, Range, Refrigerator, Washer
- Heating
- Central
- Air Conditioning
- Central Air
- Exterior Construction
- Block
- Stories
- 1
- Levels
- One
- Roof
- Composition, Concrete, Shingle
- Foundation
- Slab
- Parking Features
- Attached, Driveway, Garage, Garage Door Opener, Paver Block, On Street
- Garage Spaces
- 3
- View
- Pond, Water
Listing courtesy of Maltbie Realty Group. Contact:
Mortgage Calculator
 All listings featuring the BMLS logo are provided by Beaches MLS Inc. Copyright 2026 Beaches MLS. This information is not verified for authenticity or accuracy and is not guaranteed. © 2026 Beaches Multiple Listing Service, Inc. All rights reserved.
Agent: William Maltbie | Email: billjr@harespeed.com