5023 SW Martin Commons Way, Palm City, FL 34990
- $1,050,000
- 4
- BD
- 3
- BA
- 2,935
- SqFt




- List Price
- $1,050,000
- Status
- ACTIVE
- Days on Market
- 132
- Price Change
- ▼ $120,000 1787678445
- MLS#
- B26019091
- Subtype
- Residential
- Style
- Contemporary, Mediterranean
- Year Built
- 2018
- Bedrooms
- 4
- Bathrooms
- 3
- Full Baths
- 3
- Living Area
- 2,935
- Acres
- 4.74
- Subdivision
- Palm City Farms
- Neighborhood
- MRTC - Martin County
- MLS Area Major
- 6100 - Palm City West/Indiantown
Property Description
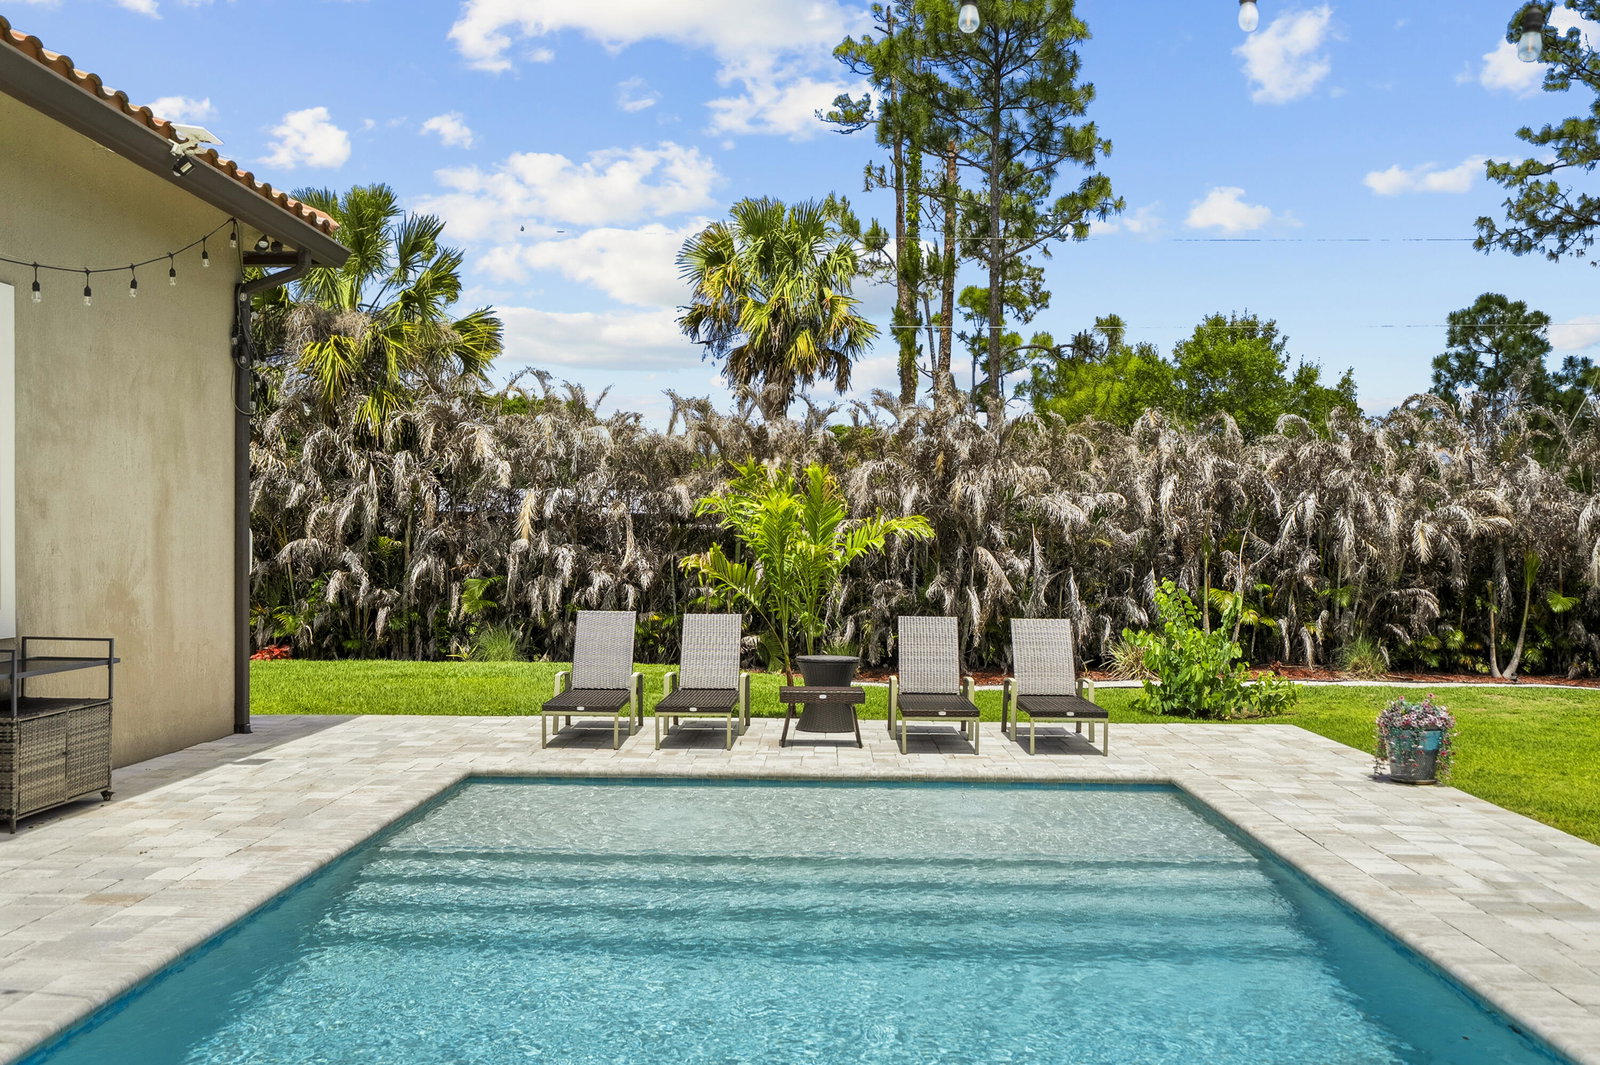
Custom-built in 2018, this Palm City estate offers exceptional privacy, refined indoor-outdoor living, and thoughtful upgrades in one of the area's most desirable communities. Features include impact glass throughout, chef-inspired kitchen with dual islands and premium appliances, heated saltwater pool and spa, screened patio, fire pit gathering area, expanded paver driveway, Tesla EV charger, and upgraded well and irrigation systems. The cleared homesite offers generous usable space for everyday living, entertaining, and recreation, while preserved natural surroundings provide a serene wooded backdrop, remarkable privacy, and peaceful views rarely found in South Florida. Luxury, function, and tranquility come together in this exceptional property.
/u.realgeeks.media/disneyre/header.png)
Additional Information
- Amenities
- Home Owners Association, None
- Interior Features
- Breakfast Bar, Breakfast Area, Bathtub, Dining Area, Separate/Formal Dining Room, Dual Sinks, Entrance Foyer, High Ceilings, Kitchen Island, Kitchen/Dining Combo, Main Level Primary, Pantry, Split Bedrooms, Soaking Tub, Separate Shower, Vaulted Ceiling(s), Walk-In Closet(s)
- Exterior Features
- Lighting
- Taxes
- $11,592
- HOA Fee
- $12
- HOA Freqency
- Monthly
- Property Description
- Contemporary, Mediterranean
- Flooring
- Other
- Appliances
- Dryer, Dishwasher, Electric Range, Electric Water Heater, Freezer, Disposal, Ice Maker, Microwave, Oven, Refrigerator, Vented Exhaust Fan, Water Heater, Washer
- Heating
- Central
- Air Conditioning
- Central Air, Ceiling Fan(s)
- Exterior Construction
- Concrete
- Stories
- 1
- Levels
- One
- Roof
- Barrel
- Foundation
- Slab
- Pool
- Yes
- Parking Features
- Attached, Driveway, Garage, Gravel
- Garage Spaces
- 3
- Elementary School
- Citrus Grove (Martin)
- Middle School
- Hidden Oaks
- High School
- South Fork
- View
- Garden, Preserve
Listing courtesy of RE/MAX of Stuart. Contact:
Mortgage Calculator
 All listings featuring the BMLS logo are provided by Beaches MLS Inc. Copyright 2026 Beaches MLS. This information is not verified for authenticity or accuracy and is not guaranteed. © 2026 Beaches Multiple Listing Service, Inc. All rights reserved.
Agent: Melissa Stallings | Email: realestatemissie@gmail.com